Our Work | Brightwork Remodeling, Reading, MA

Real Projects. Real Homes. Work You Can See.

Kitchens, baths, built-ins, stairs, a wine room and an entry: real photographs from real projects, in the homes they were built for. Nothing here is staged, and nothing here is stock.

Kitchen Remodeling

Kitchen

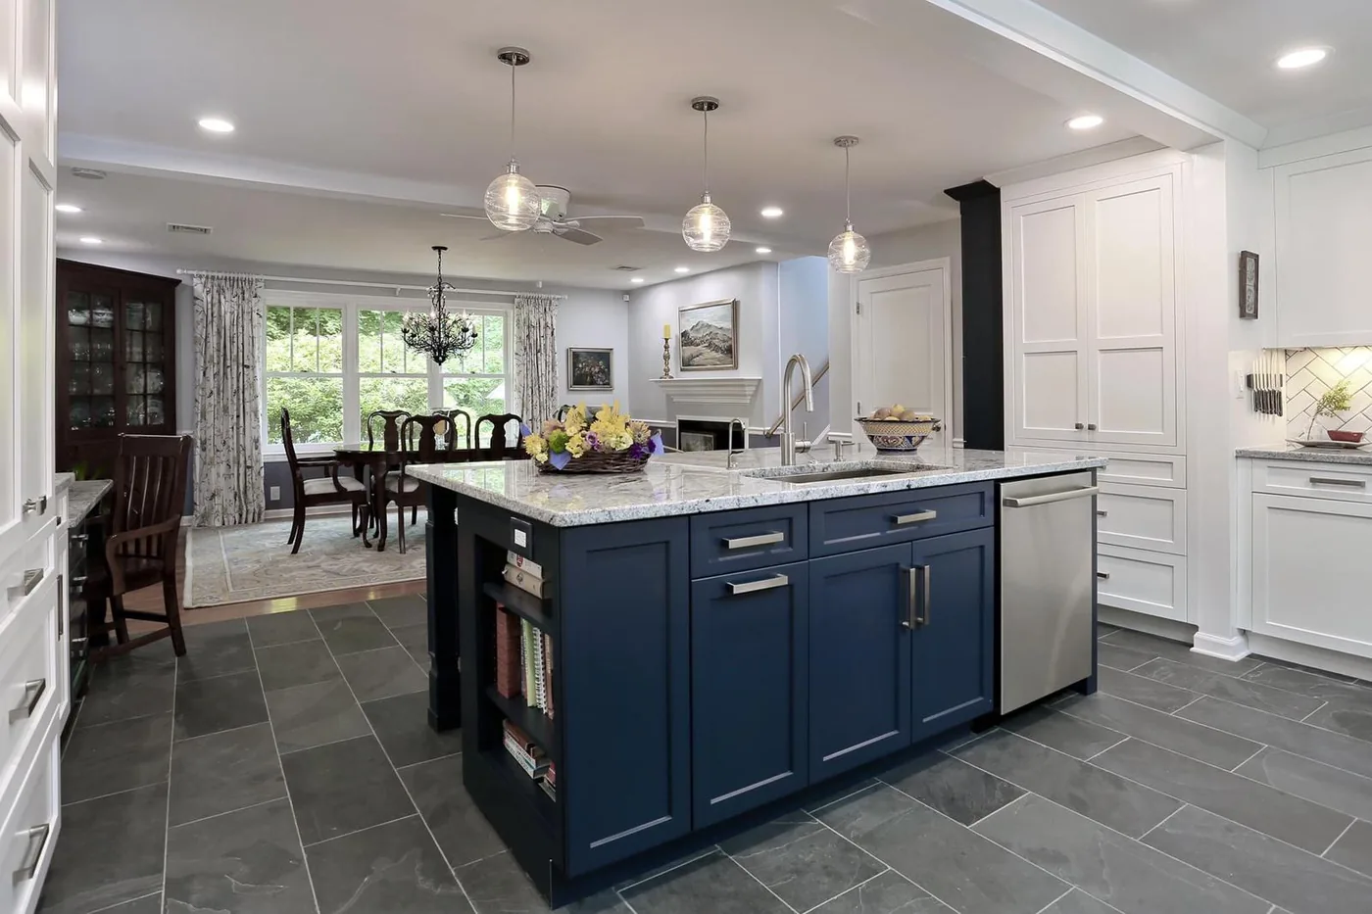
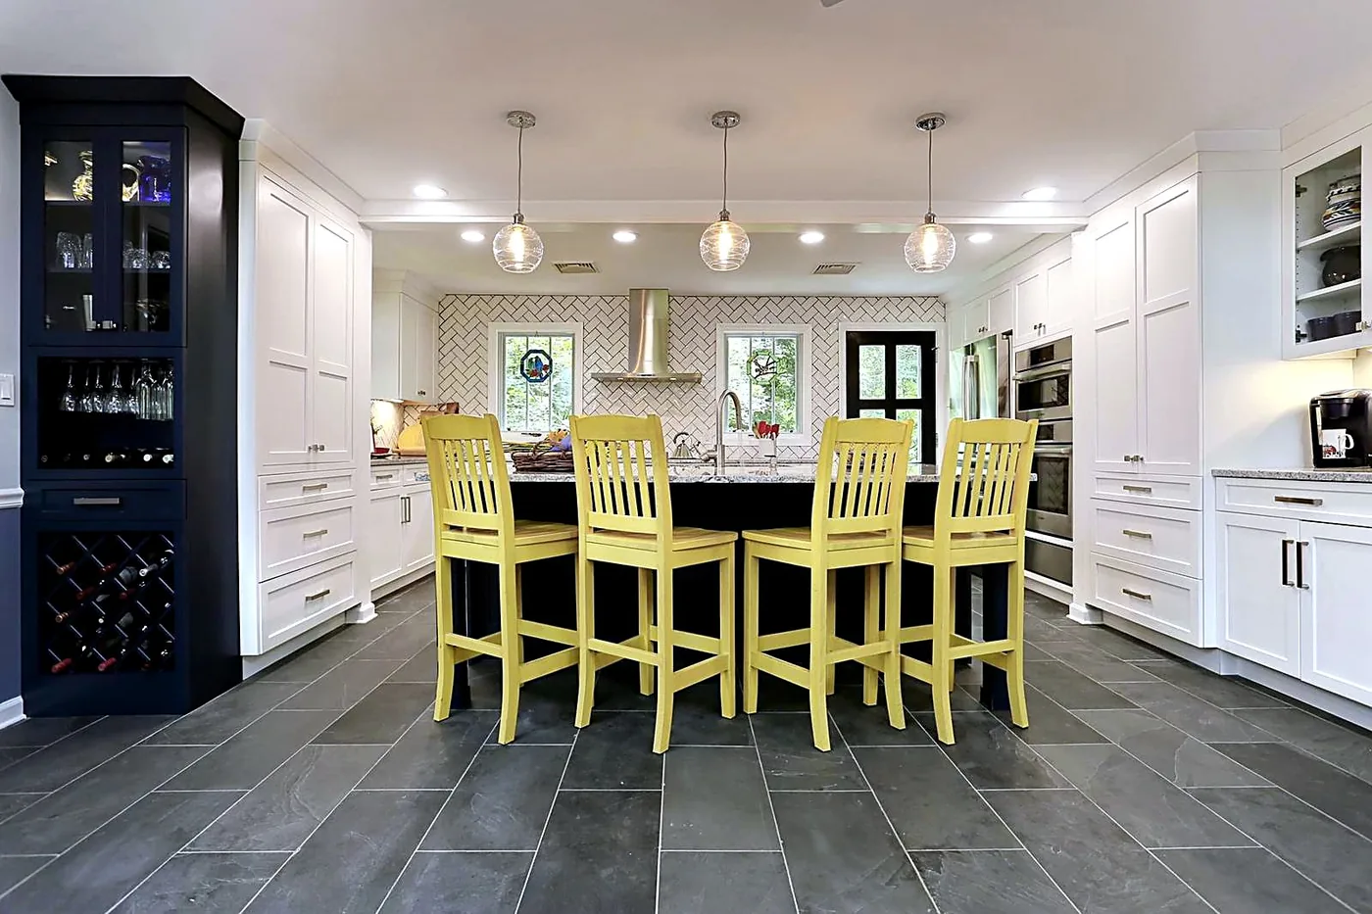
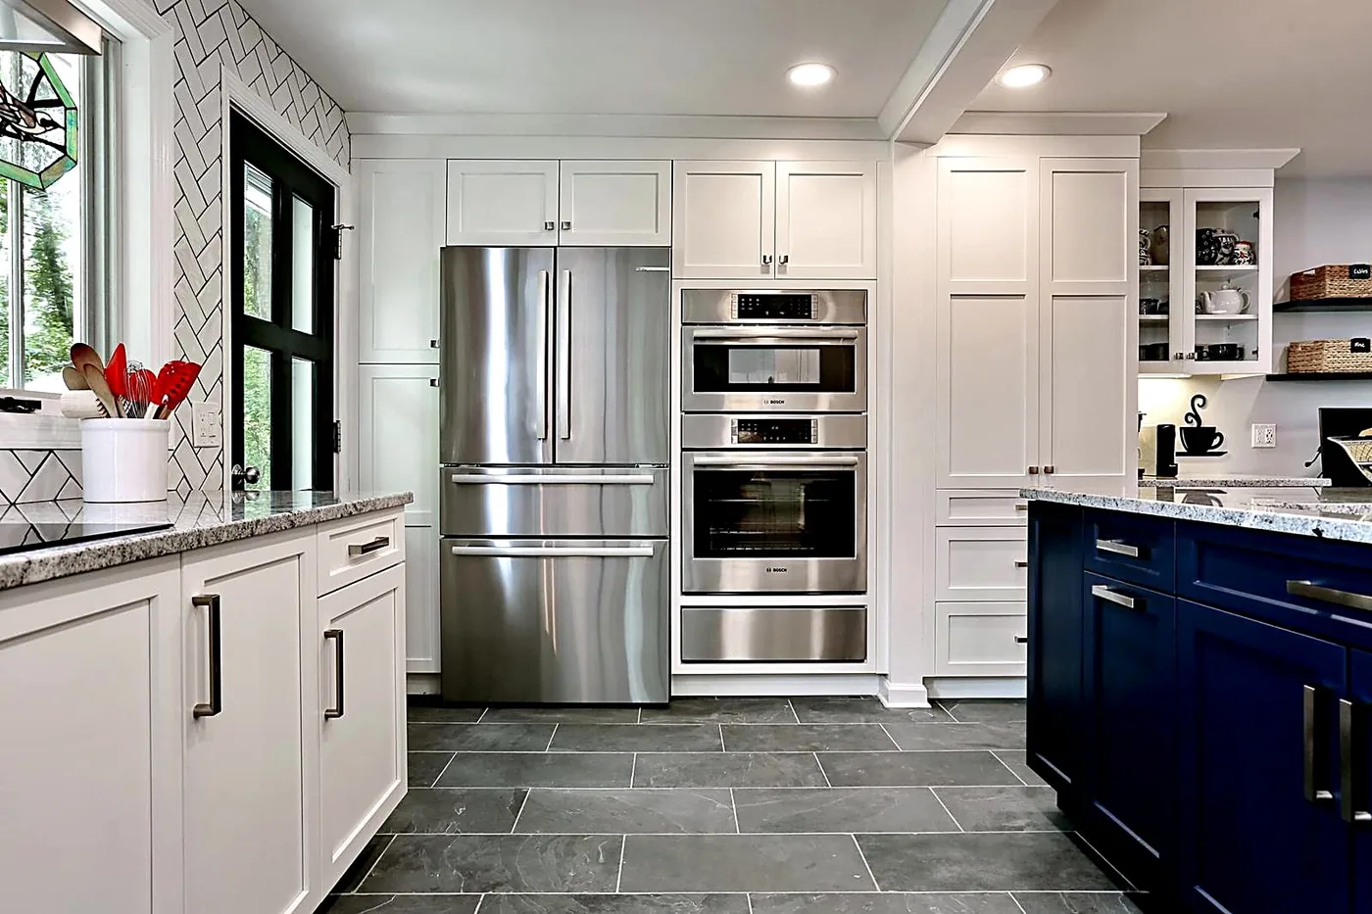
Full Kitchen Remodel

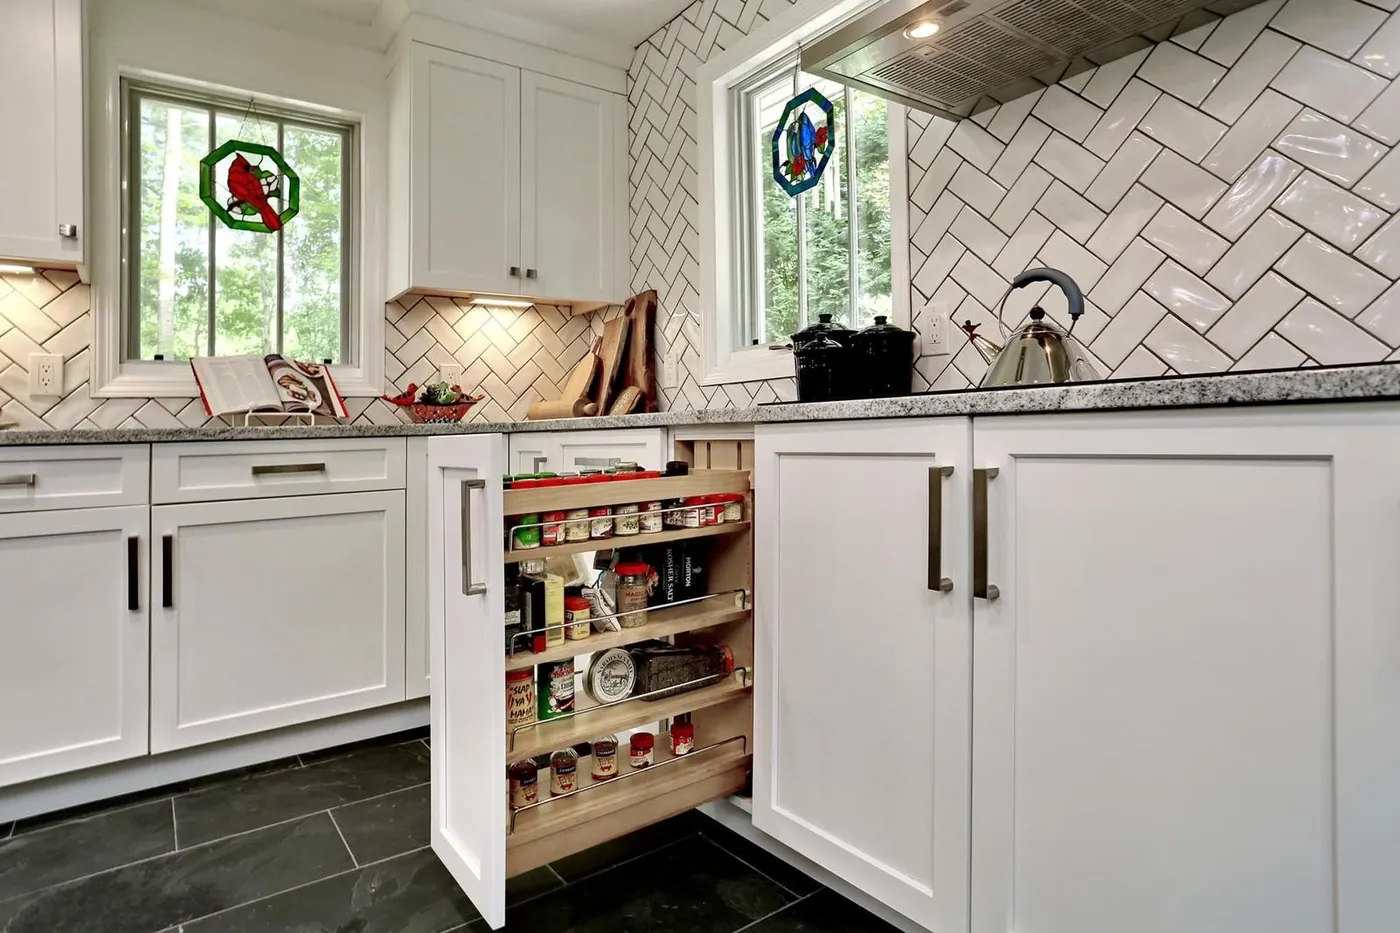
Cabinets & islandHerringbone backsplashPull-out storage

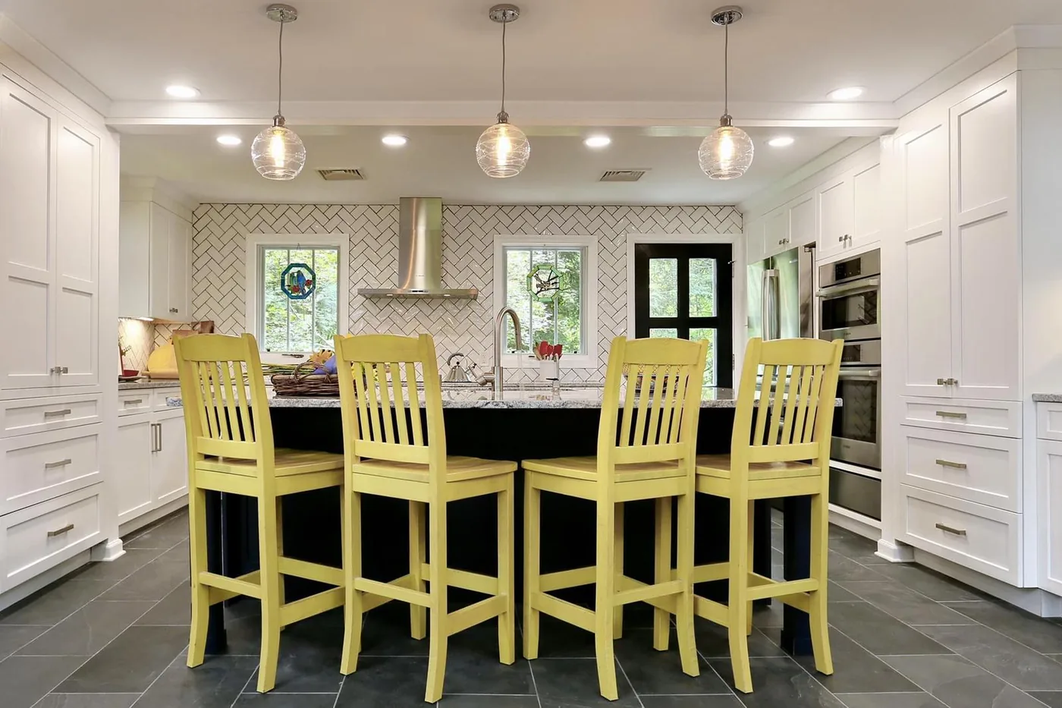
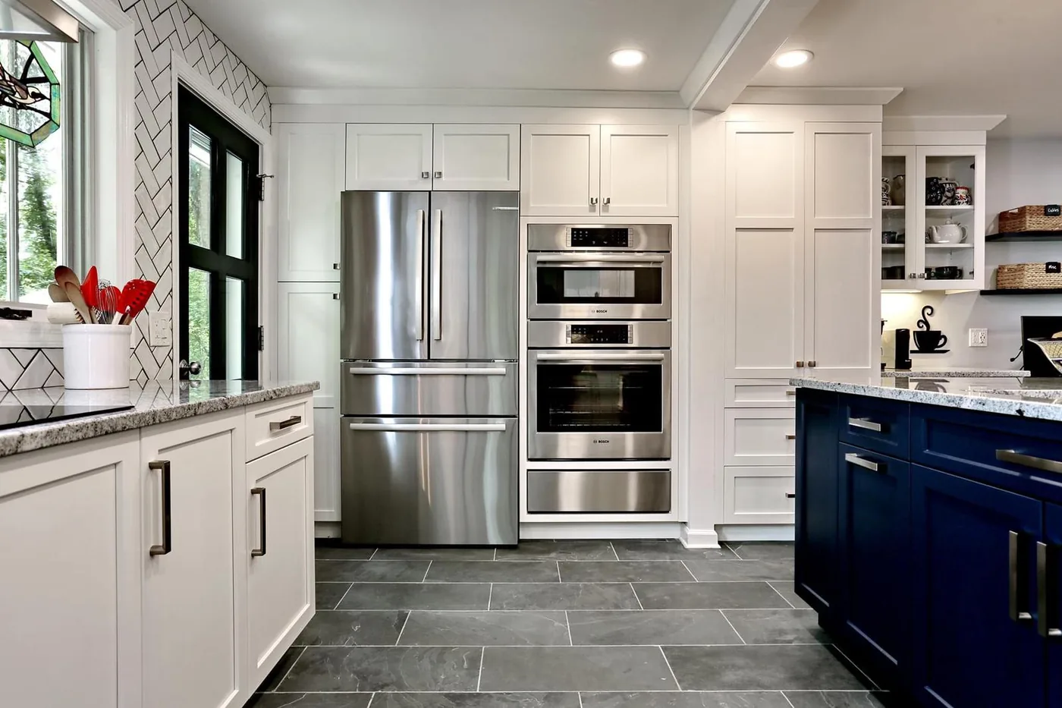
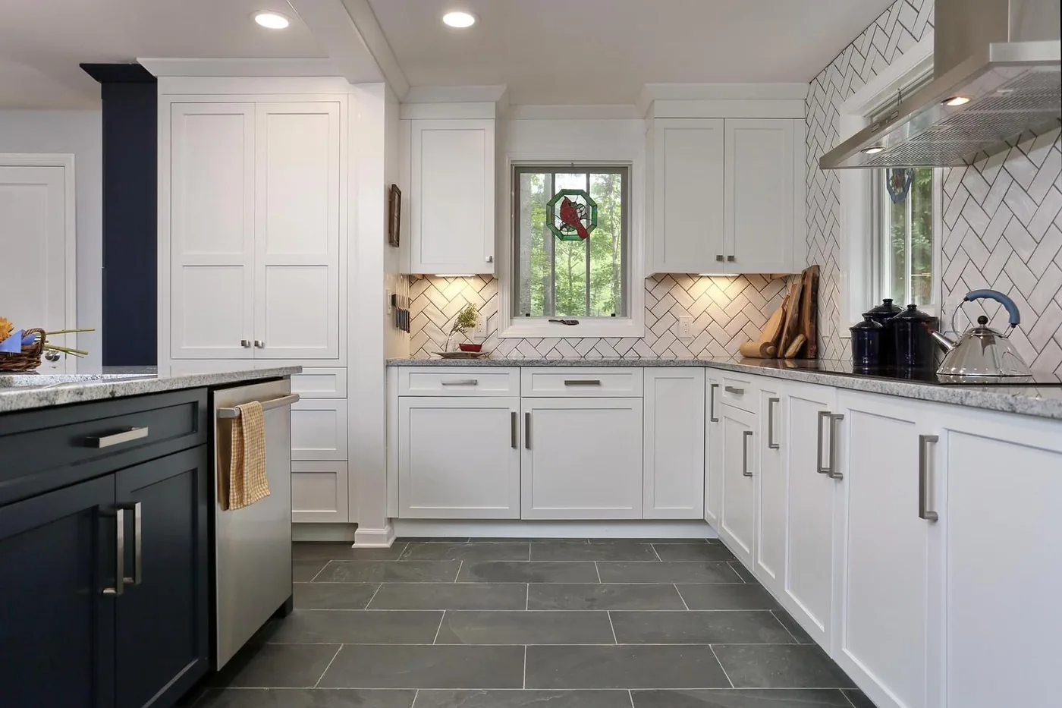
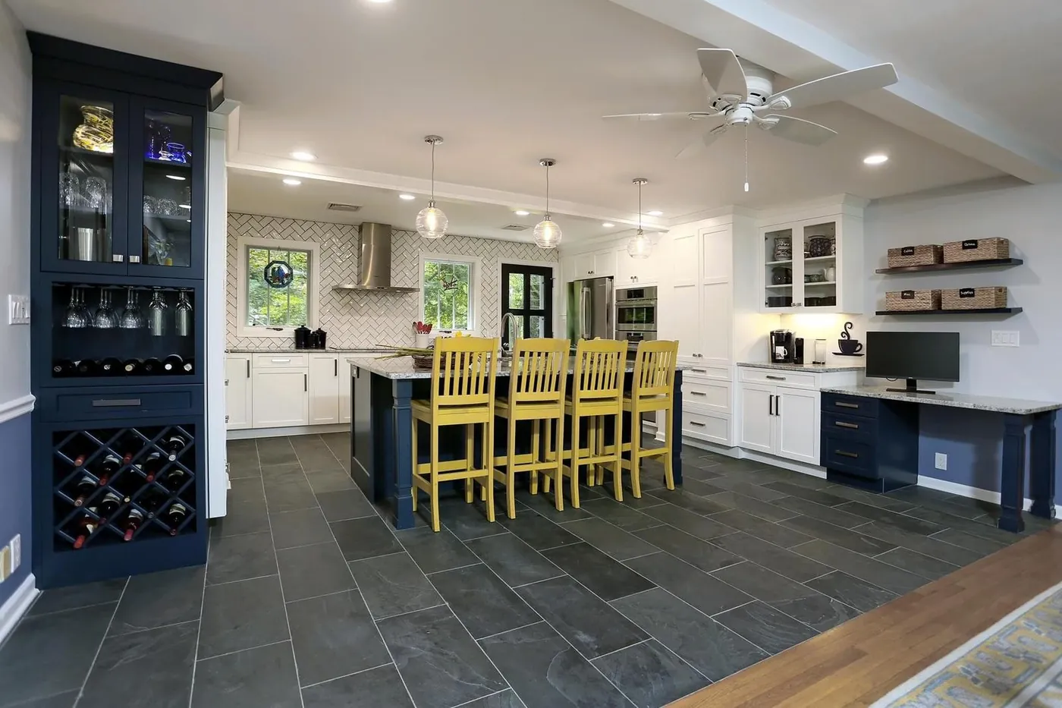
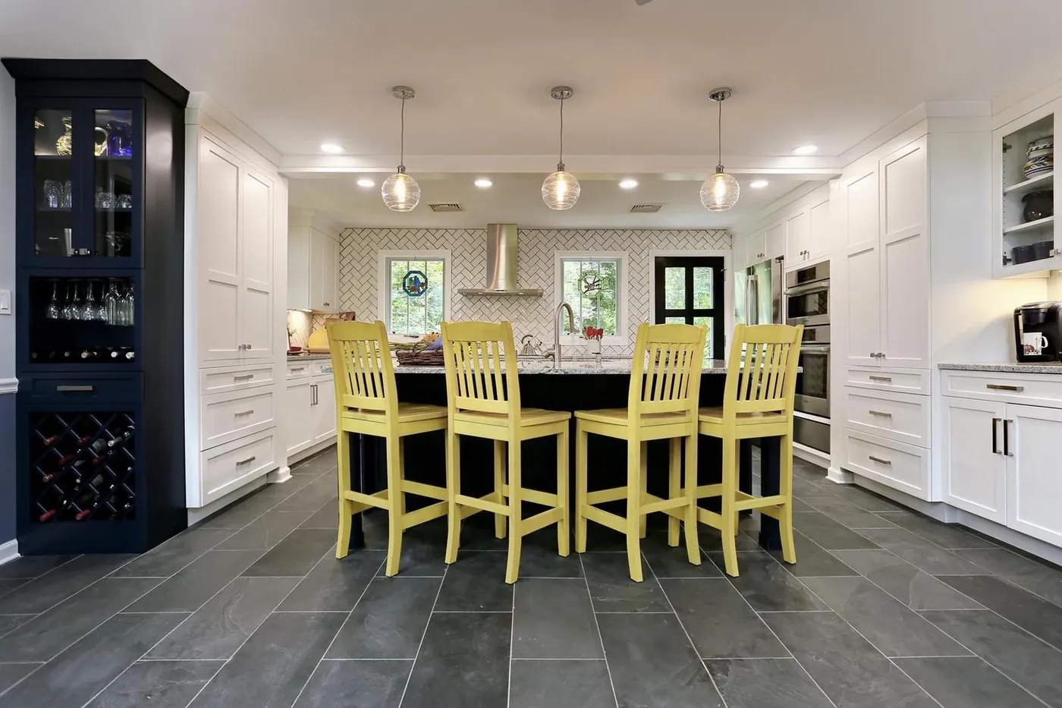
A working kitchen rebuilt around an island with seating, storage that pulls out instead of hiding things, and trim that reads as one room.
More About Kitchen Remodeling

Wide view of remodeled white kitchen with blue island and bar seatingFull kitchen remodel
Kitchen island with yellow stools and herringbone backsplashKitchen island and range wall
Kitchen cabinet pull-out storage beside herringbone backsplashPull-out storage
Remodeled kitchen island with pendant lightsIsland and pendant lighting
Kitchen appliance wall with built-in refrigerator and double wall ovens beside glass-front cabinetsAppliance wall and wall ovens
Kitchen range wall with herringbone tile backsplash and a stained-glass cardinal windowRange wall
Wide view of the navy island with built-in bookshelf opening into the dining roomIsland and dining room
Wide establishing view of the kitchen island, wine cabinet and coffee nook togetherKitchen wide view
Appliance-wall composition with built-in fridge and double wall ovens, herringbone backsplash beyondAppliance wall

Saugus, MA · Kitchen

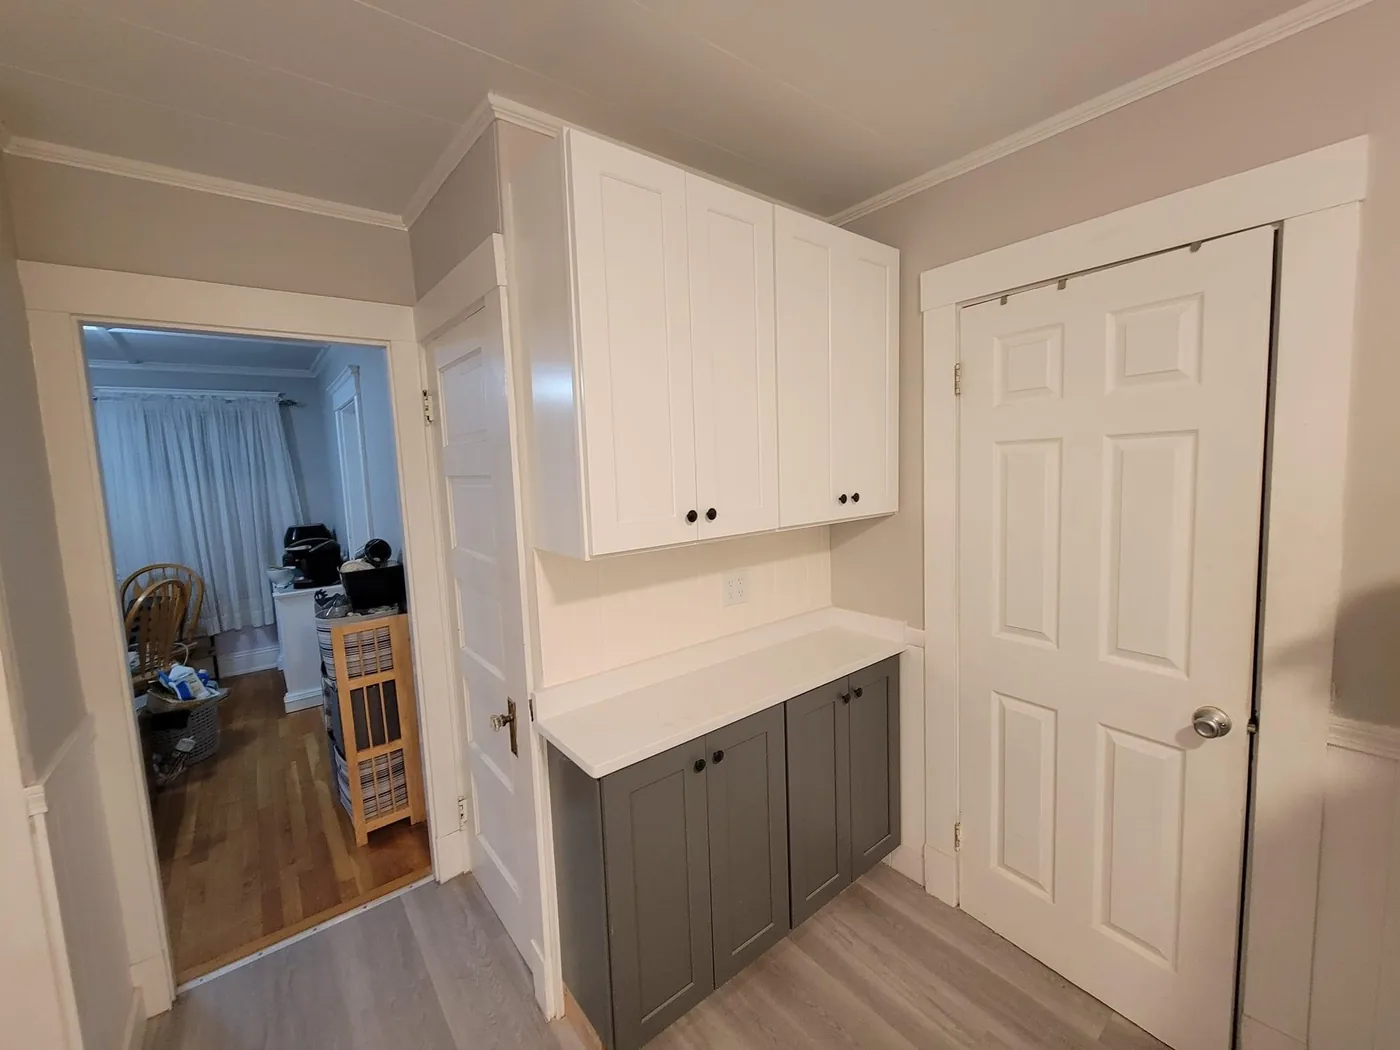
Kitchen Remodel

Built-in cabinetry

A kitchen cabinet run in Saugus -- work our founder personally performed on a finish-carpentry crew before founding Brightwork.
More About Kitchen Remodeling

Built-in kitchen cabinet run with quartz counter, SaugusSaugus · Kitchen cabinetry

Reading, MA · Kitchen

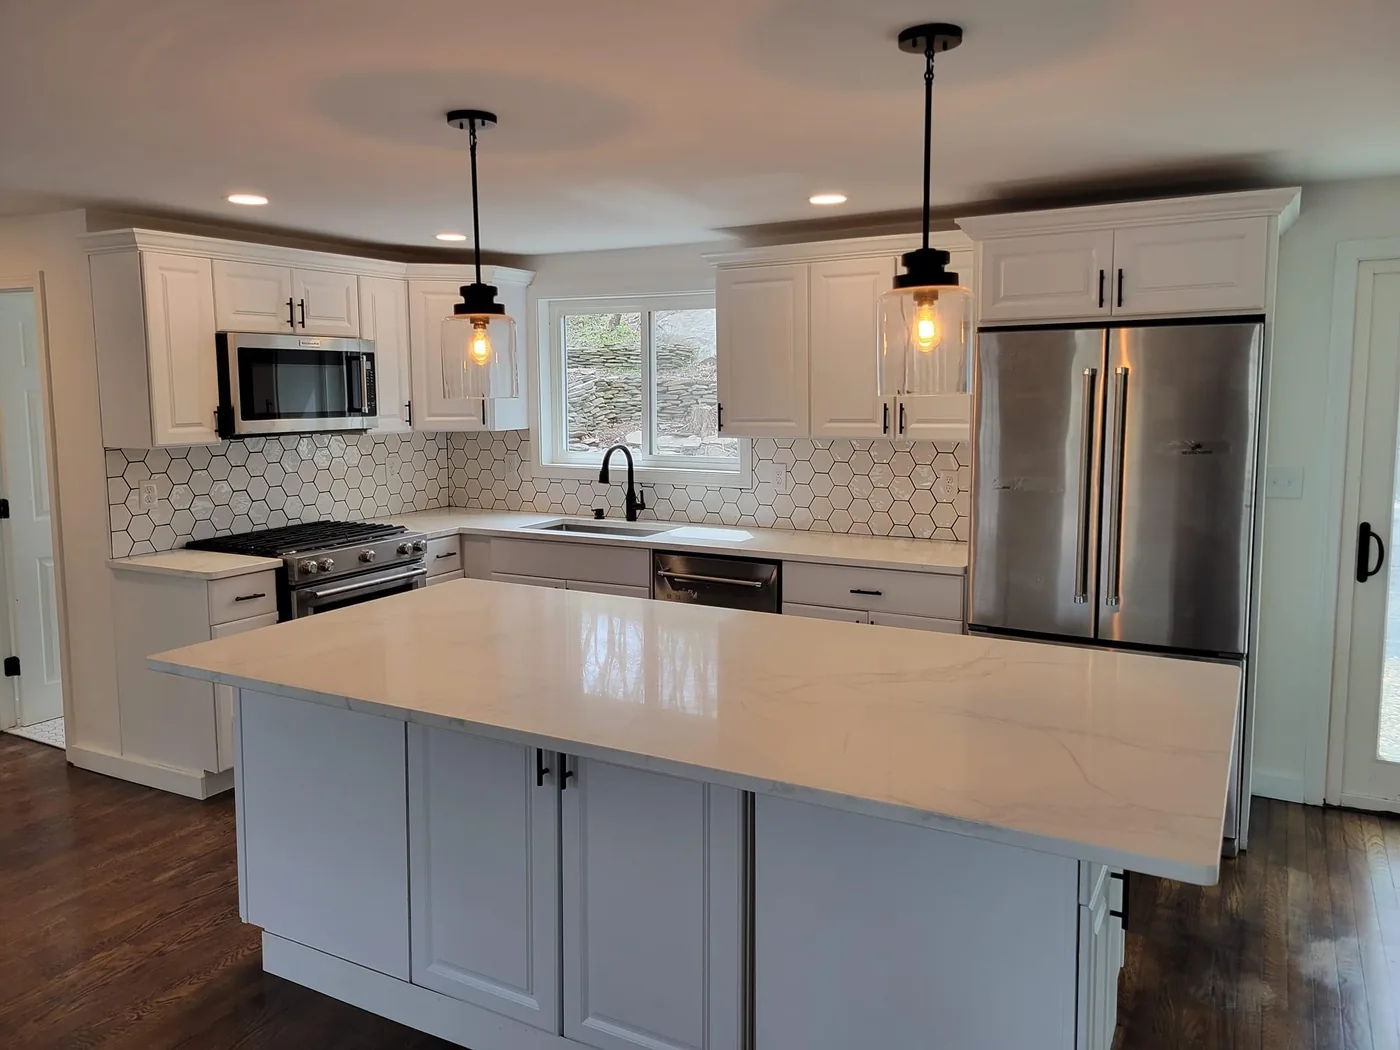
Kitchen Remodel

Hex-tile backsplashIsland seating

A kitchen with white cabinets, a hex-tile backsplash and an island in Reading -- work our founder personally performed on a finish-carpentry crew before founding Brightwork.
More About Kitchen Remodeling

Also Serving Reading, MA

A kitchen with white cabinets, hex-tile backsplash and an island, ReadingReading · Kitchen with hex backsplash
Also See: Kitchen & Bathroom Remodel, this project also includes Kitchen Remodeling work

Deck Building & Repair

Reading, MA · Exterior

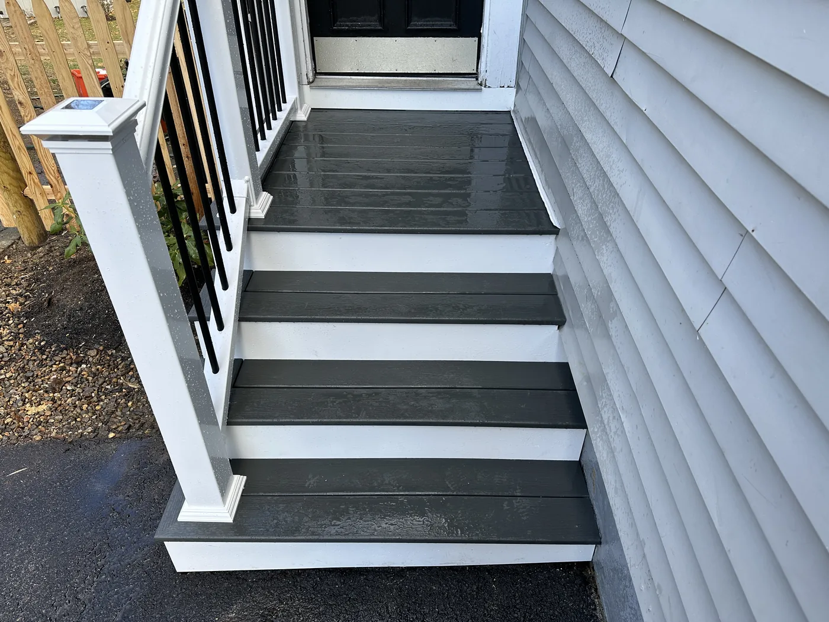
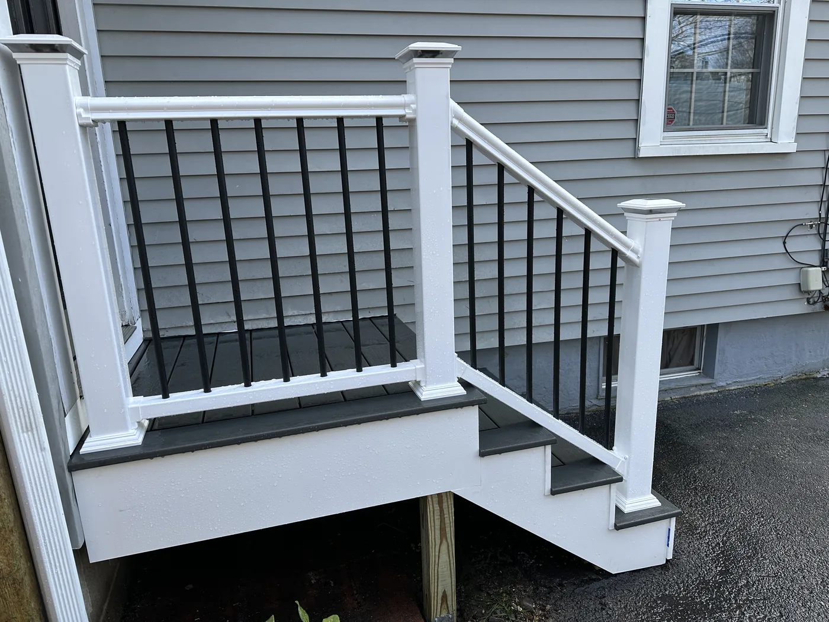
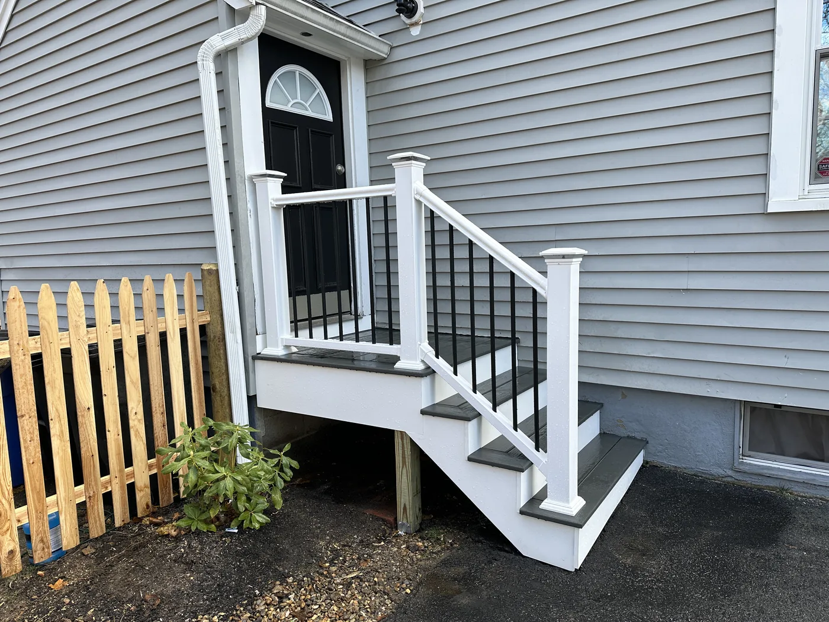
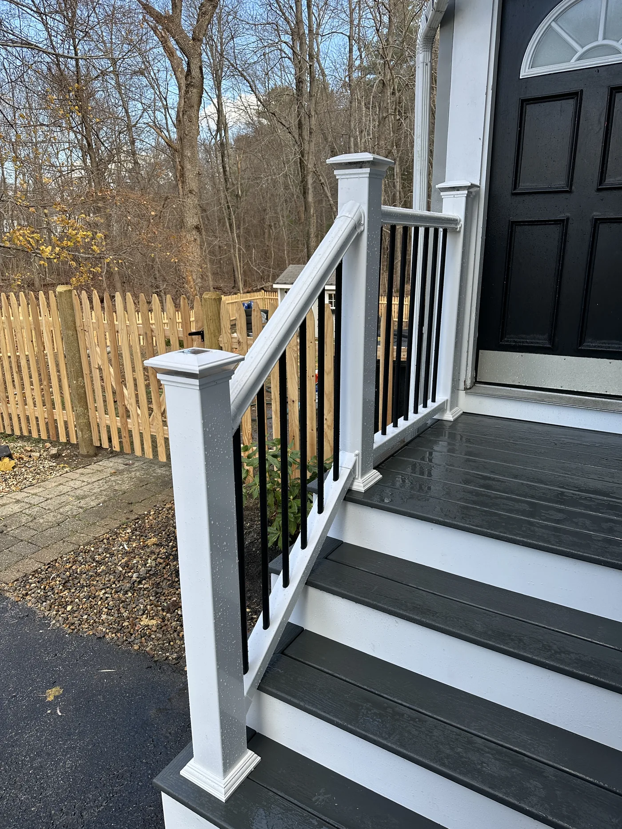
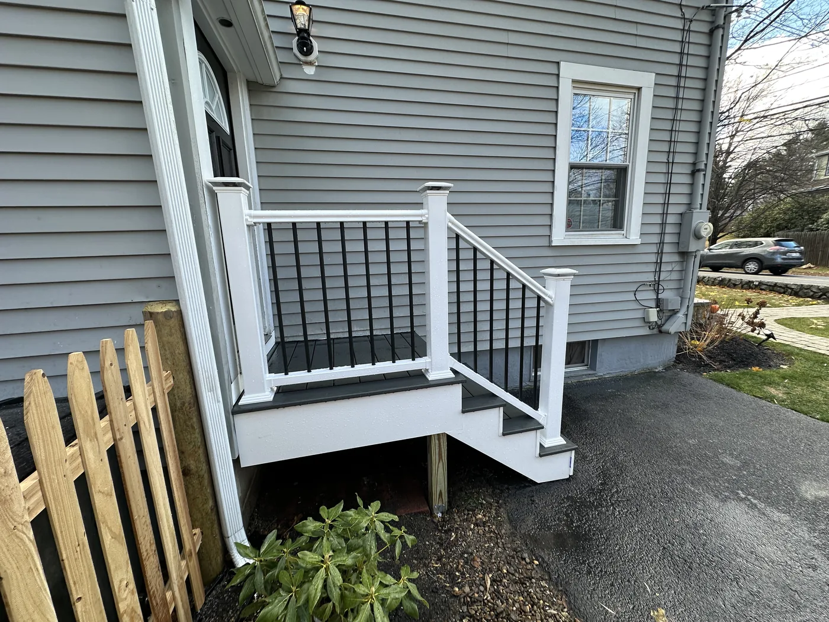
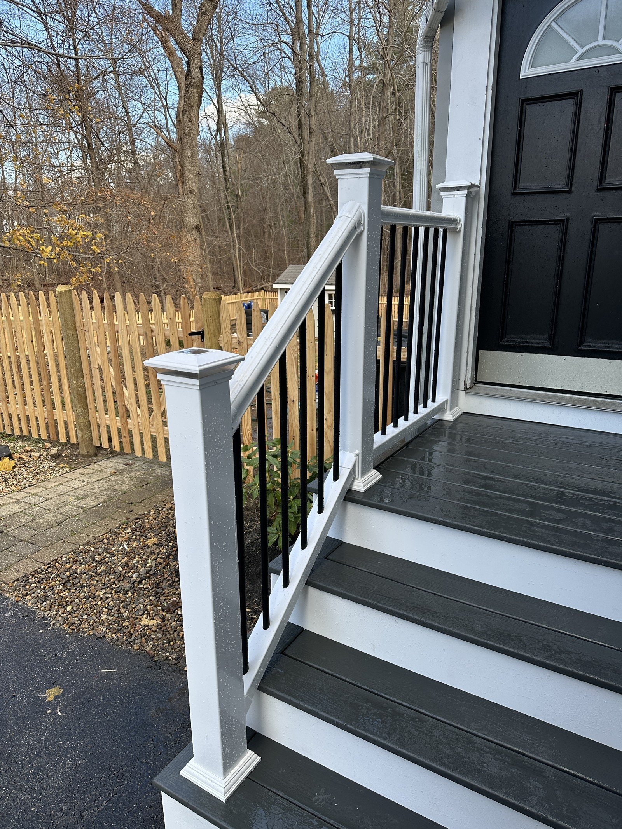
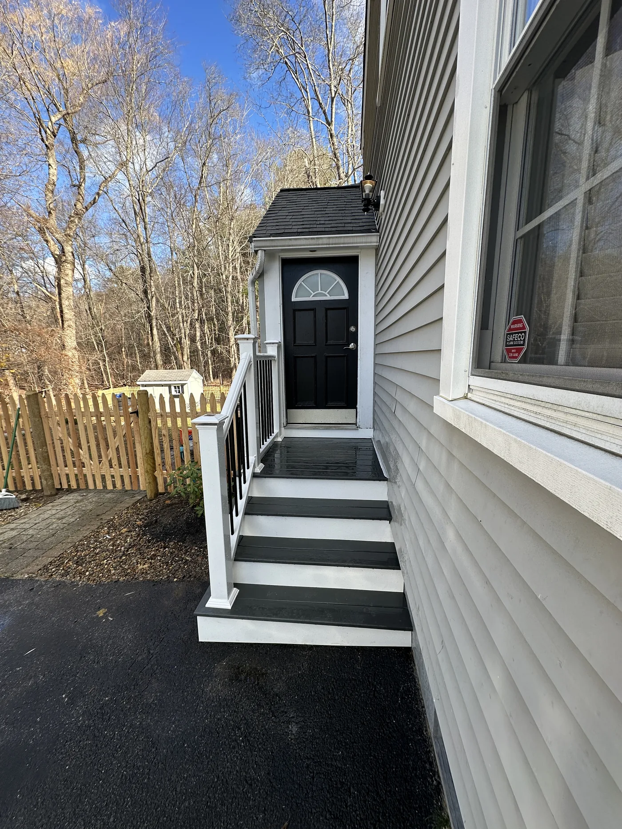
Composite Entry Steps & Railings

Composite treadsWhite railingBlack balusters

New entry steps and railings in composite and aluminum: solid underfoot, square to the house, built for New England winters.
More About Deck Building & Repair

Also Serving Reading, MA

Composite entry steps with white railing and black balusters, ReadingReading · Entry steps and railings
Wide establishing view of the black composite-tread entry steps with white risers and black balusters, ReadingReading · Entry steps
Close detail of the composite treads and a solar-cap newel post light, ReadingReading · Tread and solar-cap detail
Low-angle detail of the balusters, newel post and solar-cap light at the landing turn, ReadingReading · Baluster and landing detail
Finished entry steps viewed from the side, white PVC railing with black balusters and dark composite treads, new wood picket fence and a small shrub alongside, ReadingReading · Entry steps
Finished entry steps and railing at the top of the stairs, black front door and bare winter trees in the background, ReadingReading · Entry steps
Finished entry steps viewed from the driveway, showing the full stair run down to grade with the white railing and black balusters, ReadingReading · Entry steps

Exterior

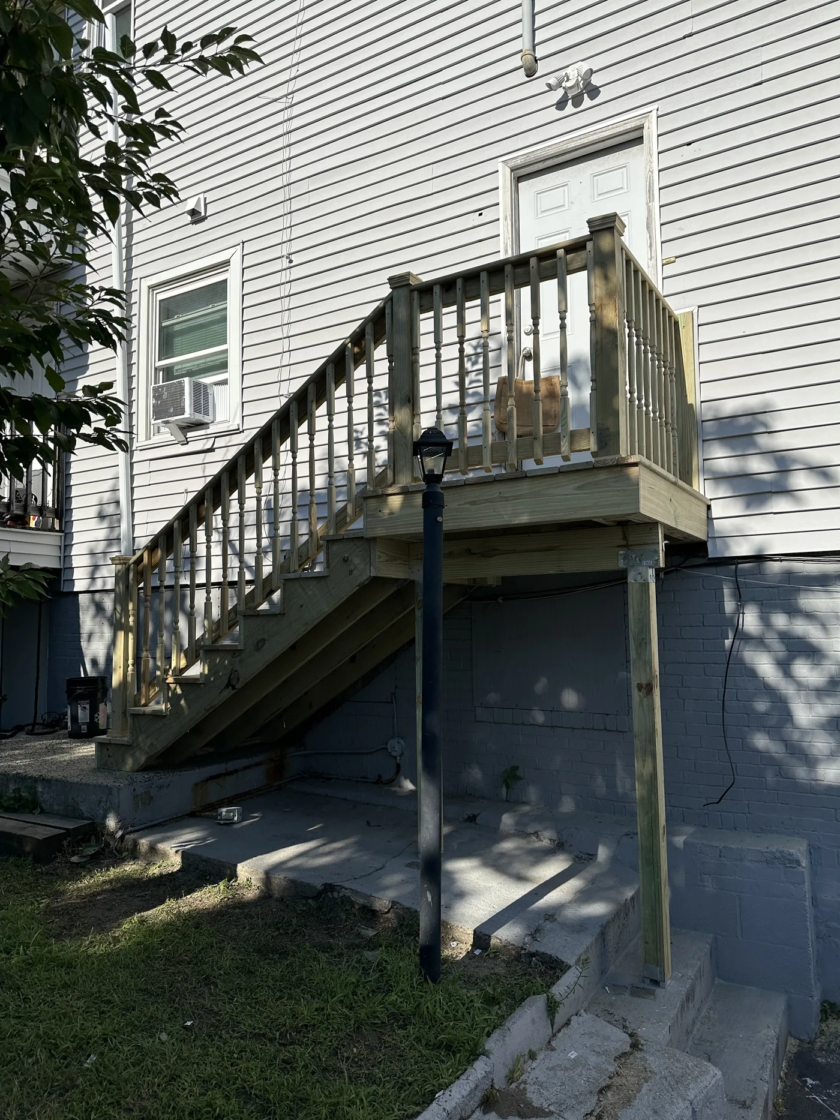
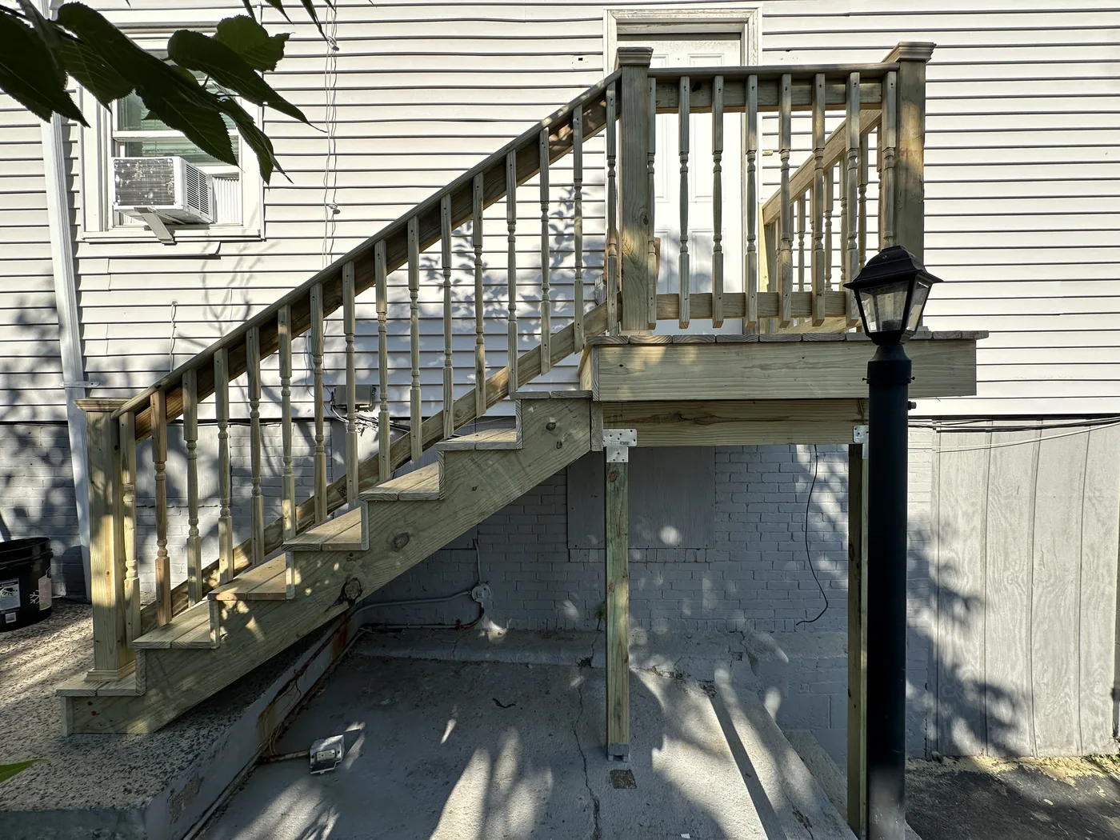
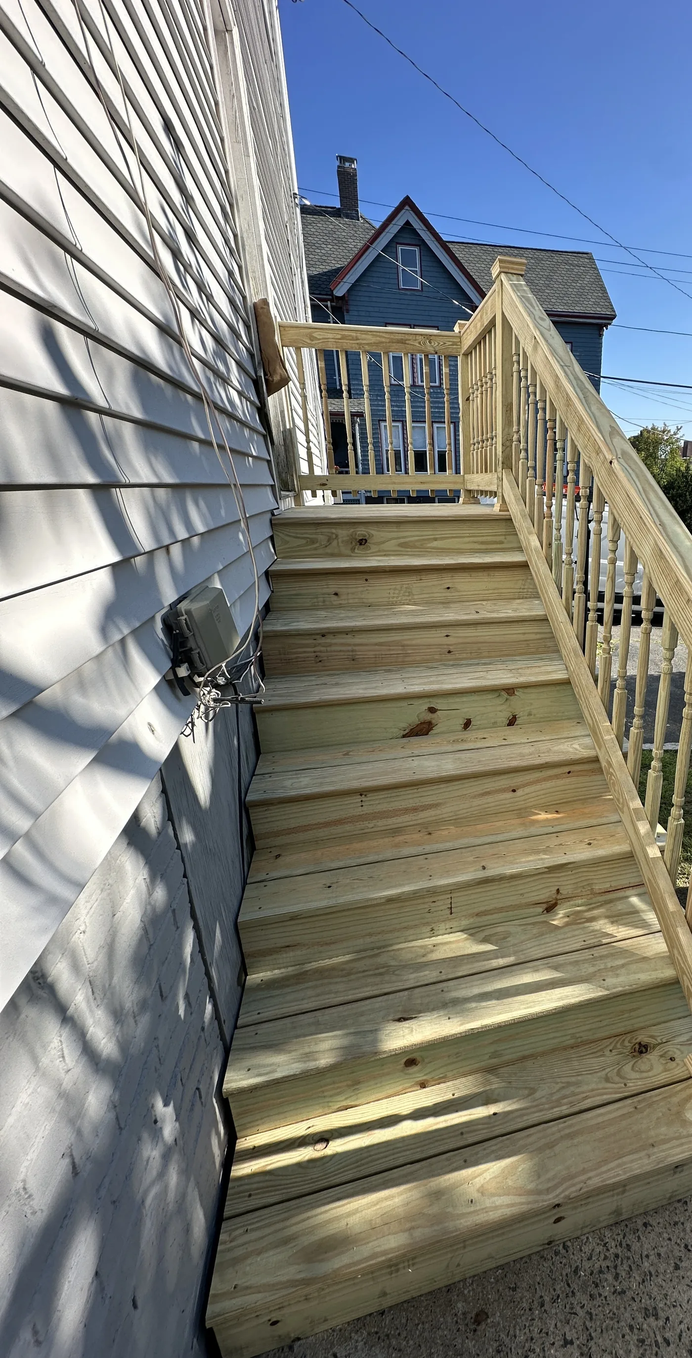
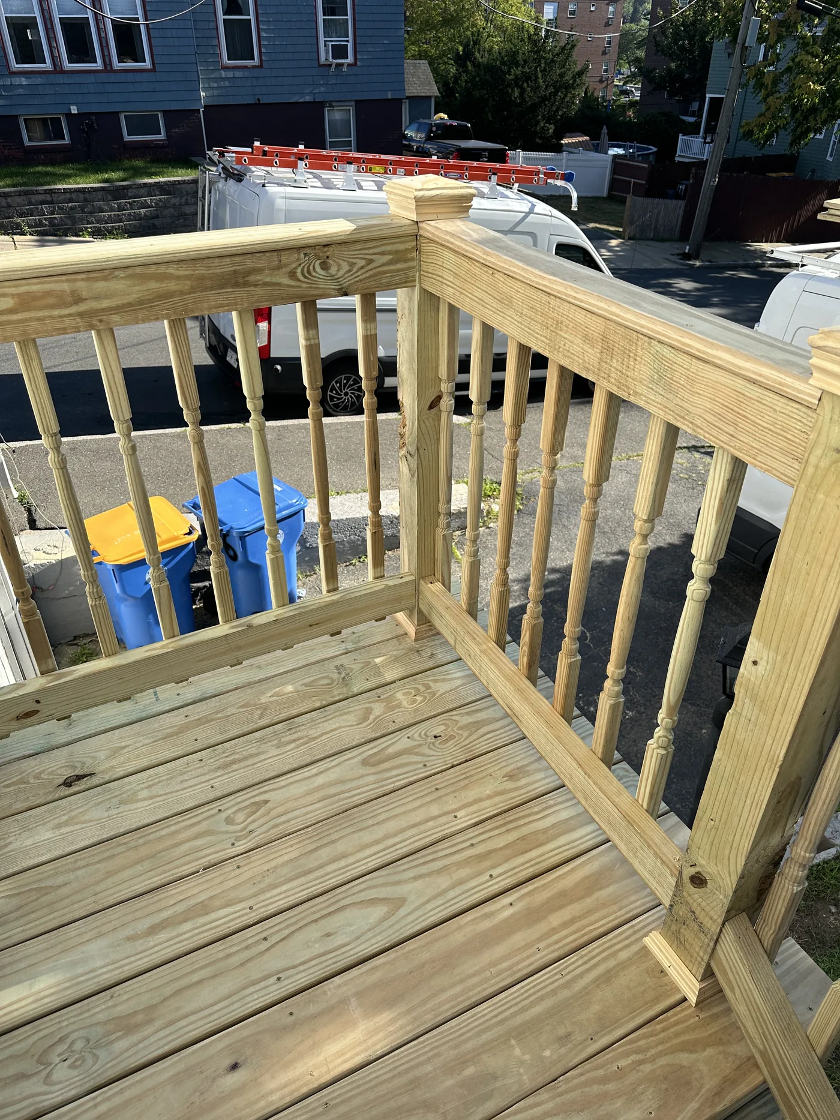
Exterior Deck Stair Rebuild

Pressure-treated frameTurned balustersCapped newel posts

An old, weathered exterior staircase rebuilt in pressure-treated lumber with turned balusters and capped newel posts -- work our founder personally performed on a finish-carpentry crew before founding Brightwork.
More About Deck Building & Repair

Wide establishing view of the finished exterior staircase from ground level, turned balusters and capped newel posts, a lamppost in the foregroundFinished staircase
Finished exterior deck staircase with turned wood balusters and capped newel postsFinished staircase
Newly rebuilt exterior staircase with pressure-treated railings and balusters, a neighboring house visible beyondRebuilt staircase
Detail of turned pressure-treated wood balusters and a capped newel post on the new deck railing, seen from above the stairsBaluster and newel post detail

Bathroom Remodeling

North Reading, MA · Kitchen · Baths

Kitchen & Bathroom Remodel

KitchenTwo bathrooms

A kitchen and two bathrooms in North Reading -- work our founder personally performed on a finish-carpentry crew before founding Brightwork.

More About Bathroom Remodeling

Also Serving North Reading, MA

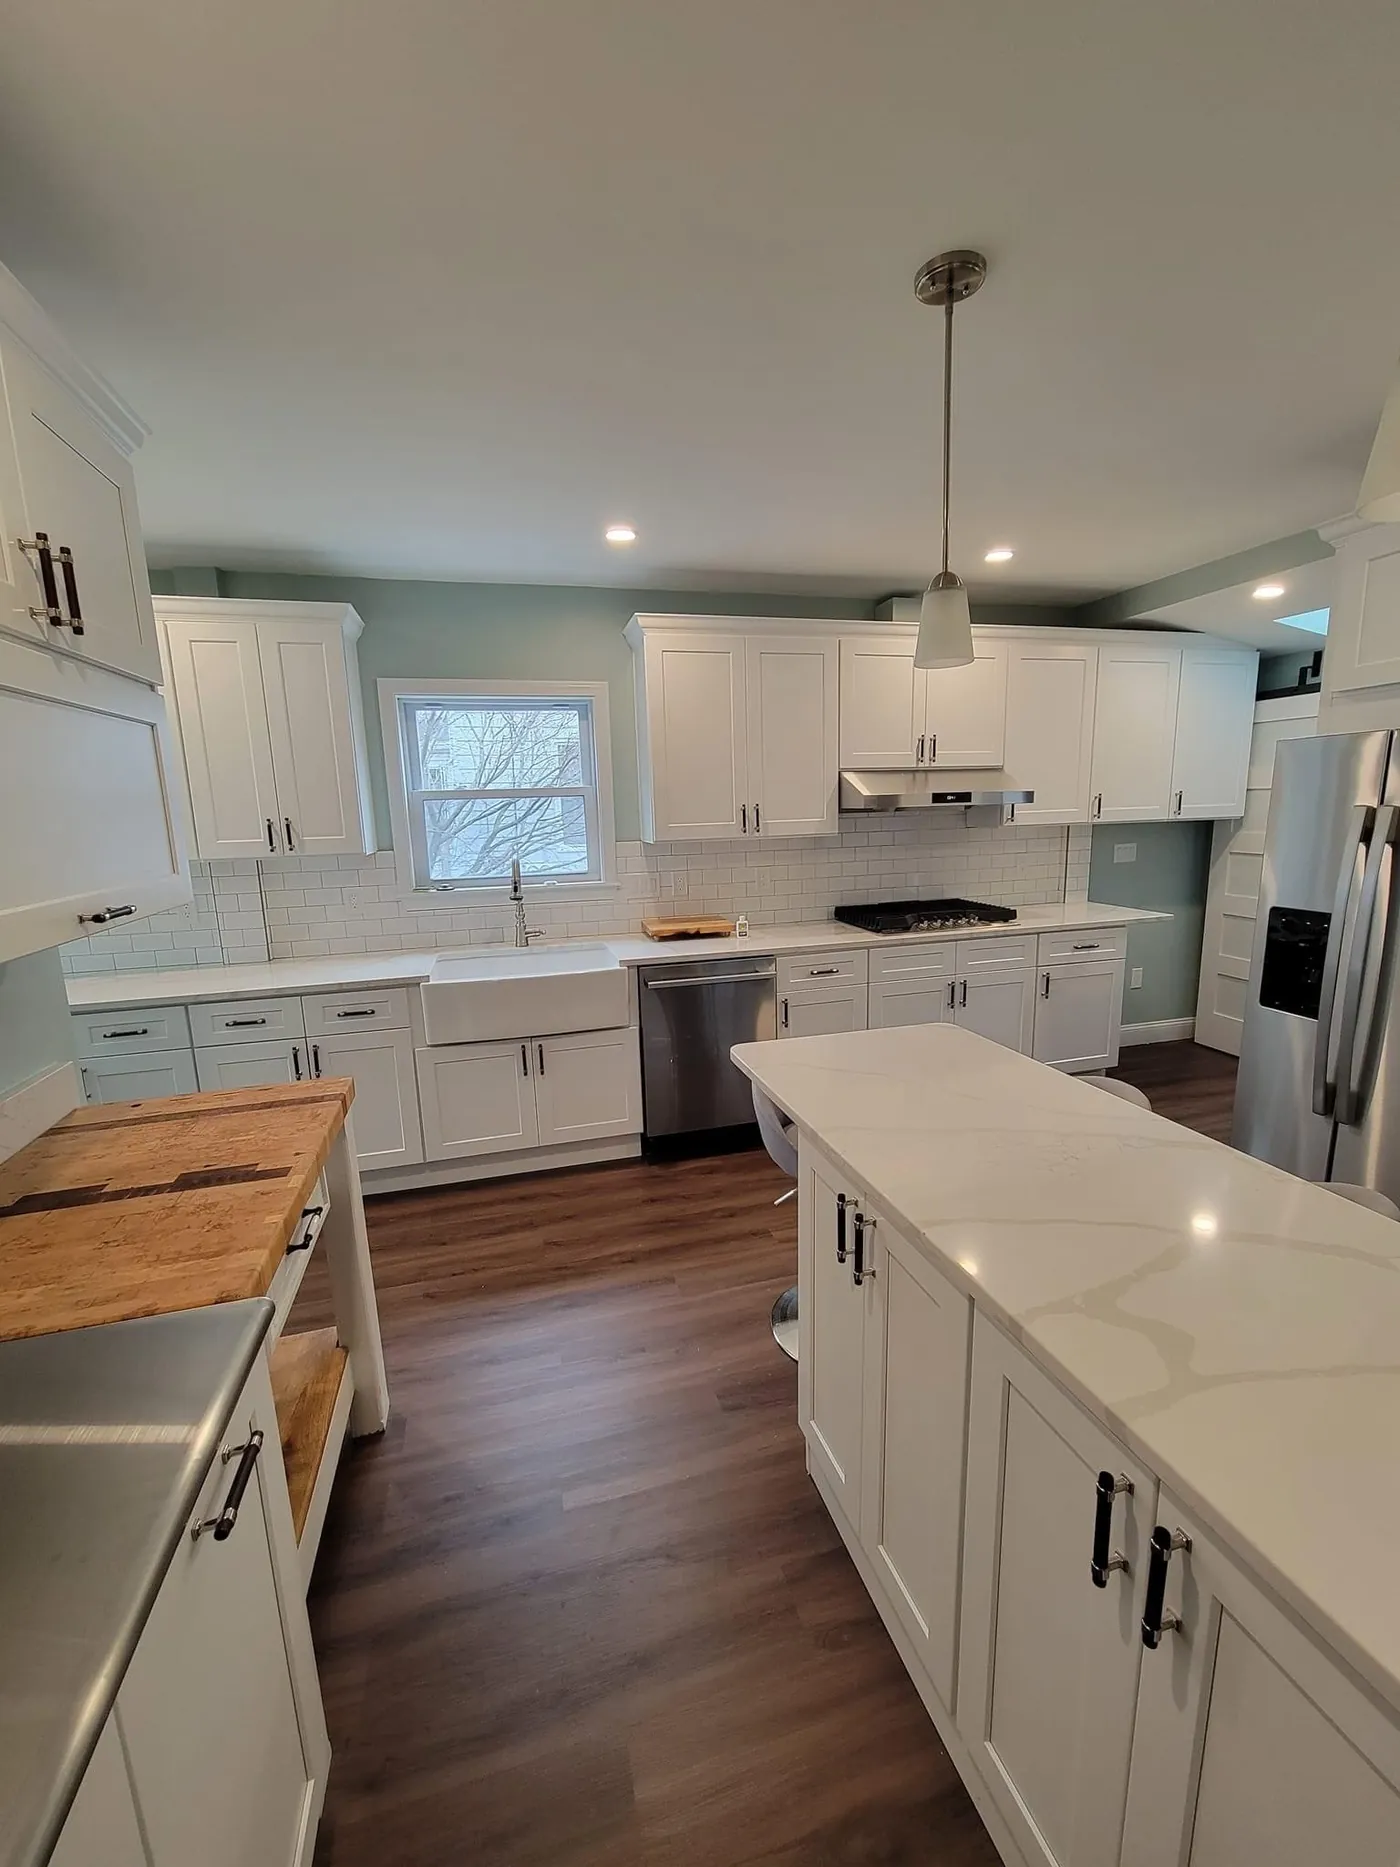
Remodeled white kitchen with island and barn door, North ReadingNorth Reading · Kitchen remodel
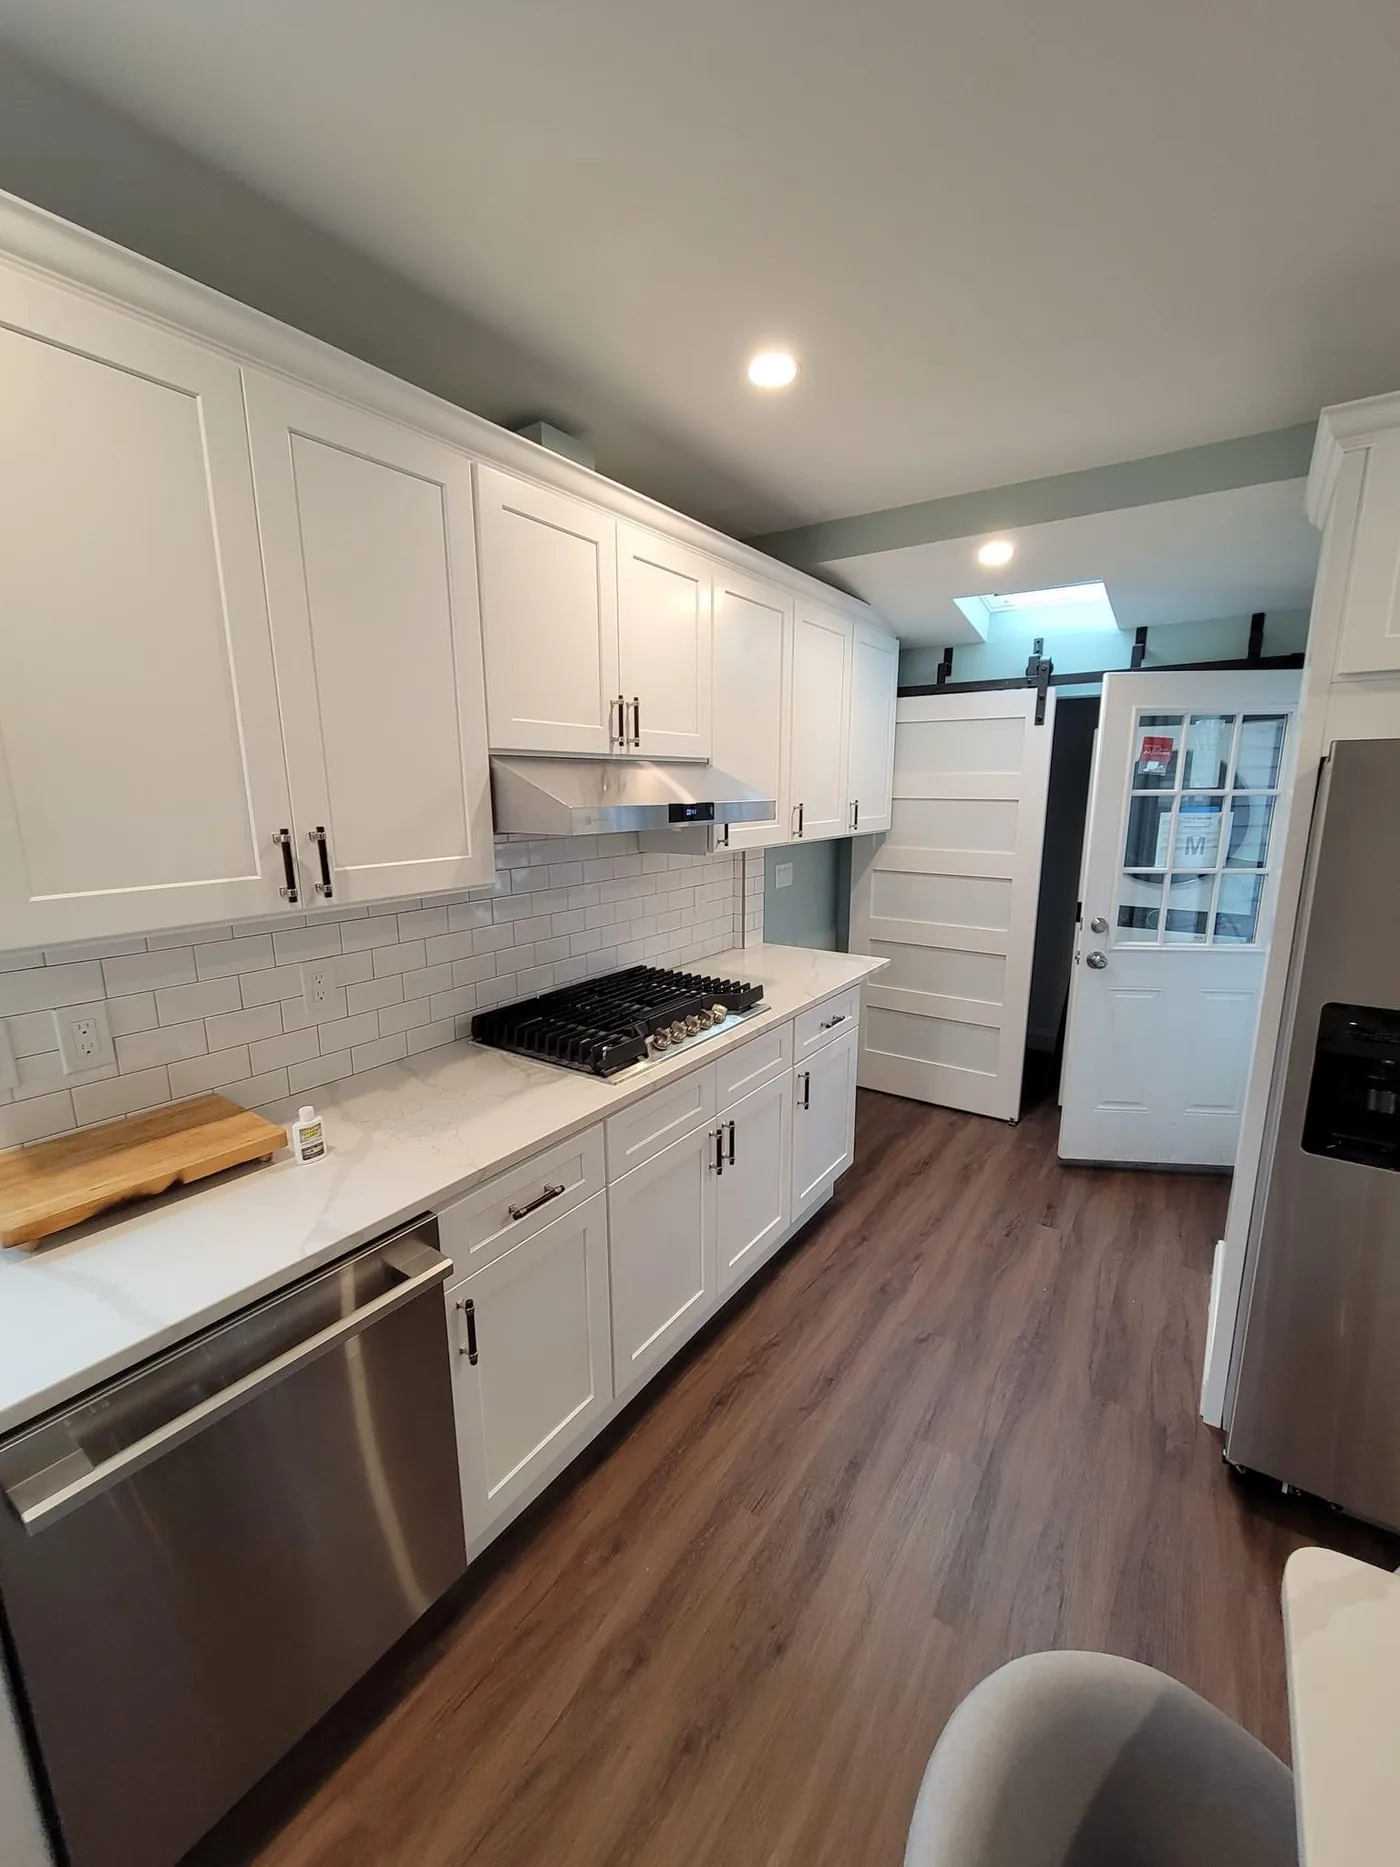
Kitchen appliance wall with gas cooktop, subway-tile backsplash and a barn door beyond, North ReadingNorth Reading · Kitchen appliance wall
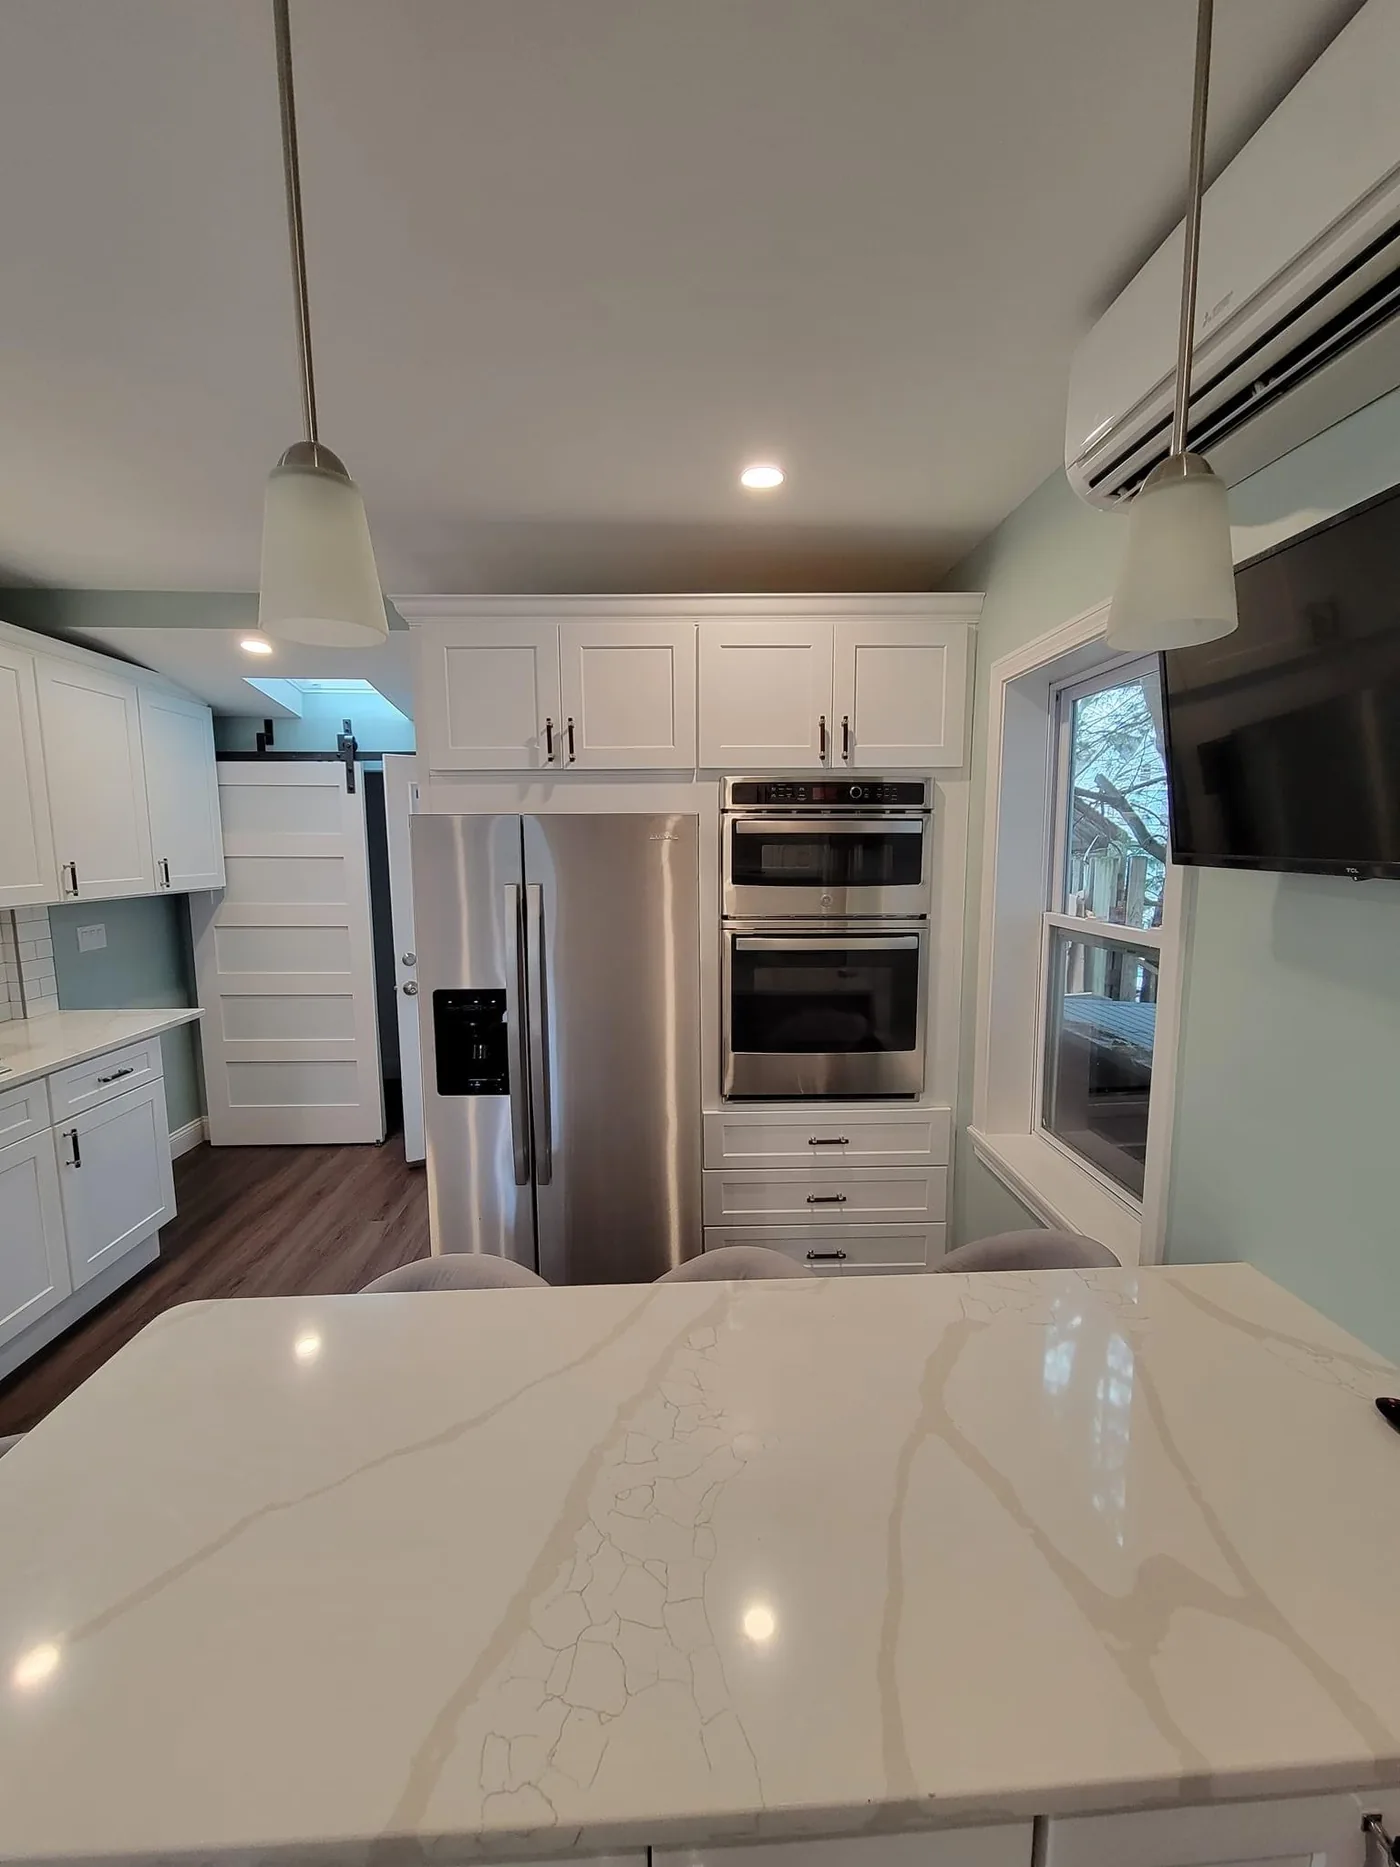
Kitchen island seating with pendant lights, built-in fridge and wall ovens beyond, North ReadingNorth Reading · Kitchen island and wall ovens
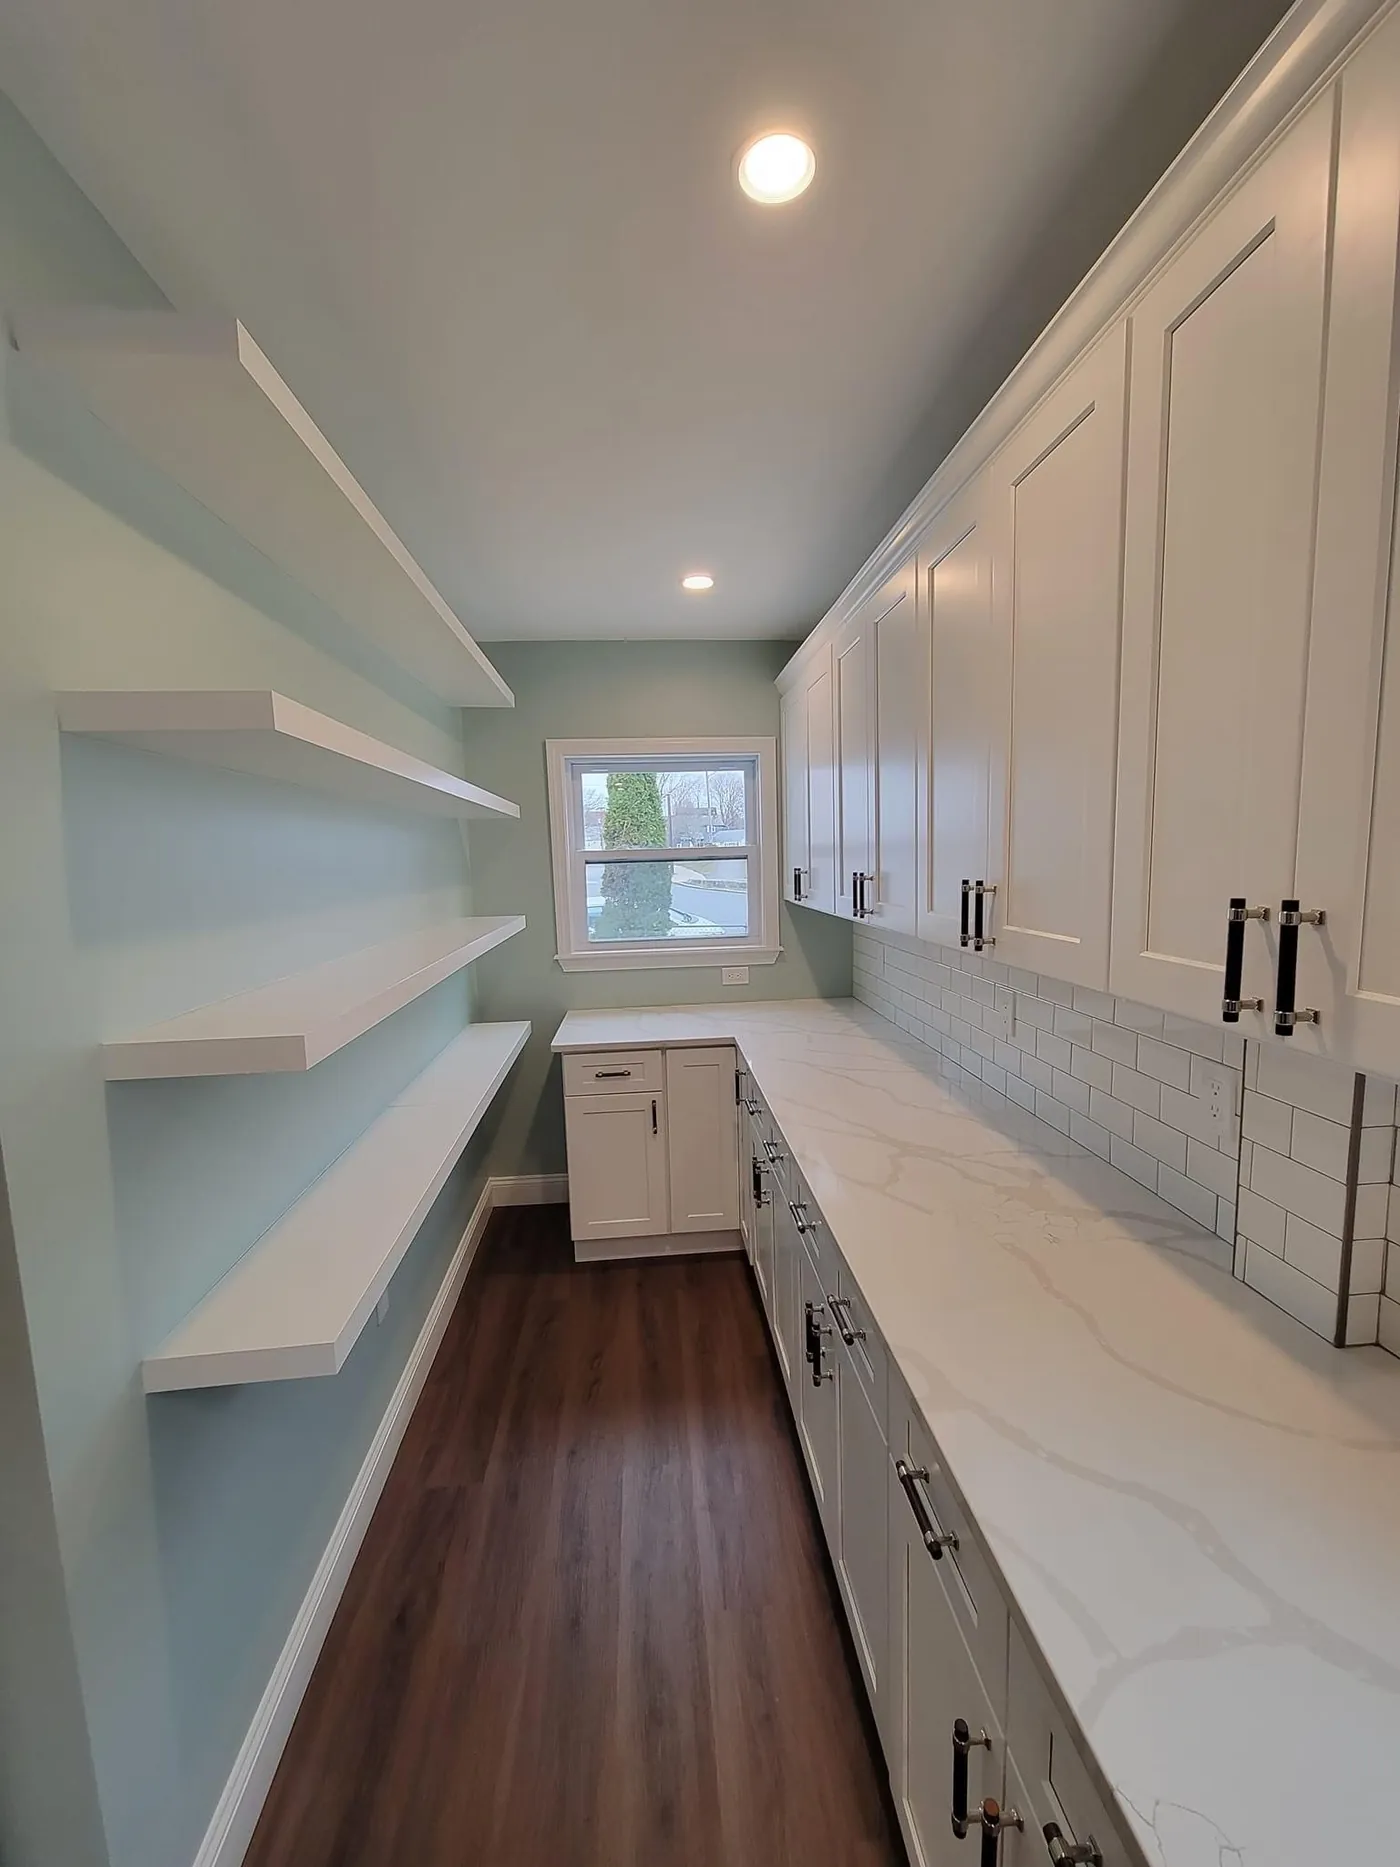
Butler's pantry with floating shelves and quartz counters, North ReadingNorth Reading · Butler's pantry built-ins
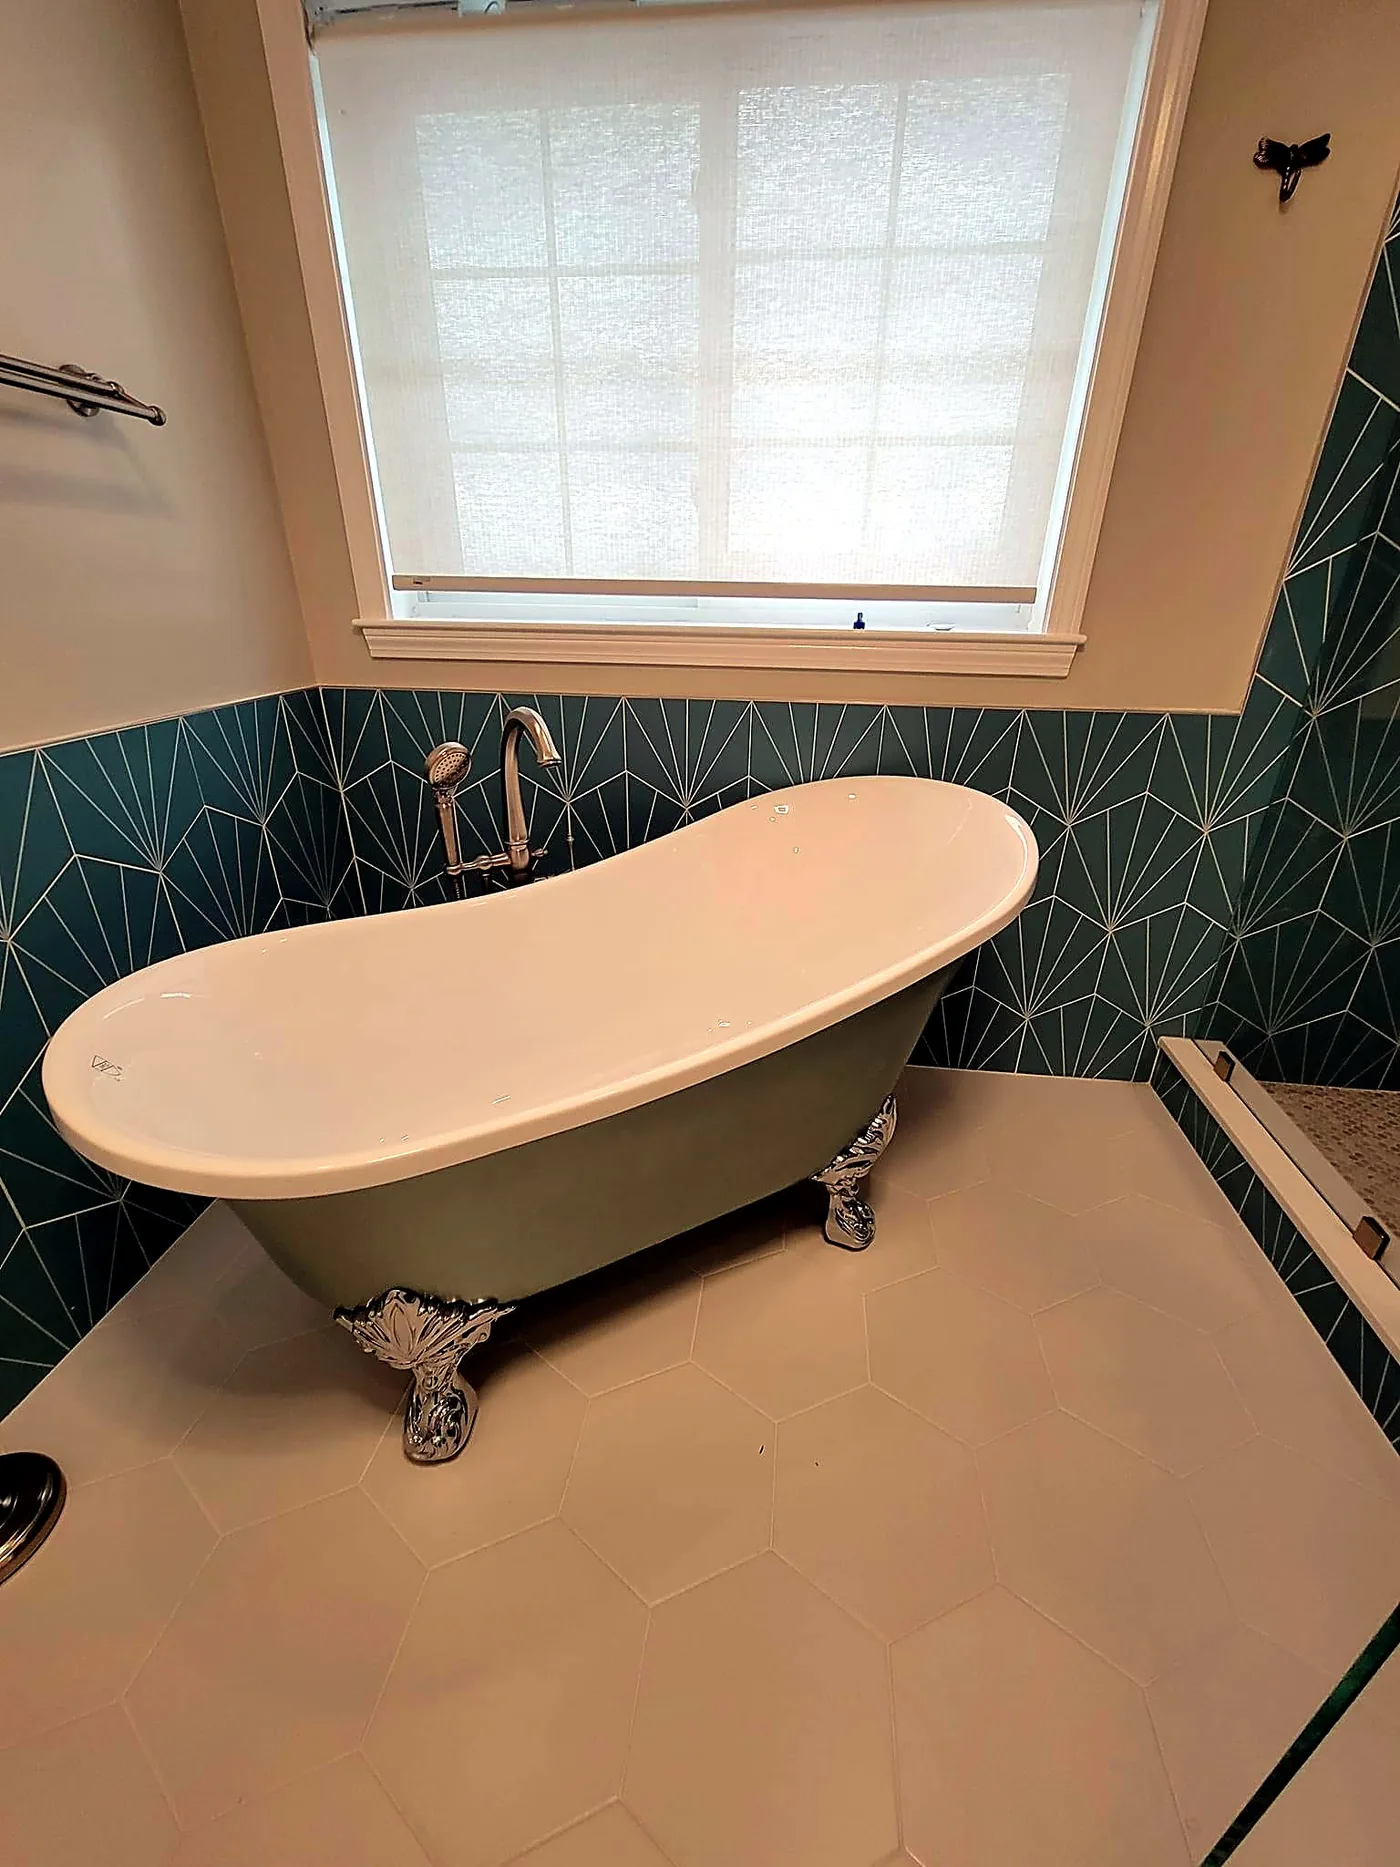
Primary bath with clawfoot tub and teal diamond tile, North ReadingNorth Reading · Primary bath with clawfoot tub
Green clawfoot slipper tub against teal fan-pattern tile, North ReadingNorth Reading · Clawfoot tub
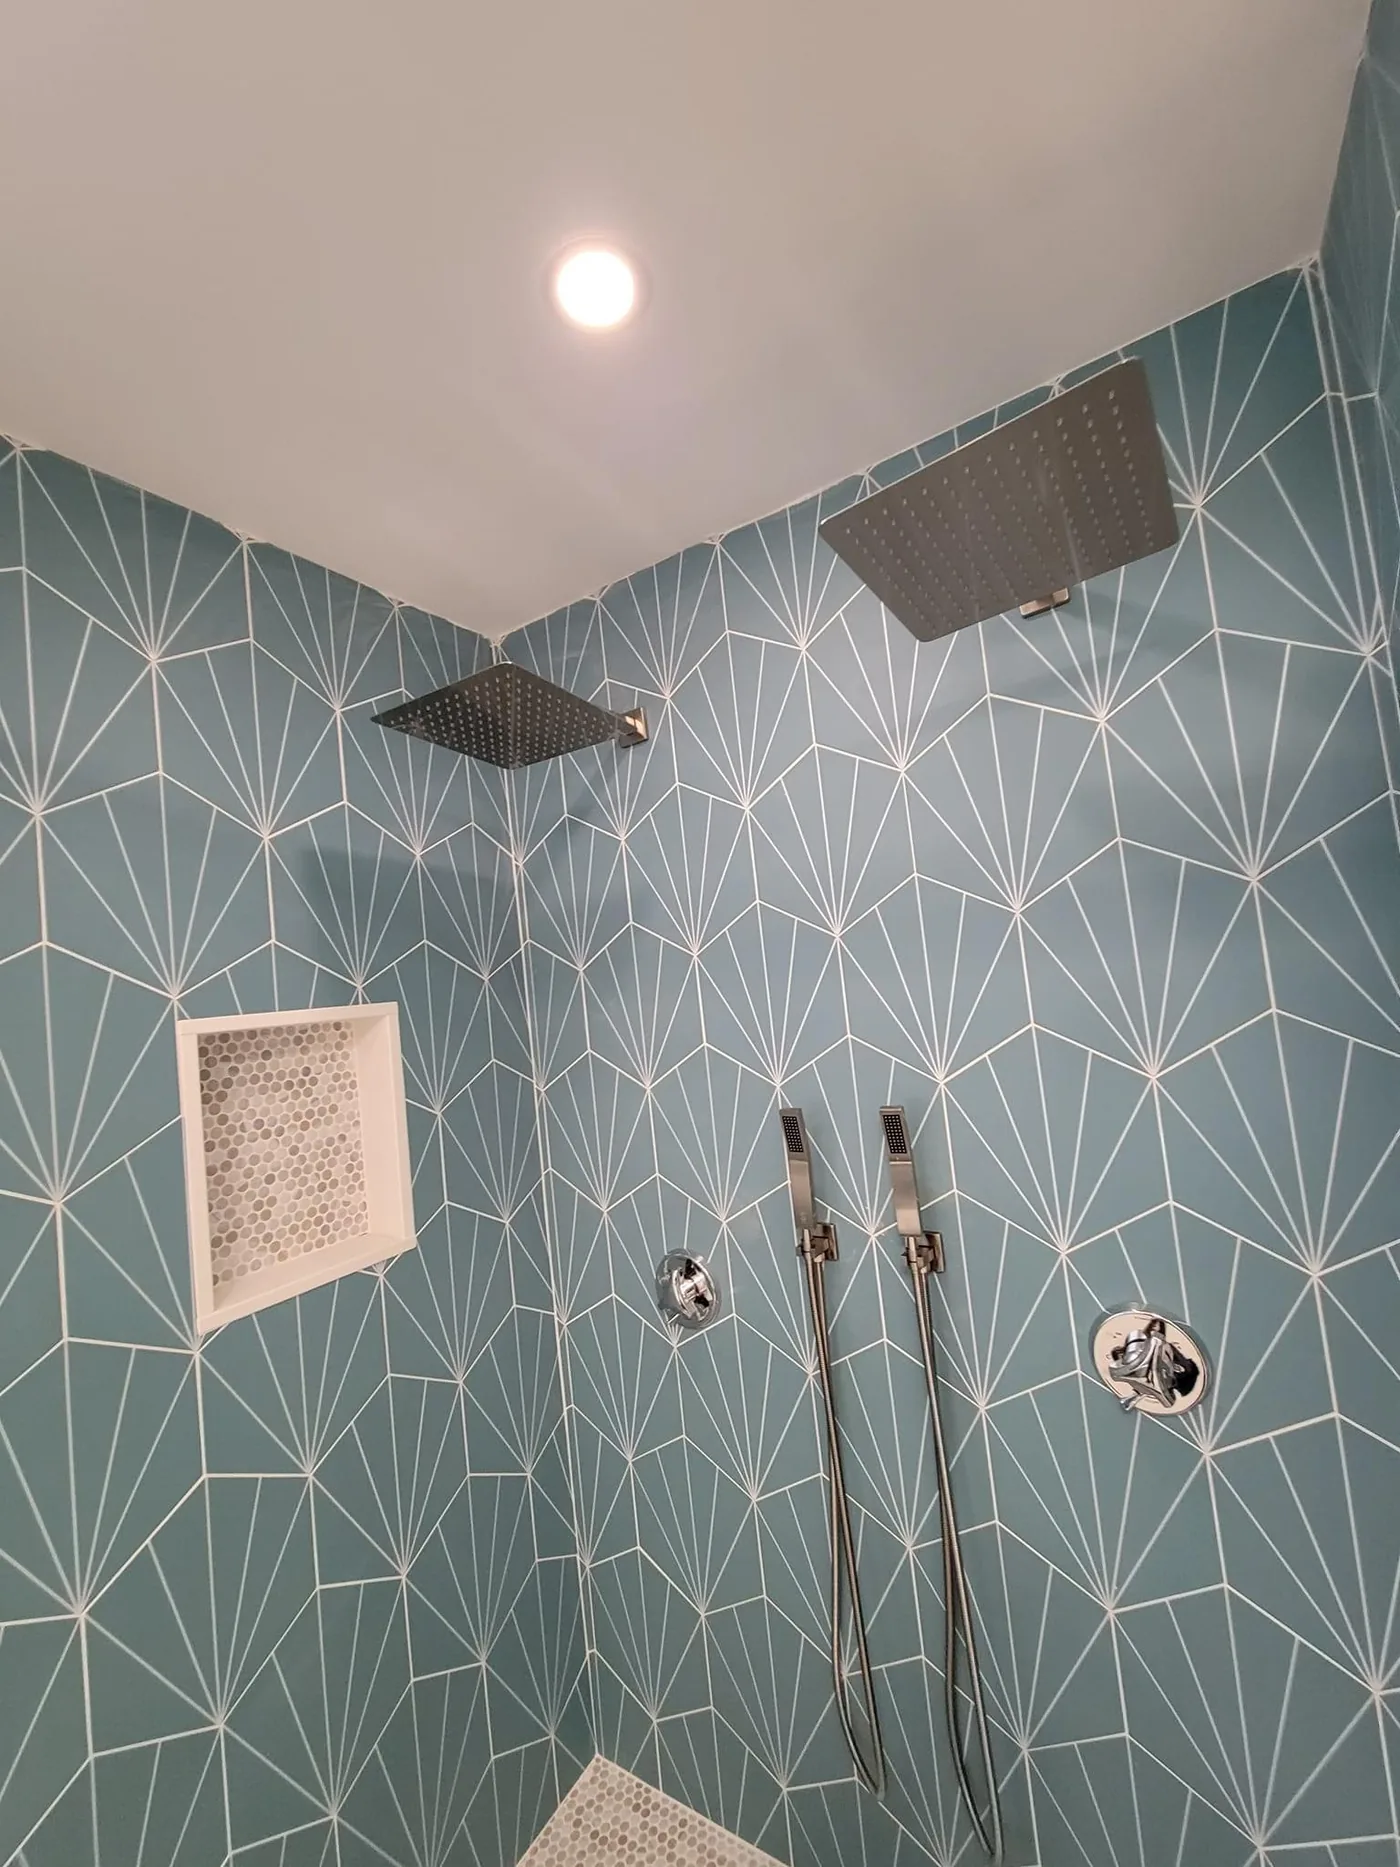
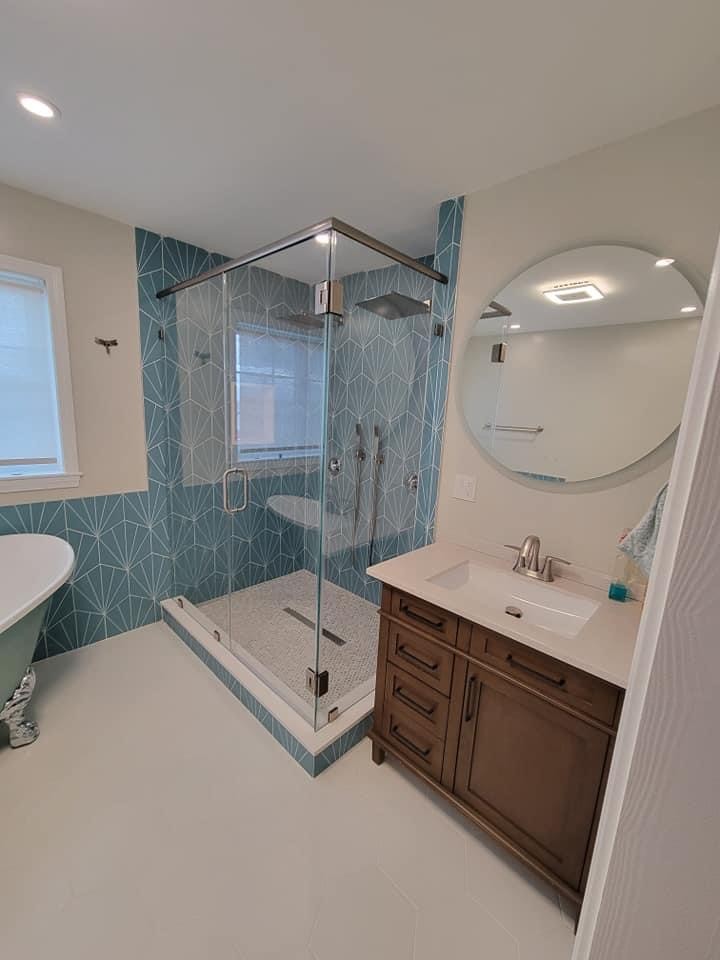
Teal fan-pattern-tile shower with dual rain heads and handheld sprayers, North ReadingNorth Reading · Teal-tile shower
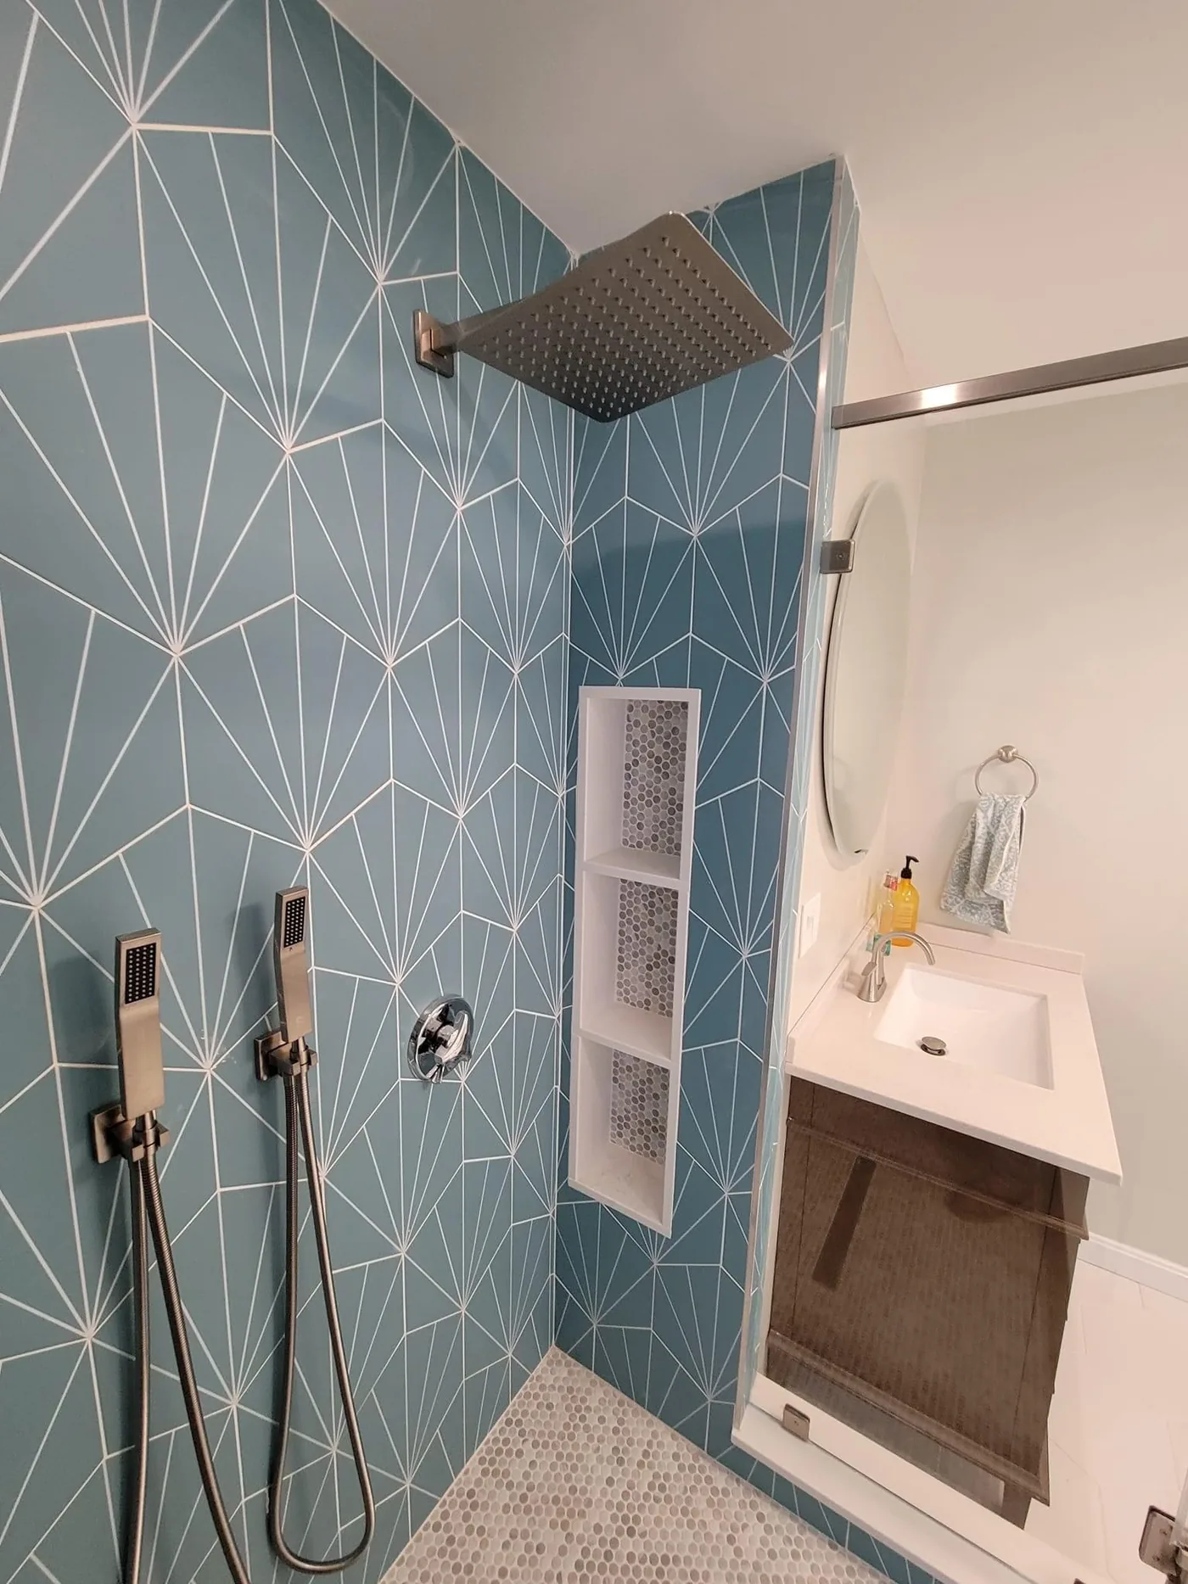
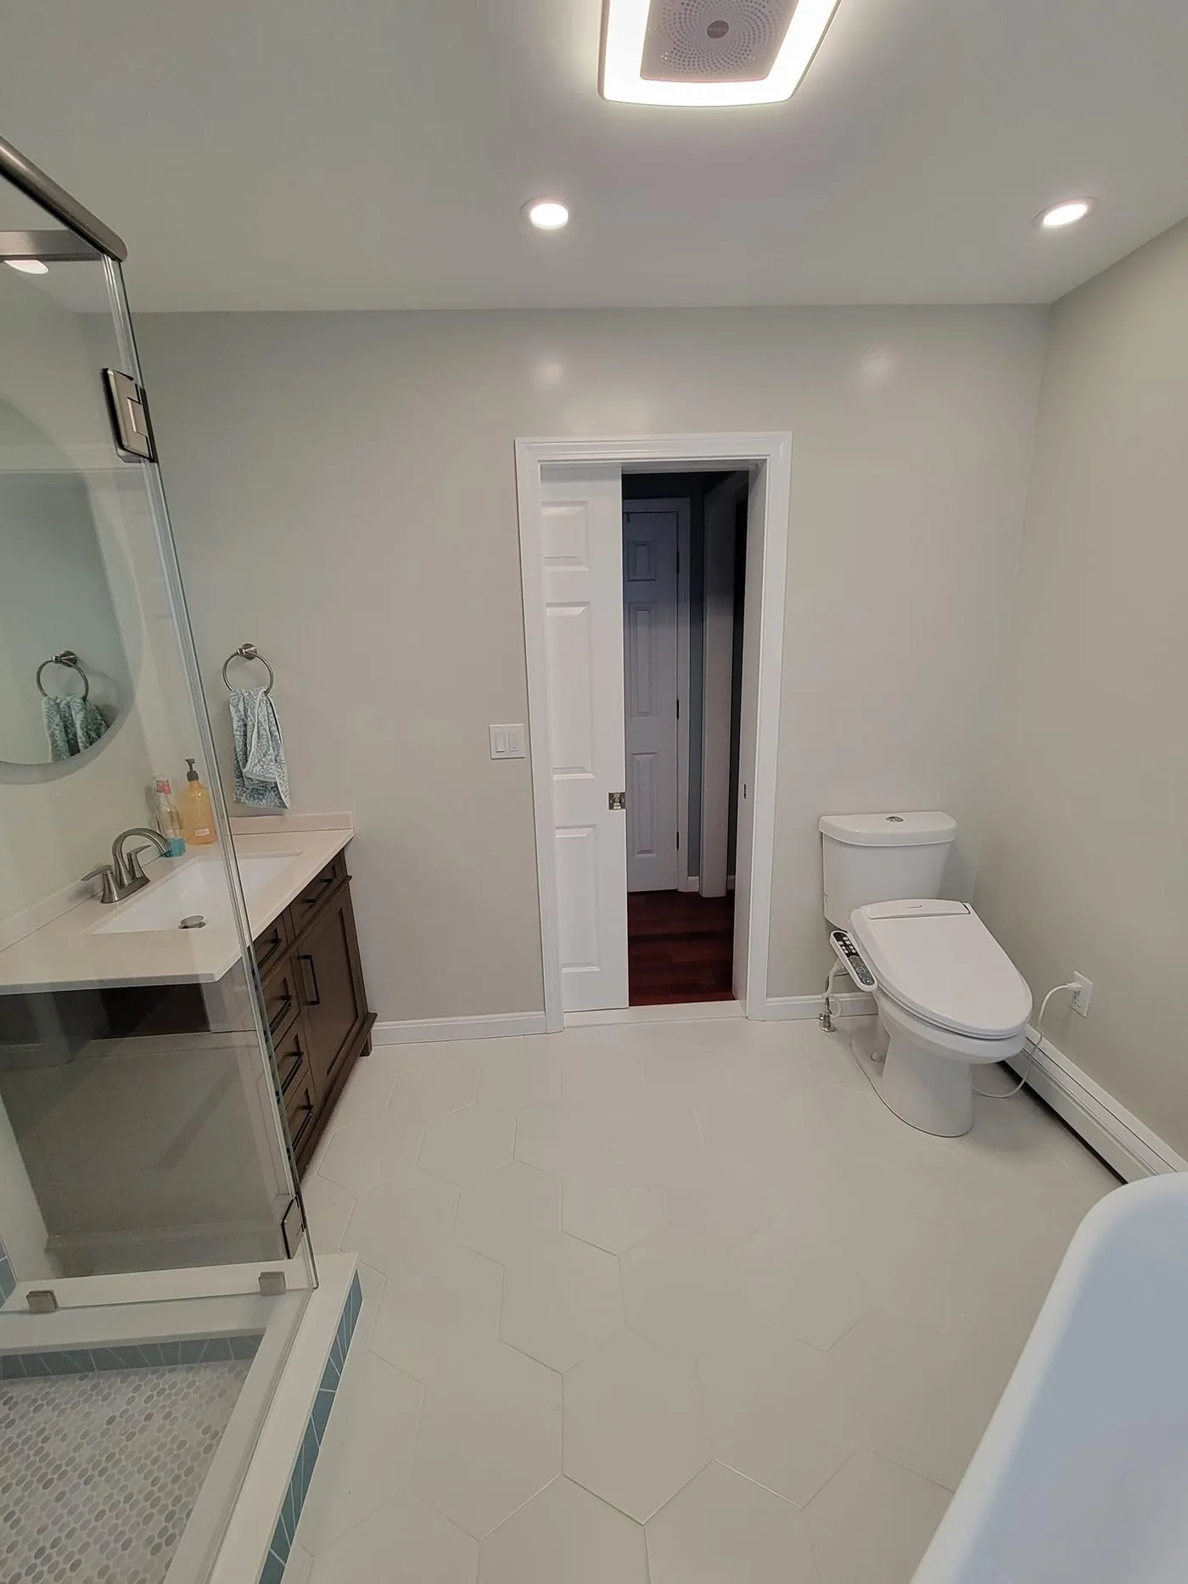
Wider view of the teal fan-tile shower with the vanity and round mirror beyond, North ReadingNorth Reading · Teal-tile bathroom
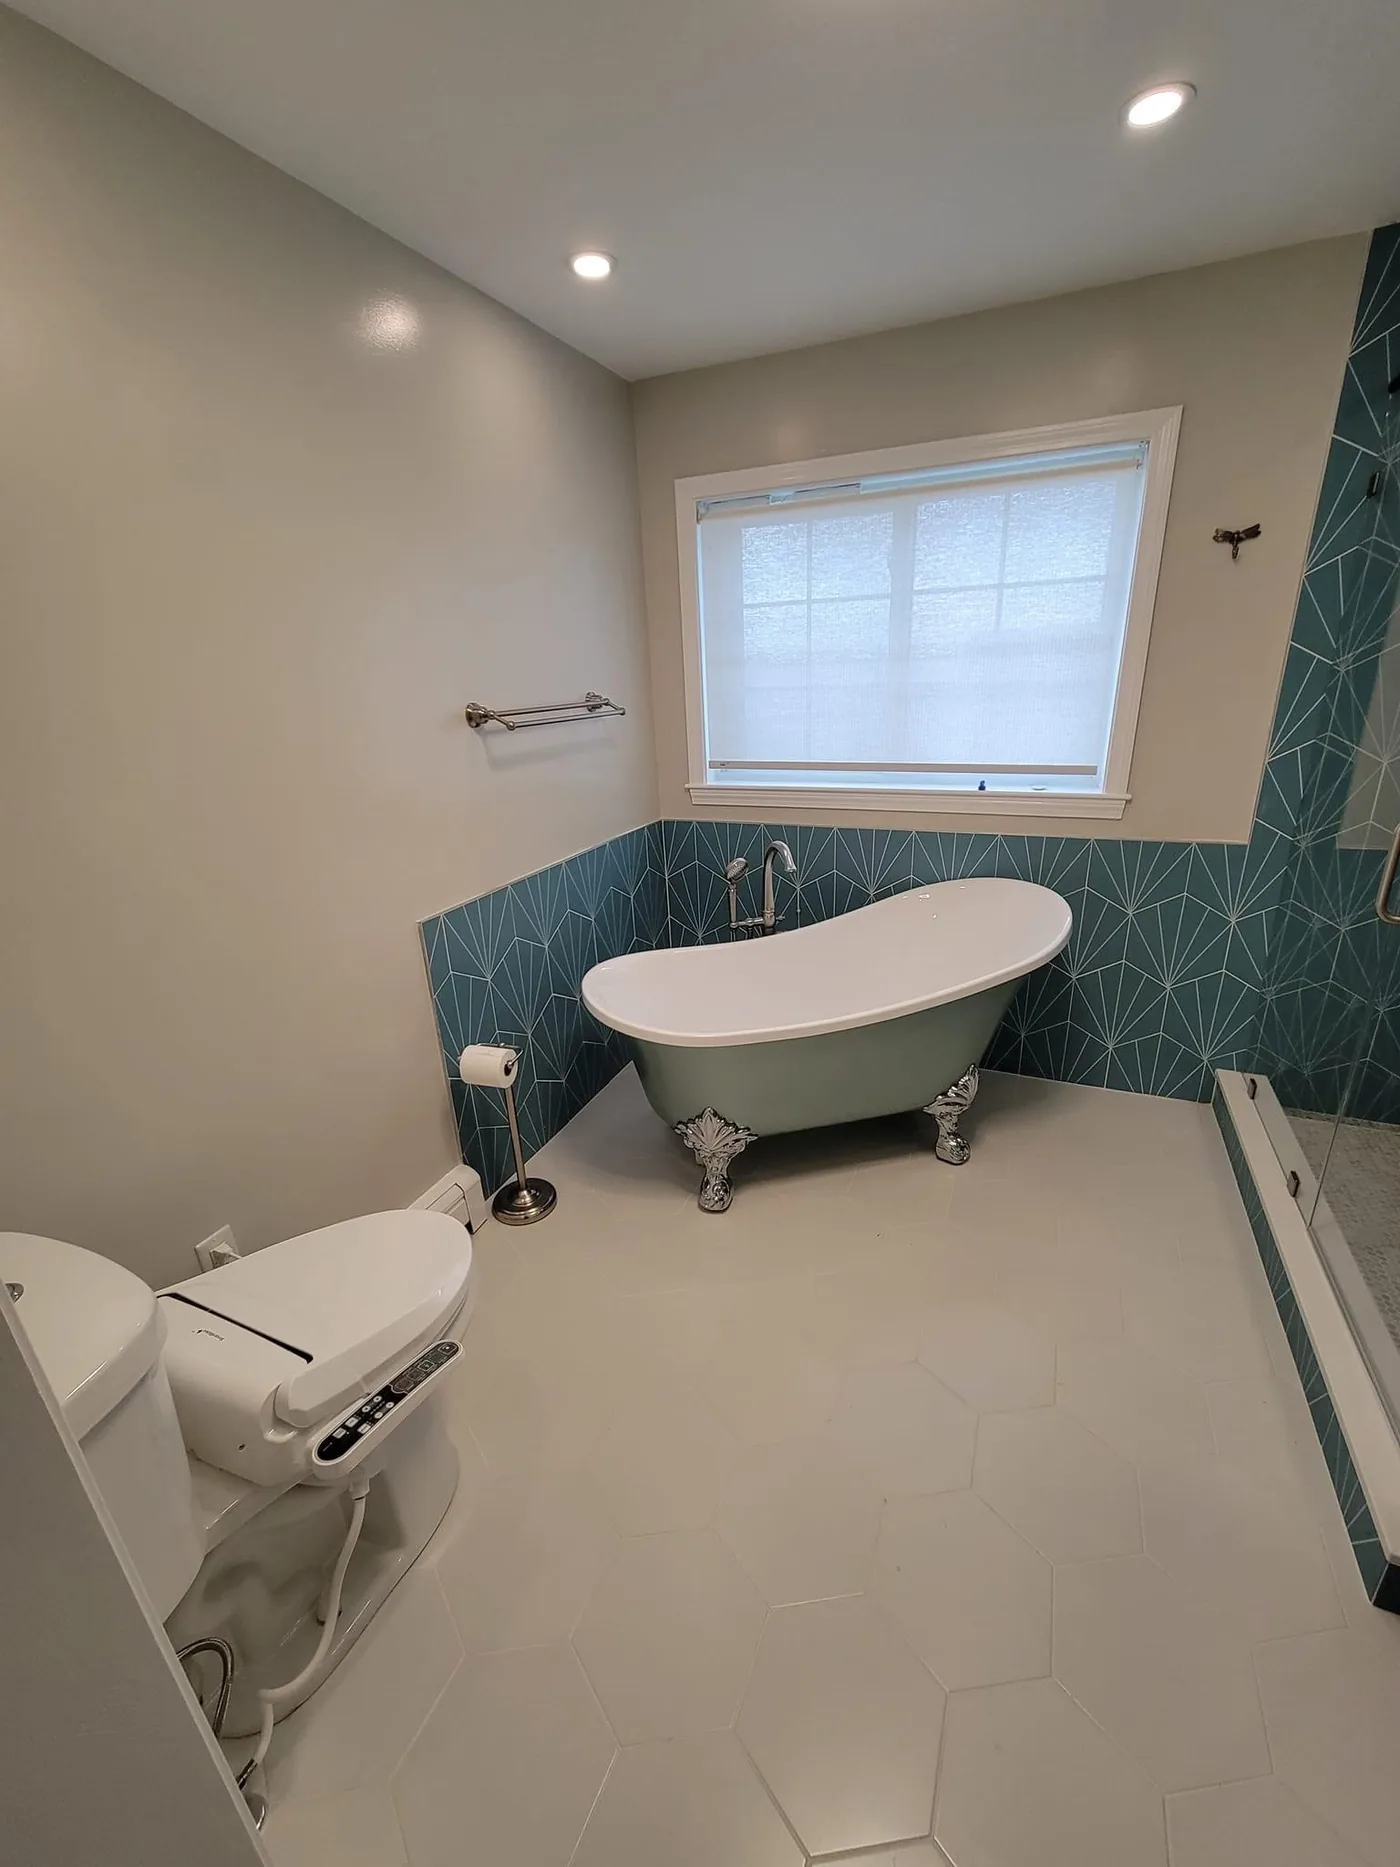
Teal fan-tile bathroom with a bidet toilet feature, companion angle, North ReadingNorth Reading · Teal-tile bathroom
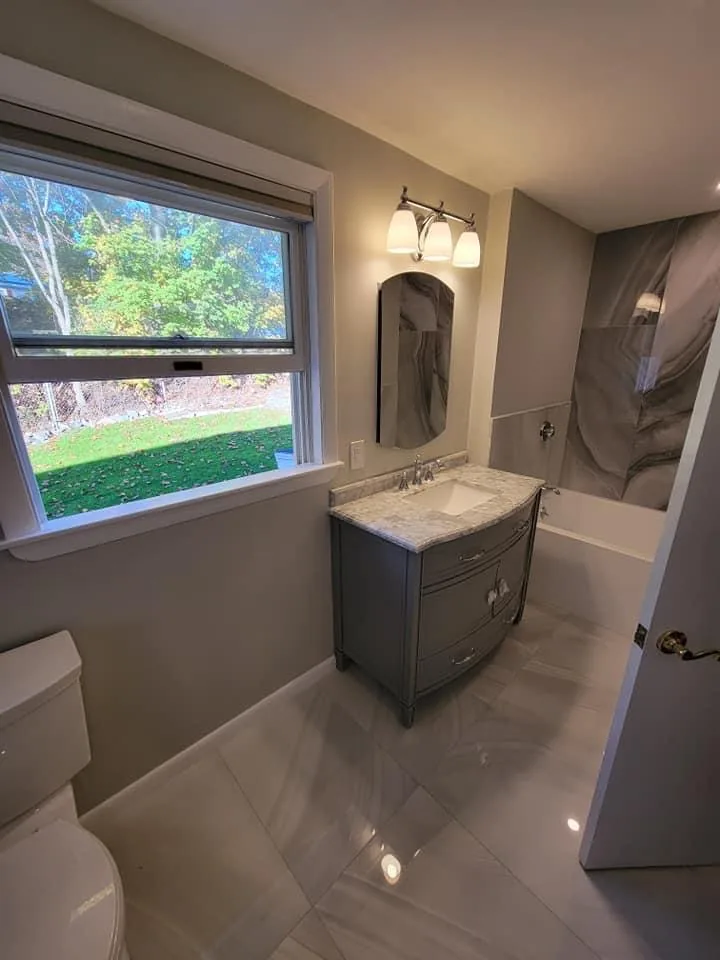
Bathroom with a curved gray vanity and dramatic marble-look shower/tub surround, North ReadingNorth Reading · Curved vanity bathroom
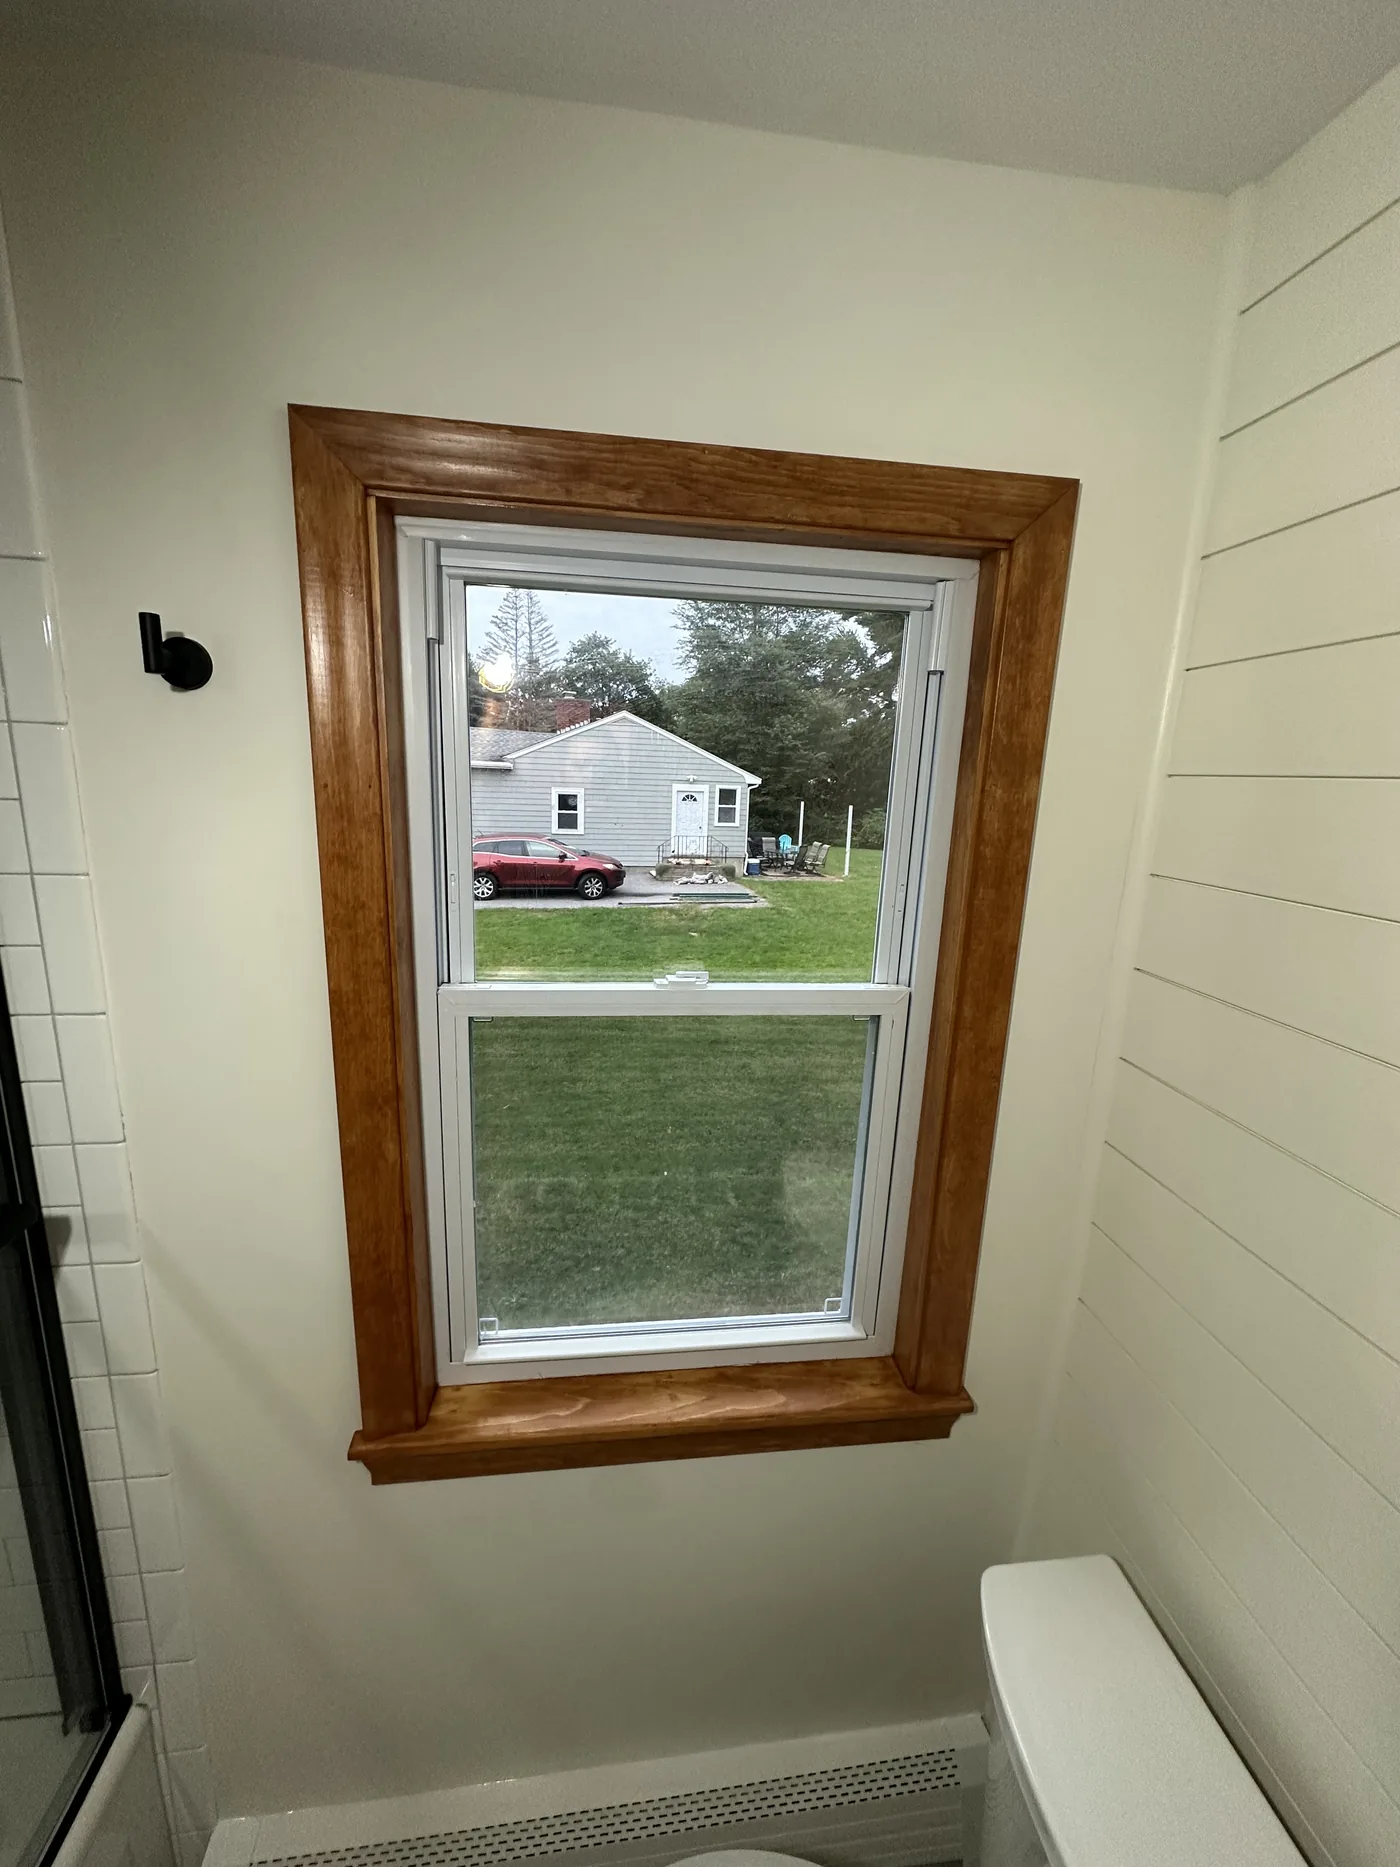
Stained wood window trim detail in a bathroom, North ReadingNorth Reading · Window trim detail

Woburn, MA · Bath

Bathroom Remodel

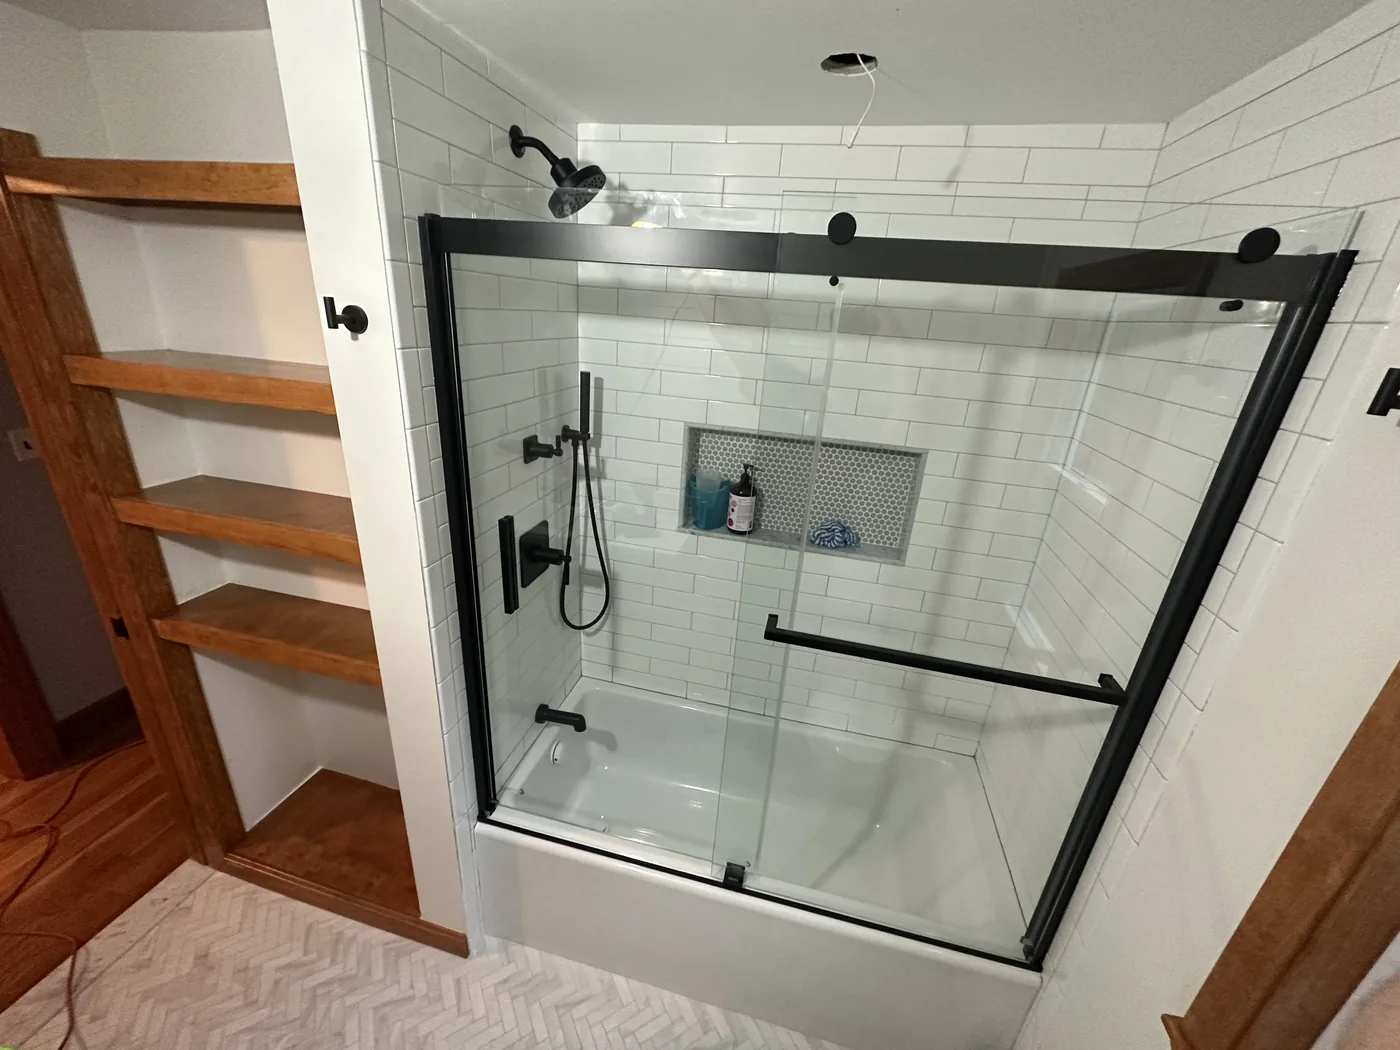
Black-framed glass showerHerringbone floor

Bathroom work in Woburn -- a black-framed glass shower with herringbone floor tile, plus vanity, tub and shower details, from the same crew-era body of work our founder personally performed before founding Brightwork.

More About Bathroom Remodeling

Also Serving Woburn, MA

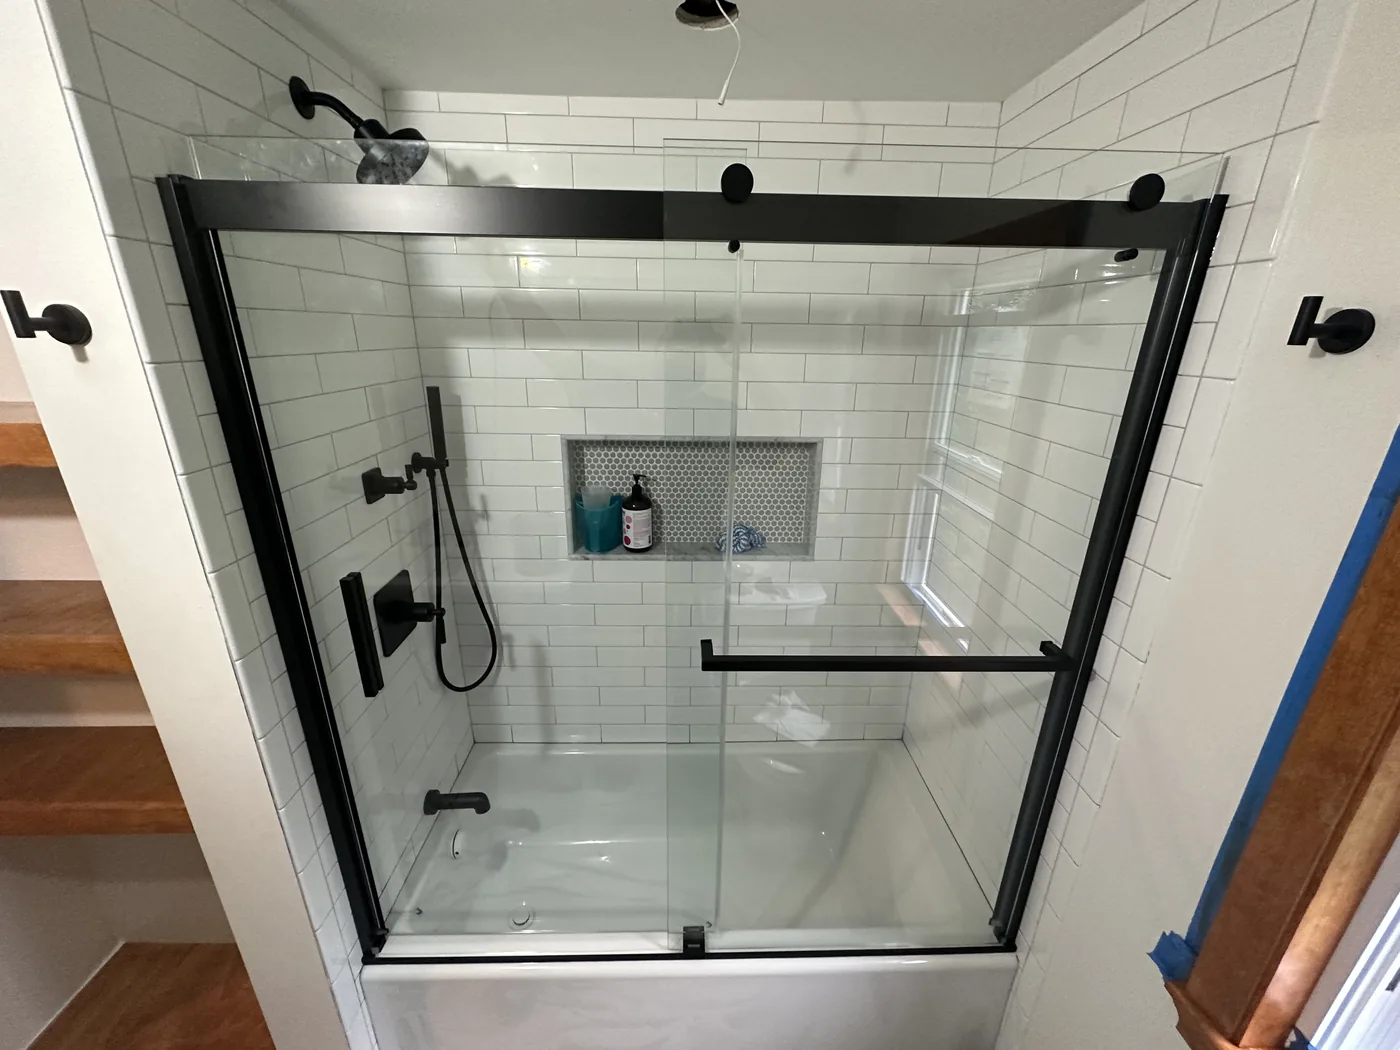
Black-framed sliding-glass tub/shower enclosure with white subway tile, WoburnWoburn · Black-framed glass shower
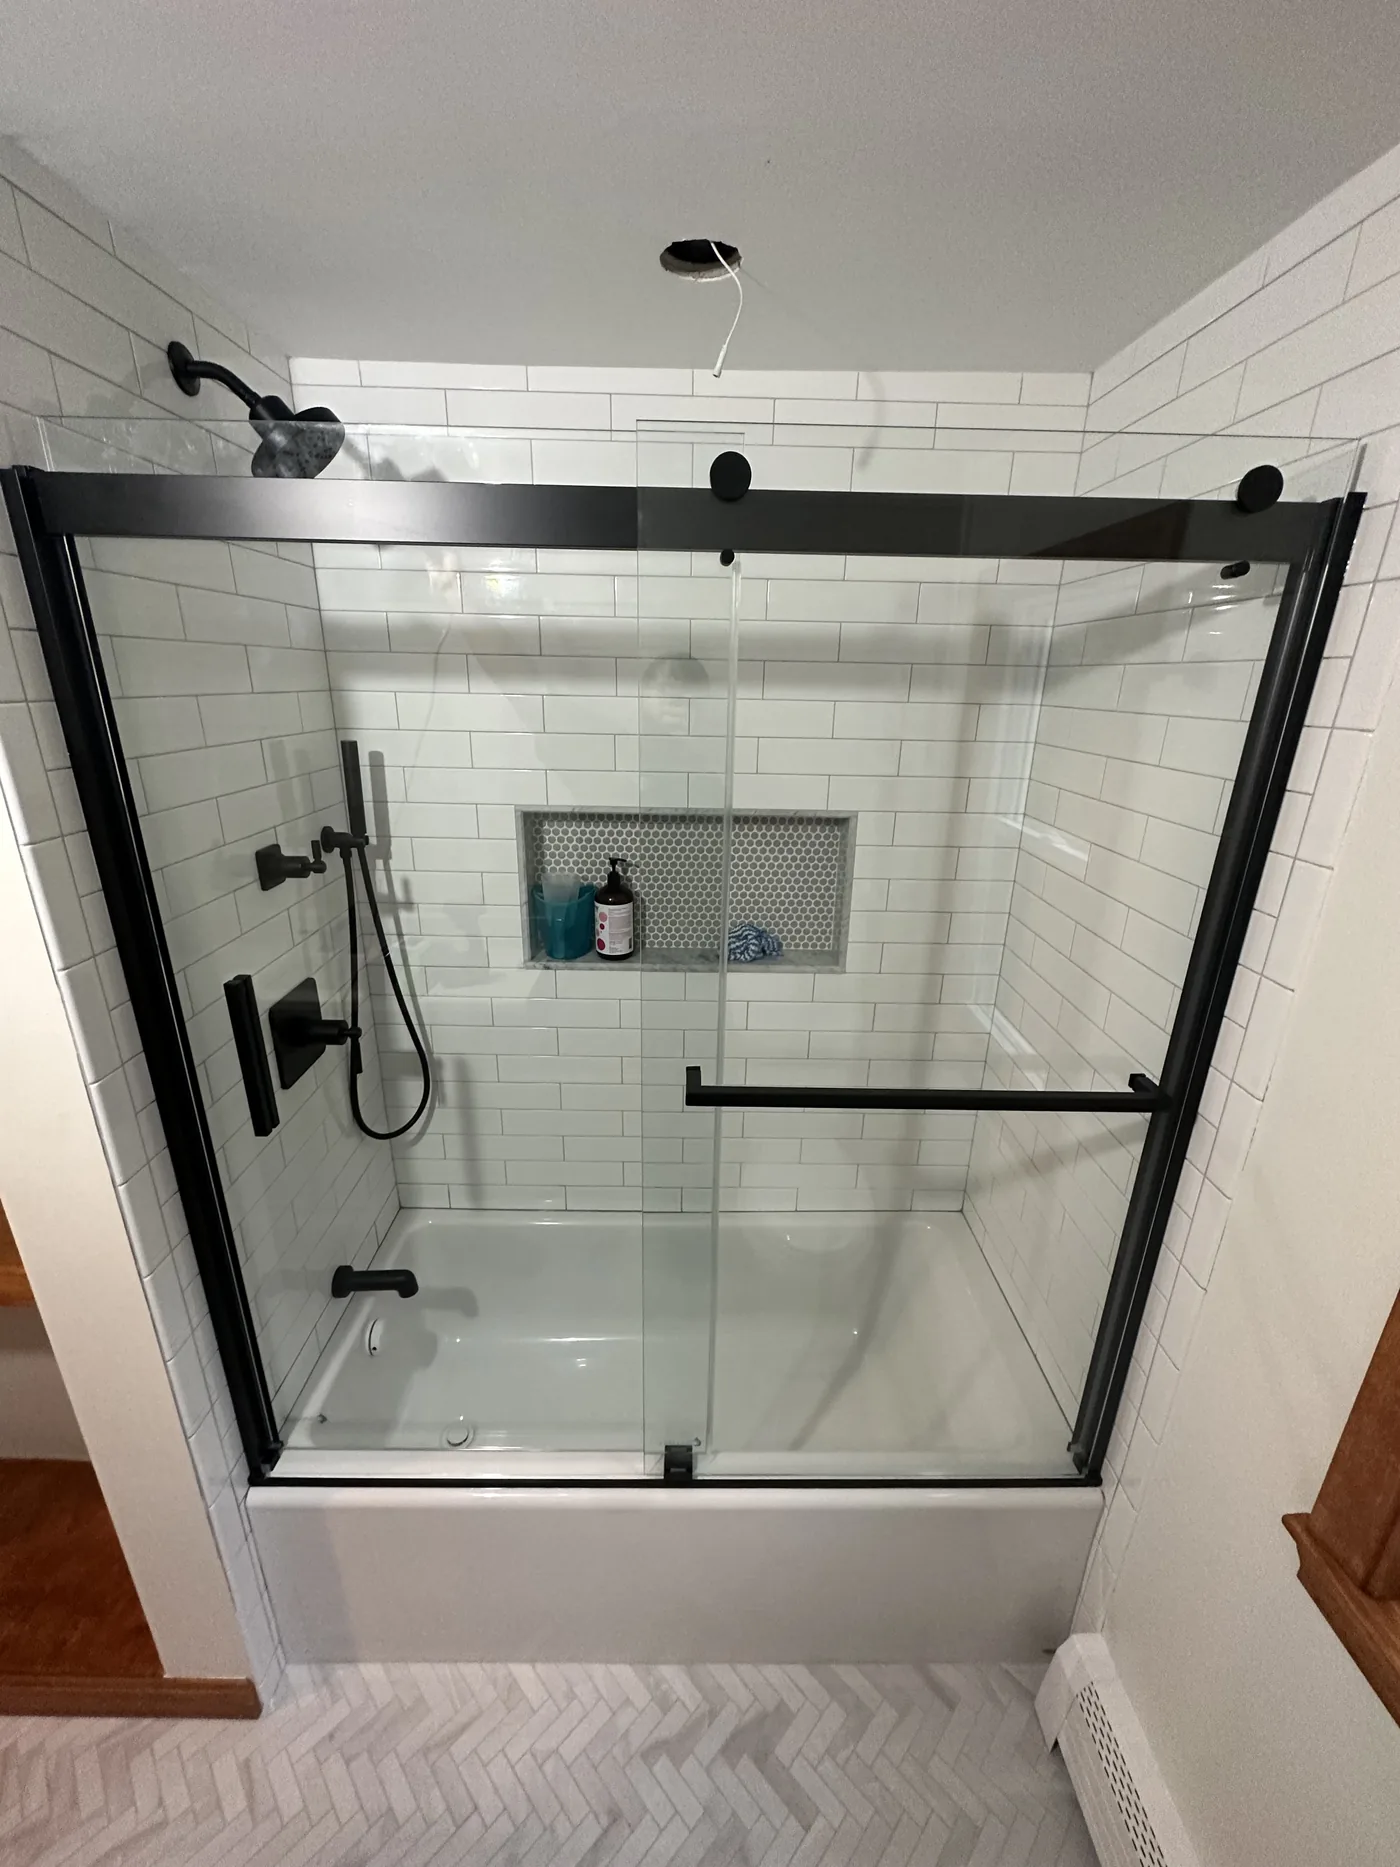
Companion angle of the black-framed glass shower, herringbone floor tile, WoburnWoburn · Herringbone floor detail
Another angle of the black-framed glass shower with built-in wood corner shelving, WoburnWoburn · Corner shelving detail
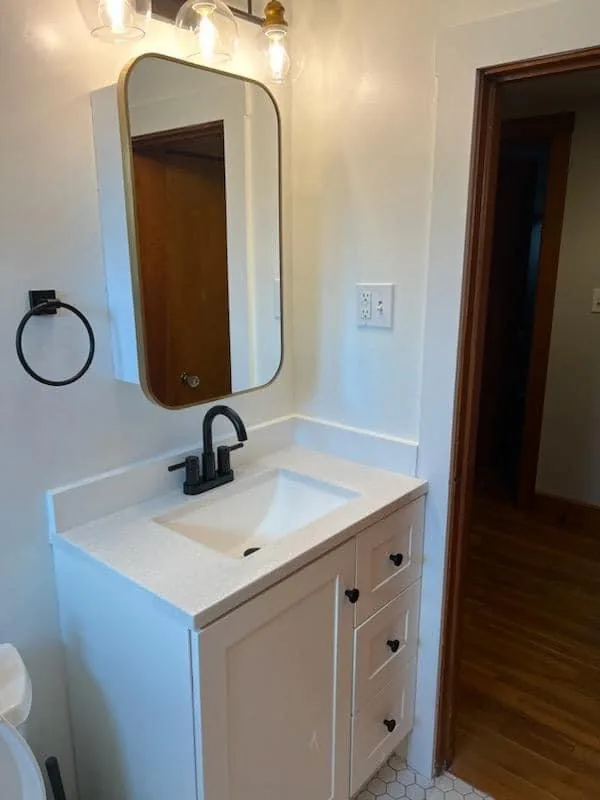
Bathroom vanity with matte-black fixtures, a gold-framed mirror and hex floor tile, WoburnWoburn · Bath vanity detail
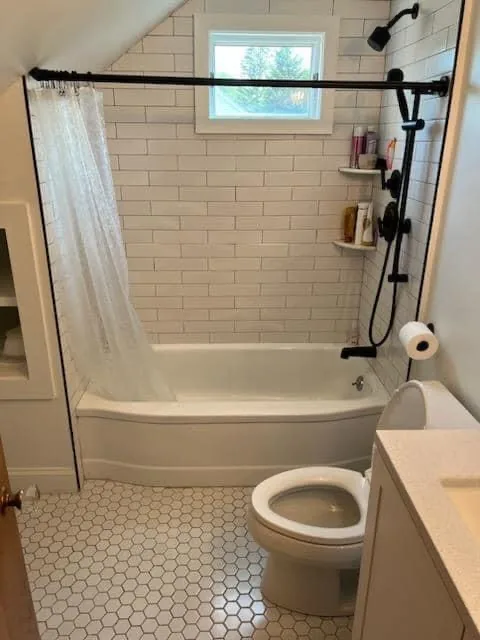
Bathroom tub and shower with subway tile, companion angle, WoburnWoburn · Tub and shower detail
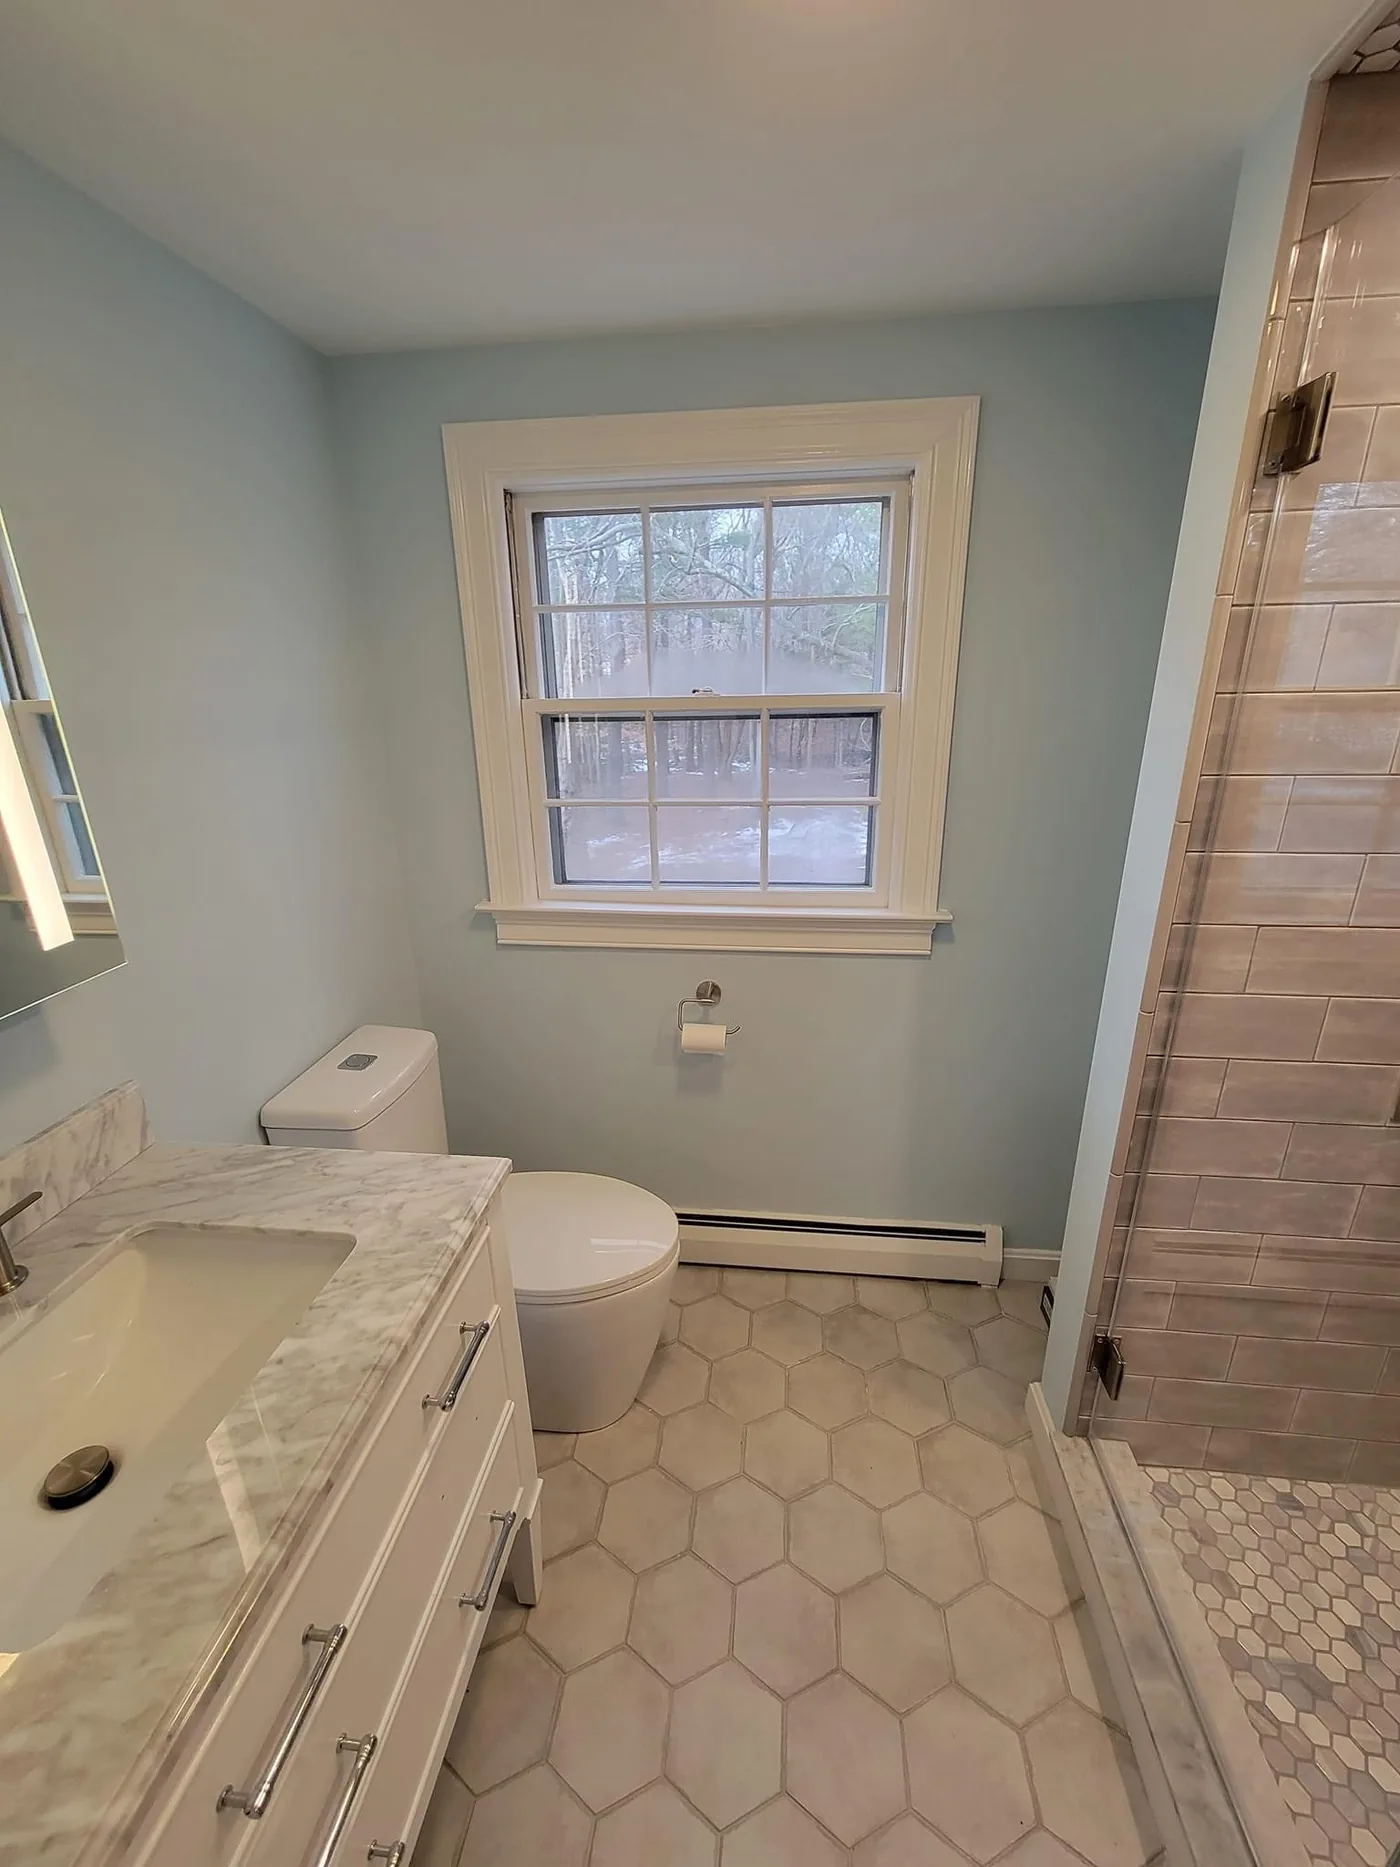
Bathroom with light blue walls, hex floor, marble vanity and tan subway shower tile, WoburnWoburn · Blue-wall bathroom
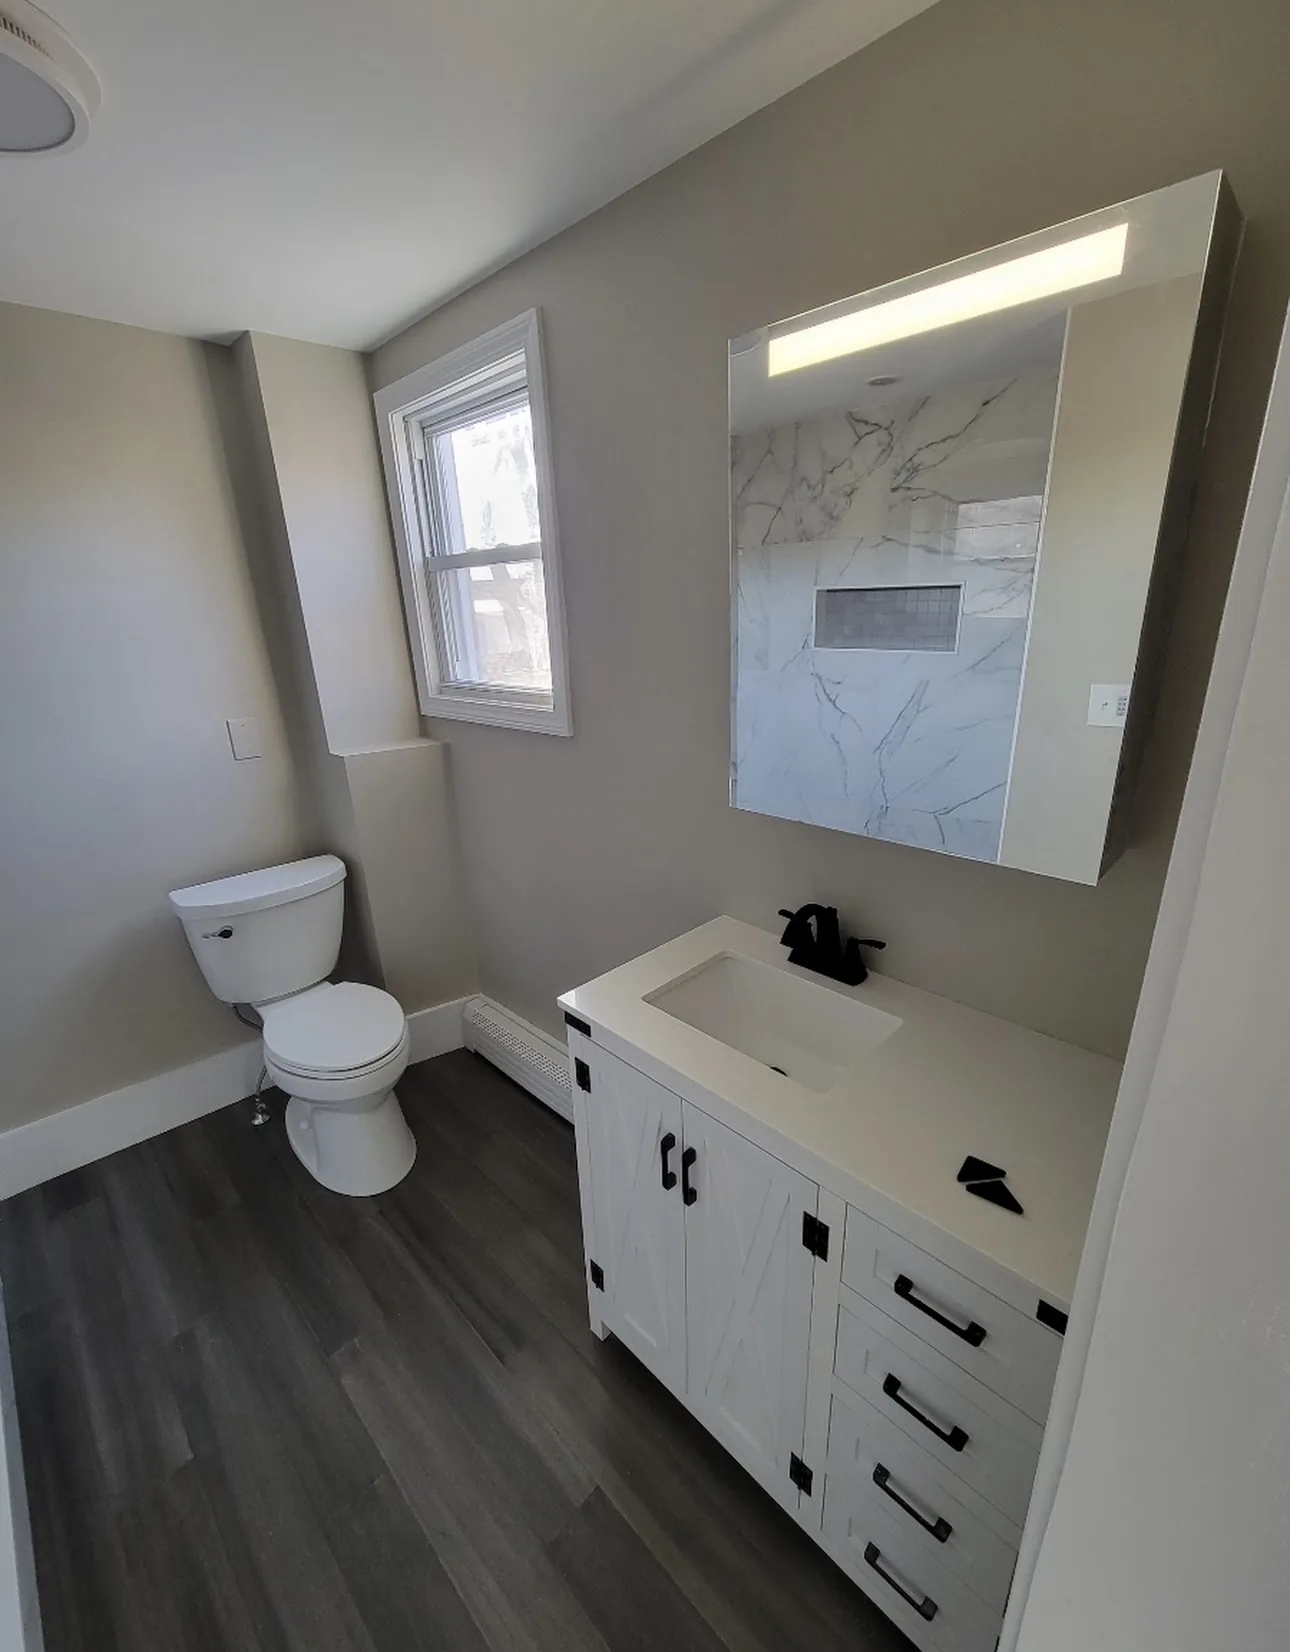
A bathroom with a white shiplap-style vanity and black hardware, WoburnWoburn · Shiplap vanity bathroom

Middleton, MA · Bath

Bathroom Remodel

Herringbone tileWalnut vanity

Bathroom work in Middleton -- herringbone and teal tile, a walnut double vanity and gold fixtures, from the same crew-era body of work our founder personally performed before founding Brightwork.

More About Bathroom Remodeling

Also Serving Middleton, MA

Freestanding tub and herringbone teal tile bath, MiddletonMiddleton · Herringbone tile bath
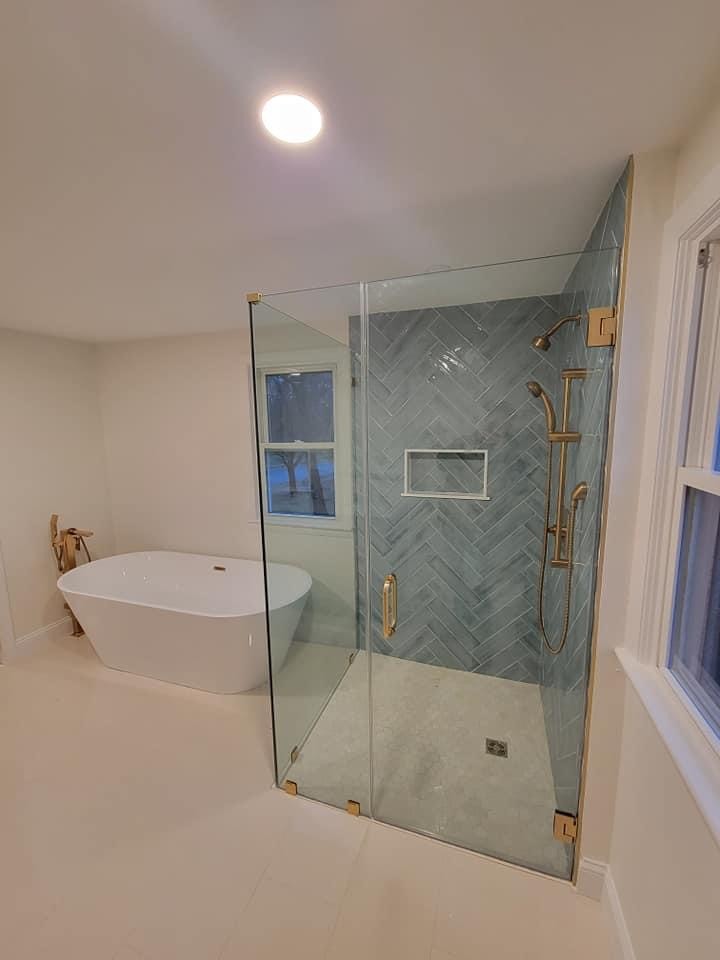
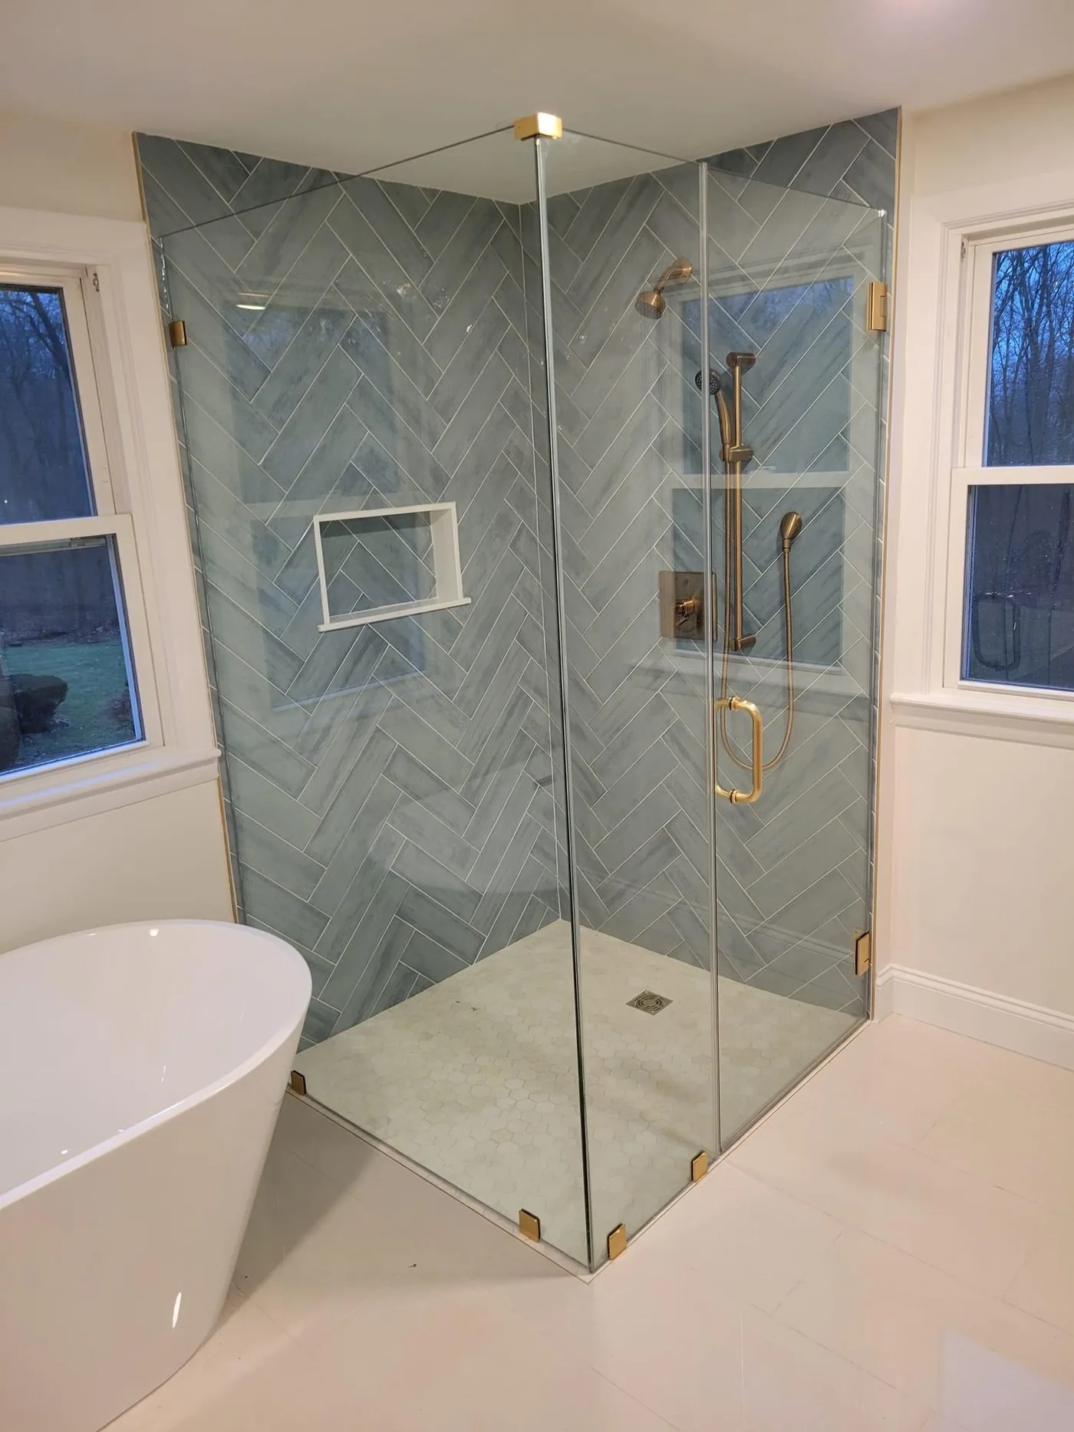
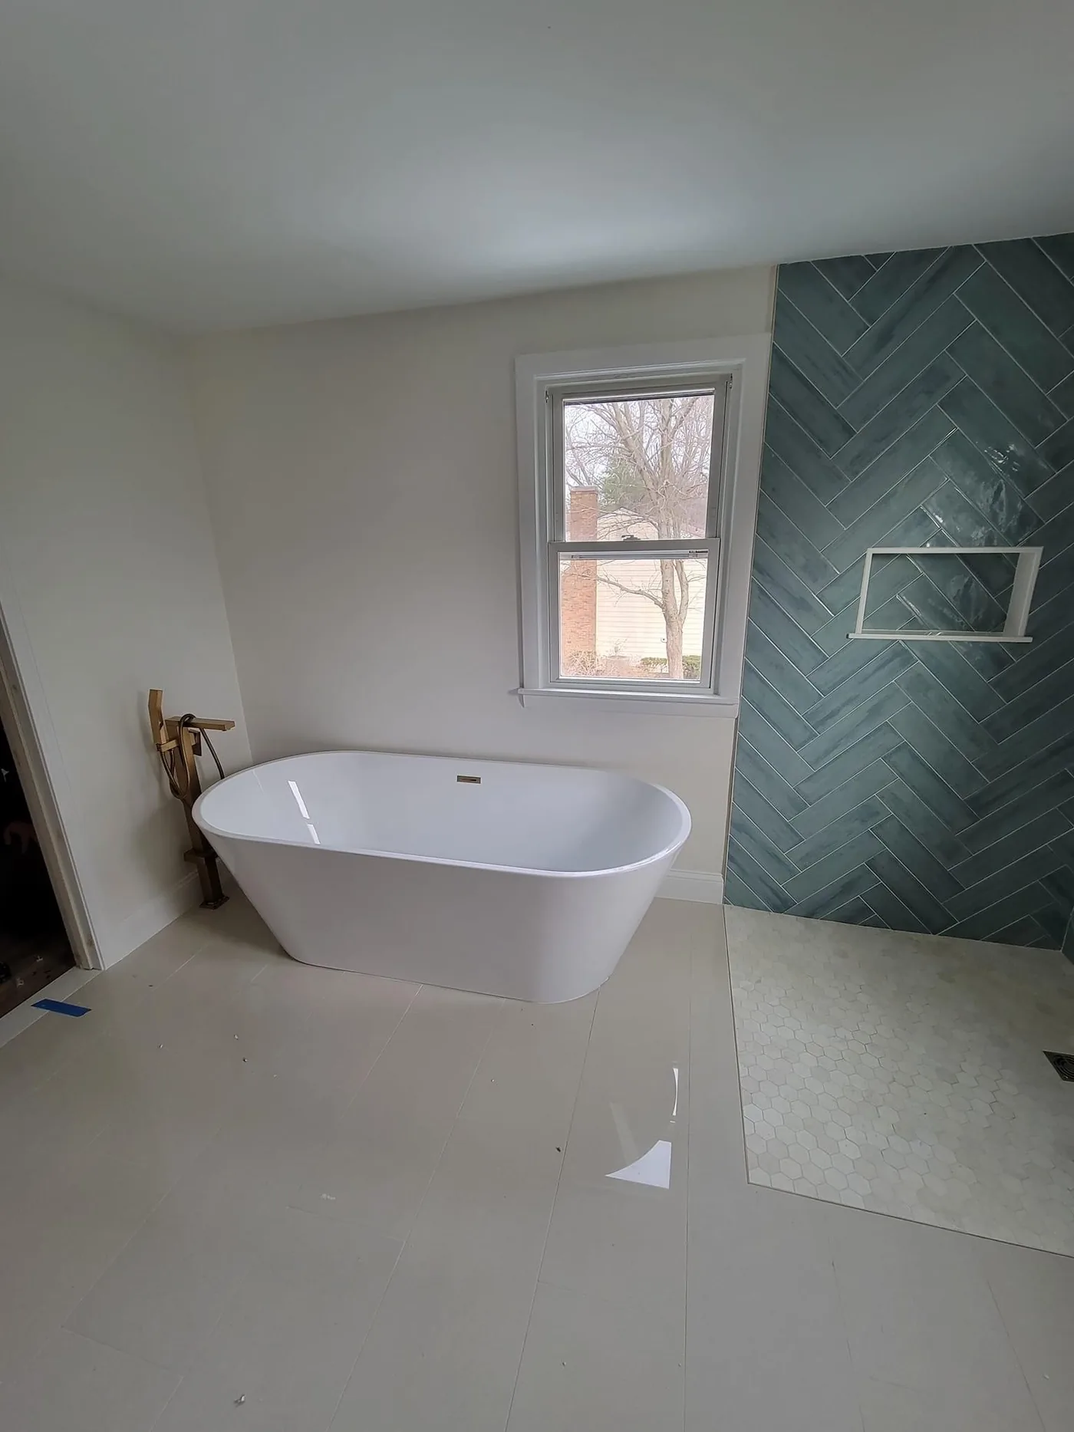
Teal herringbone-tile shower with a gold floor-mount tub filler and freestanding oval tub, MiddletonMiddleton · Teal herringbone bath
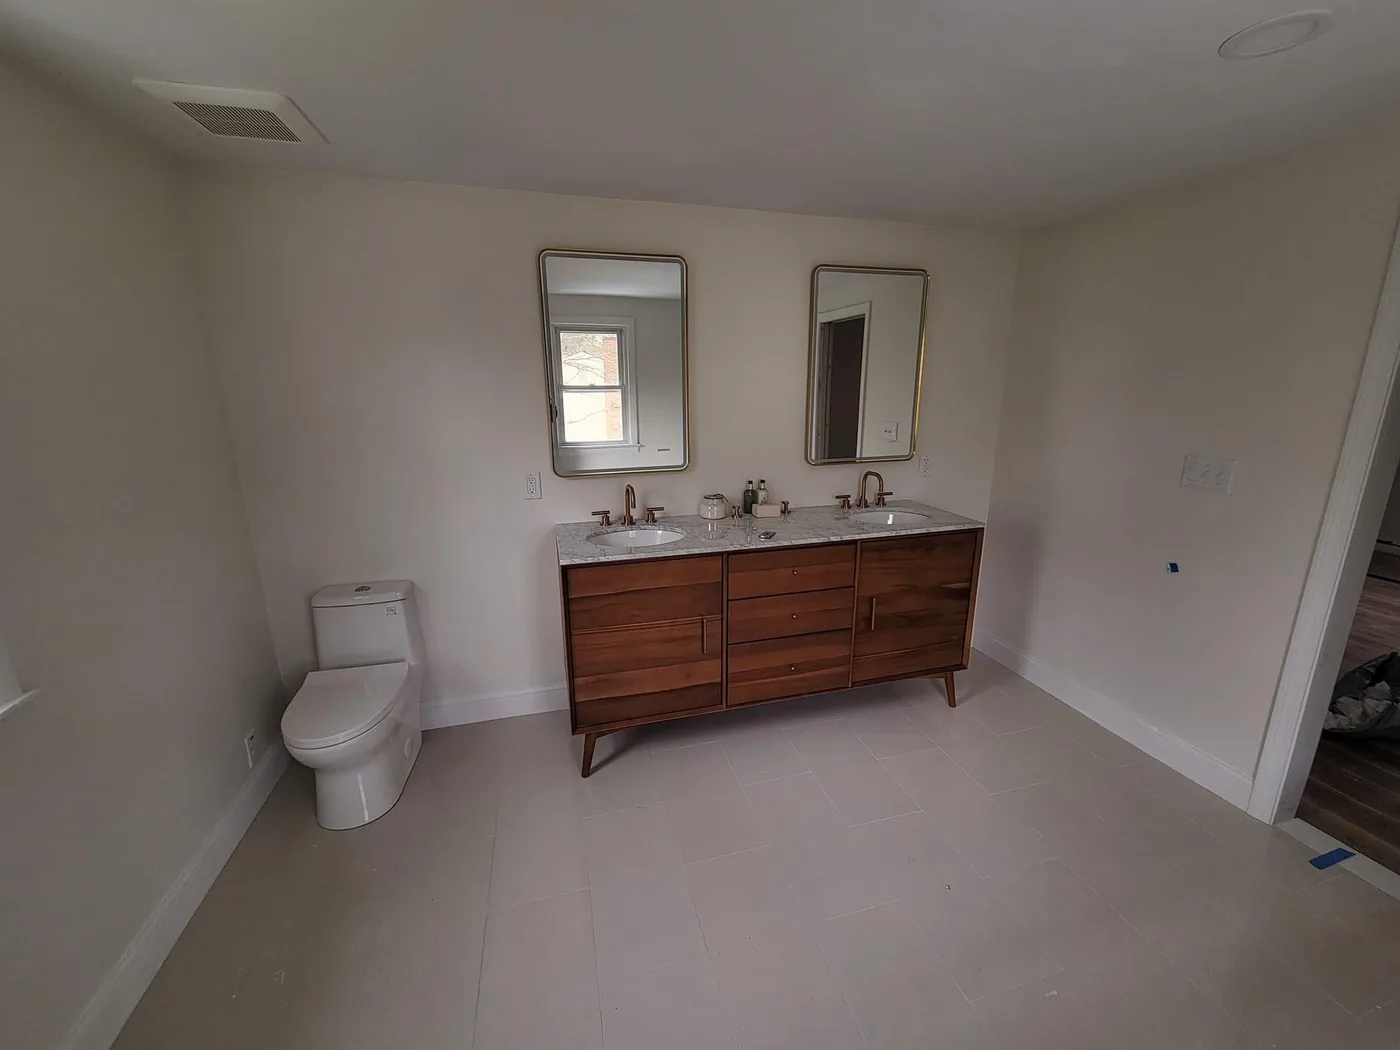
Mid-century double-sink walnut vanity with brass fixtures and gold-framed mirrors, MiddletonMiddleton · Walnut double vanity
Gray herringbone-tile shower corner with gold fixtures, MiddletonMiddleton · Herringbone shower
Wide view of the herringbone-tile bathroom with a freestanding oval tub and gold floor-mount filler, MiddletonMiddleton · Herringbone bathroom

Wakefield, MA · Bath

Bathroom Remodel

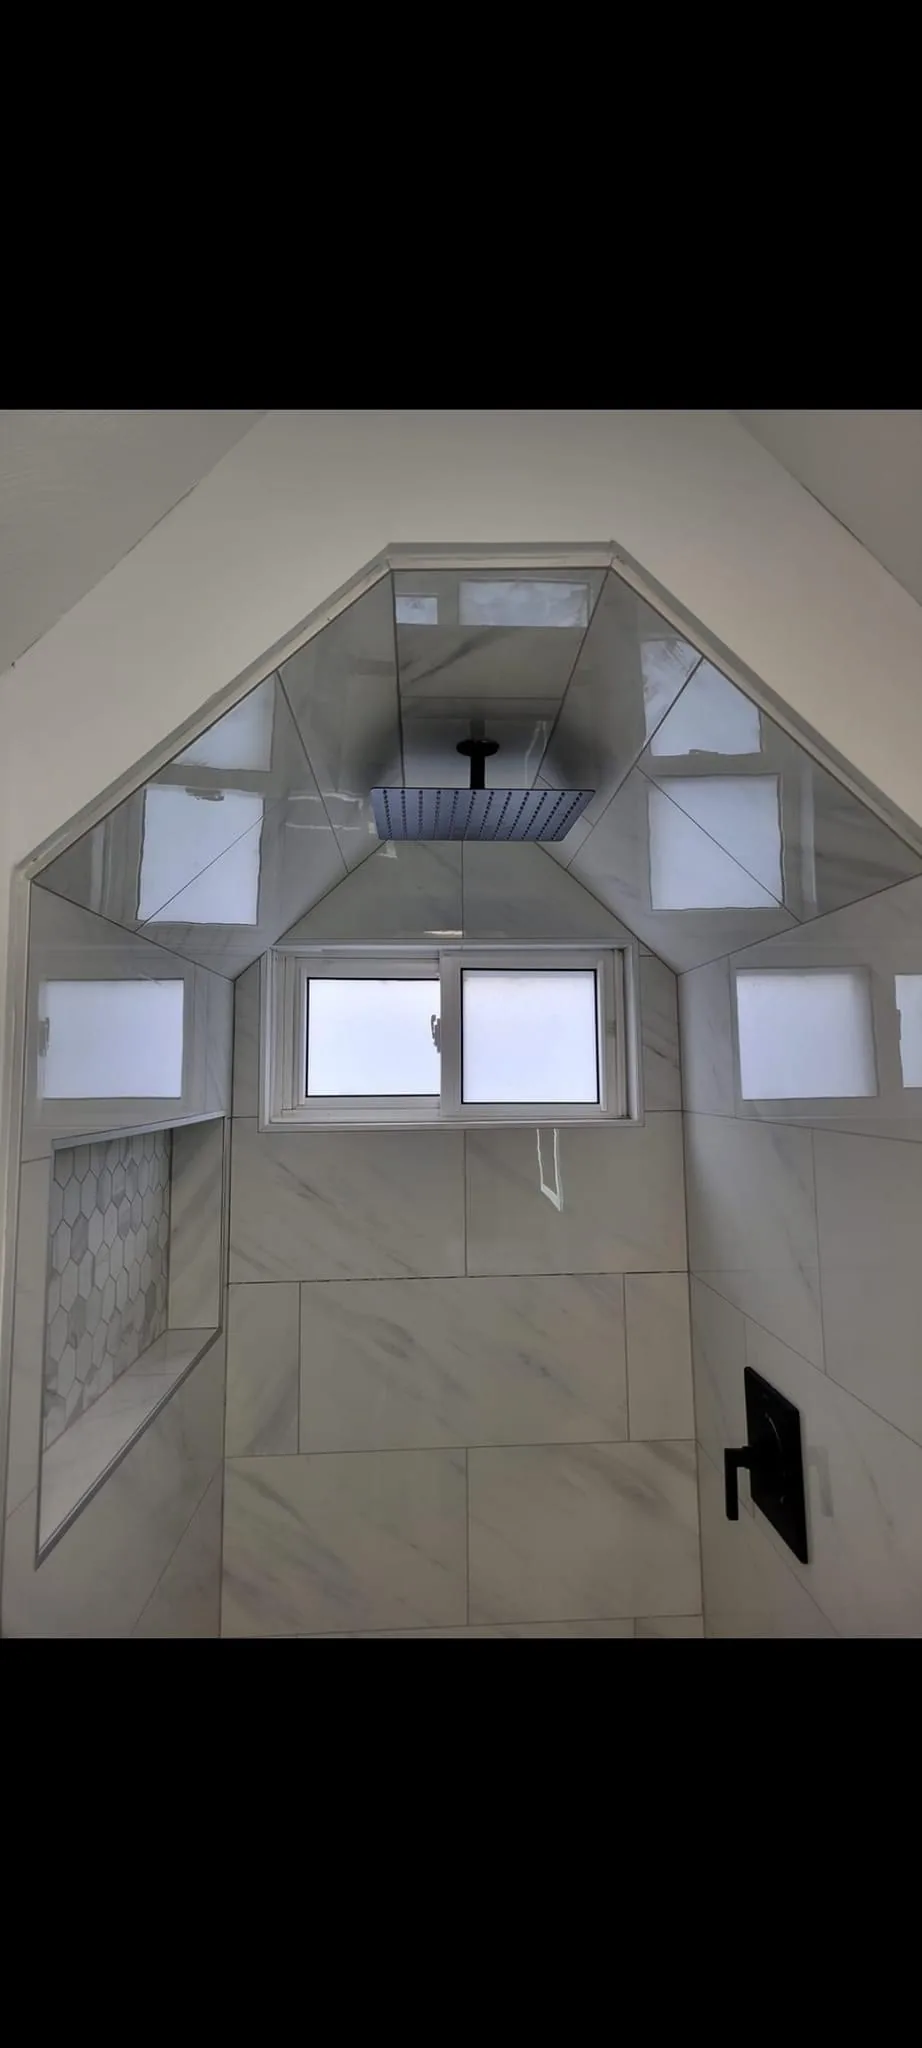
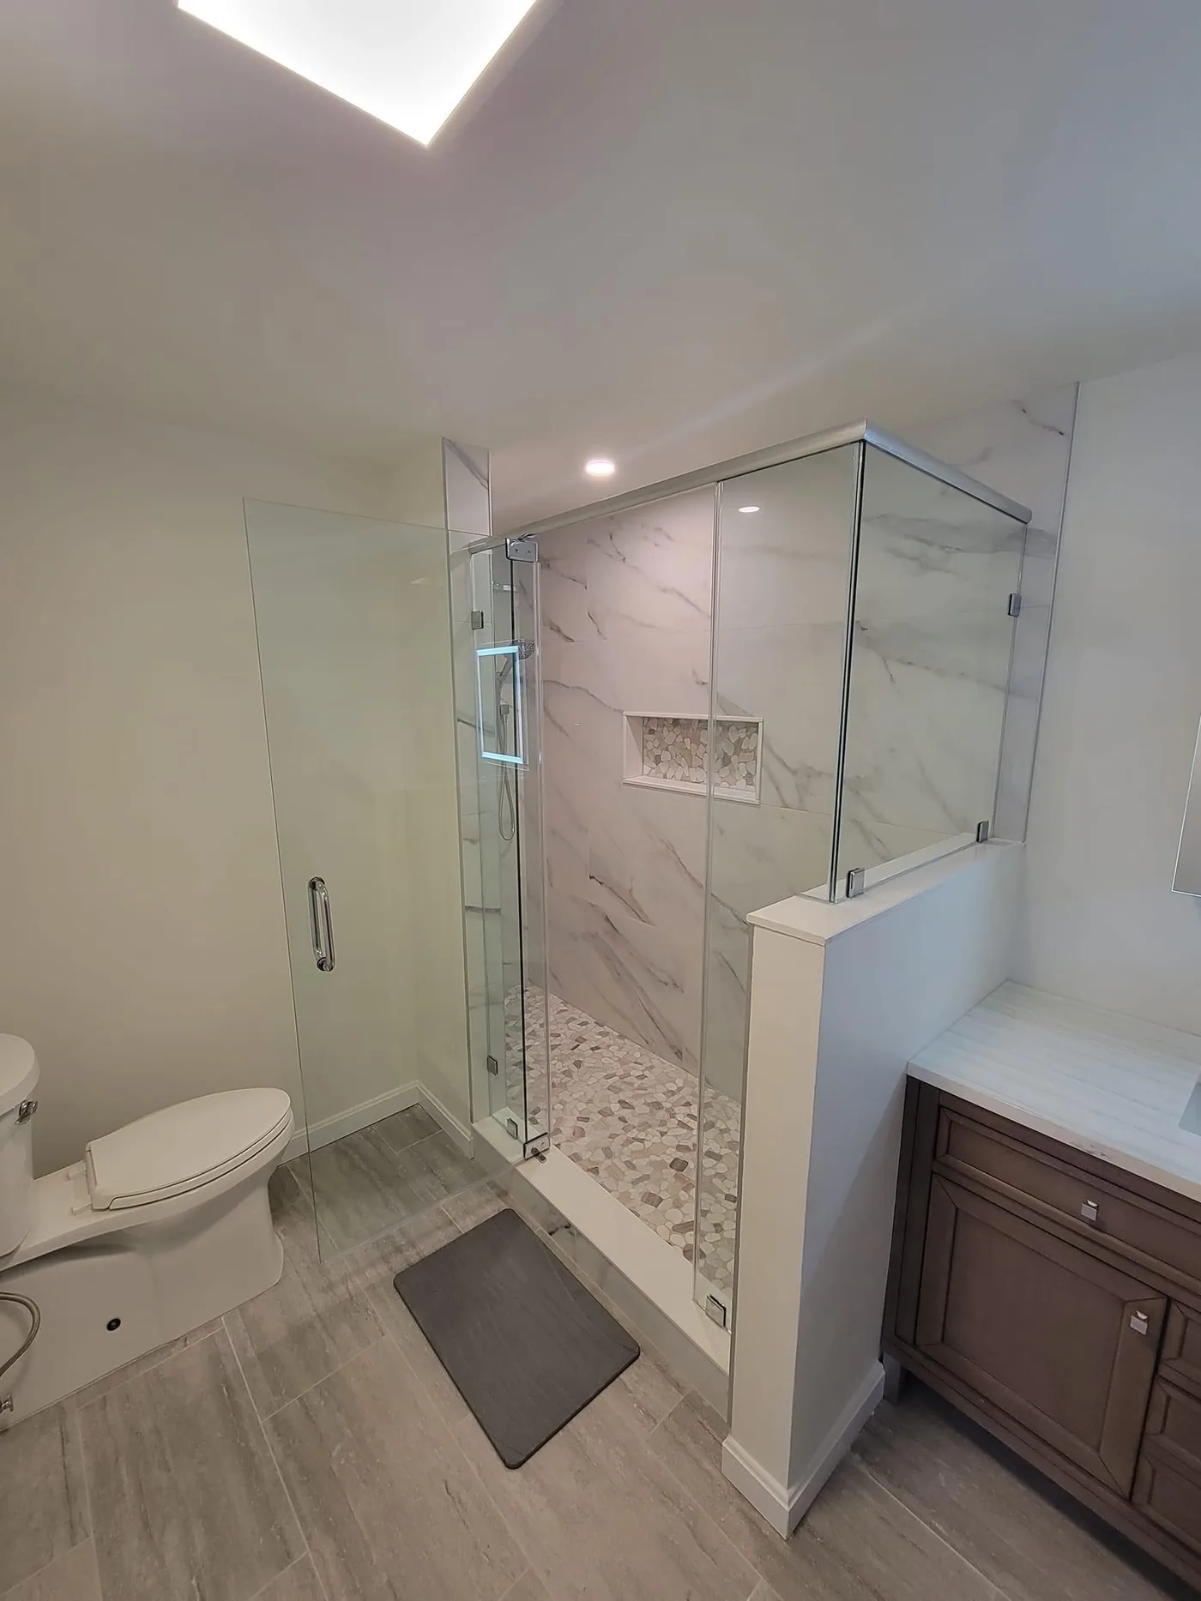
Marble-look showerDormer bathroom

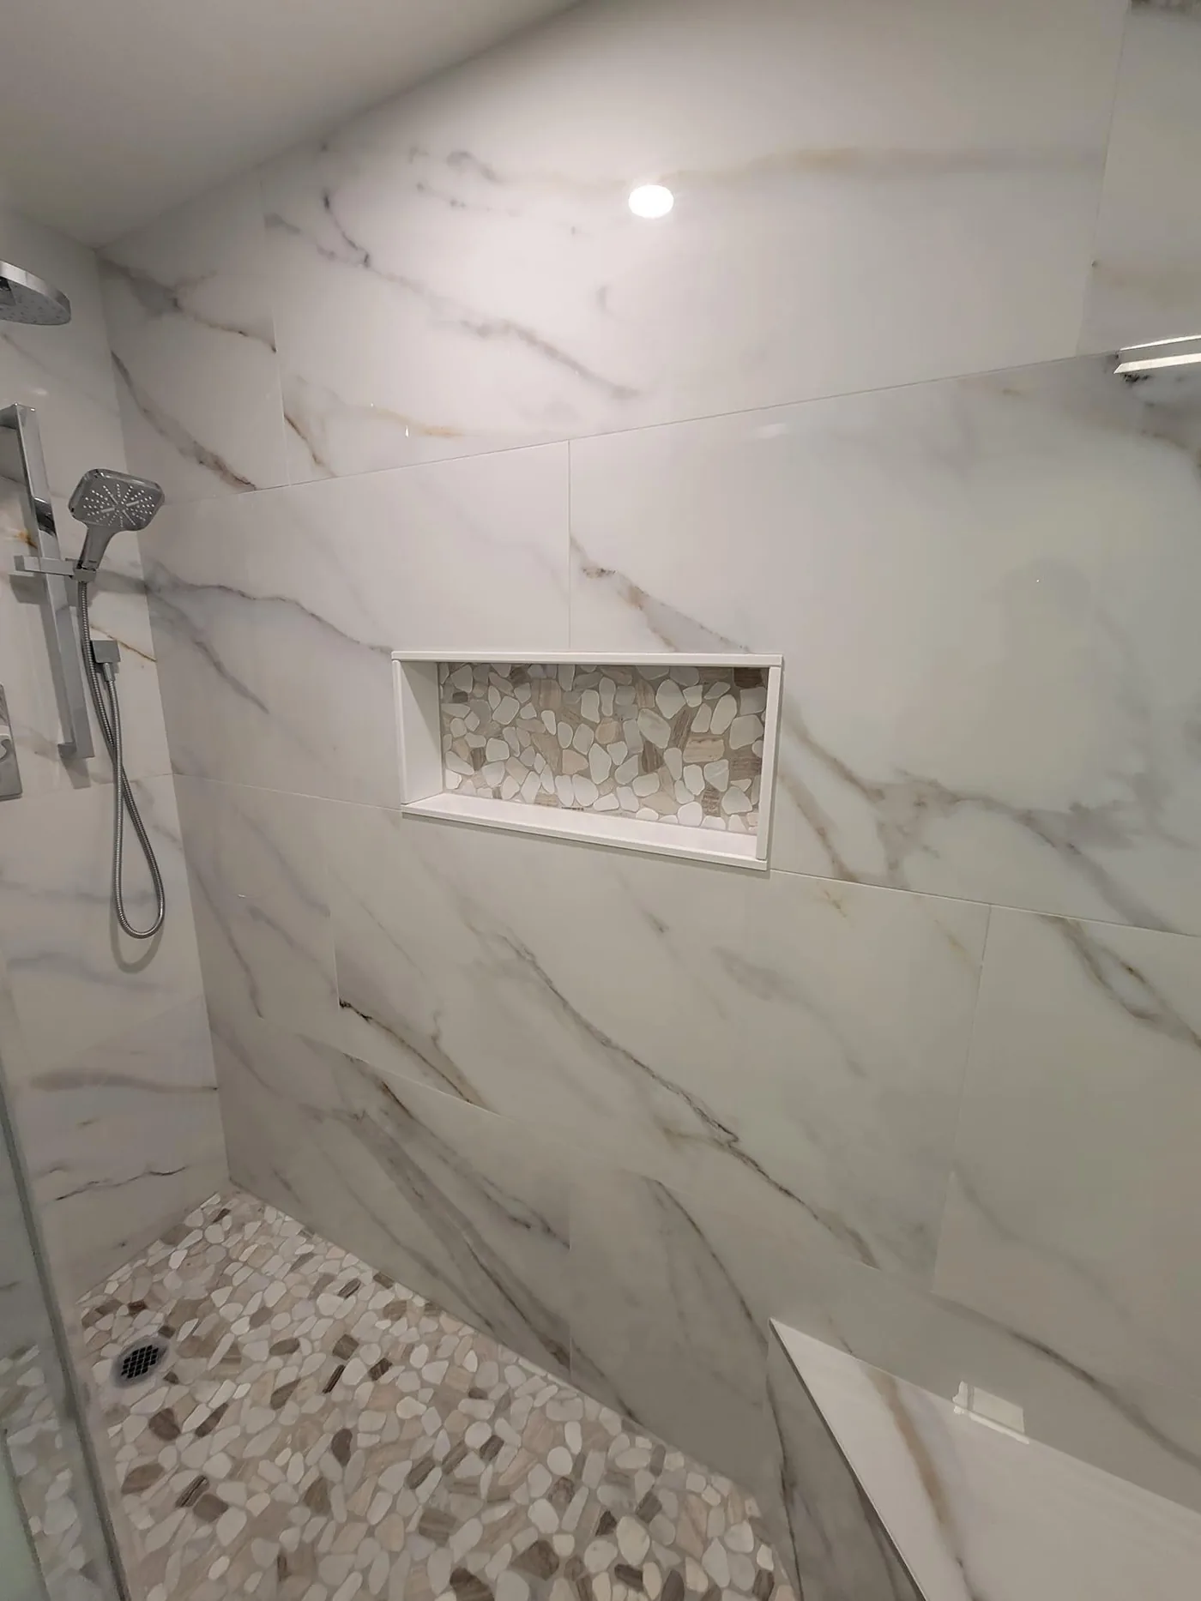
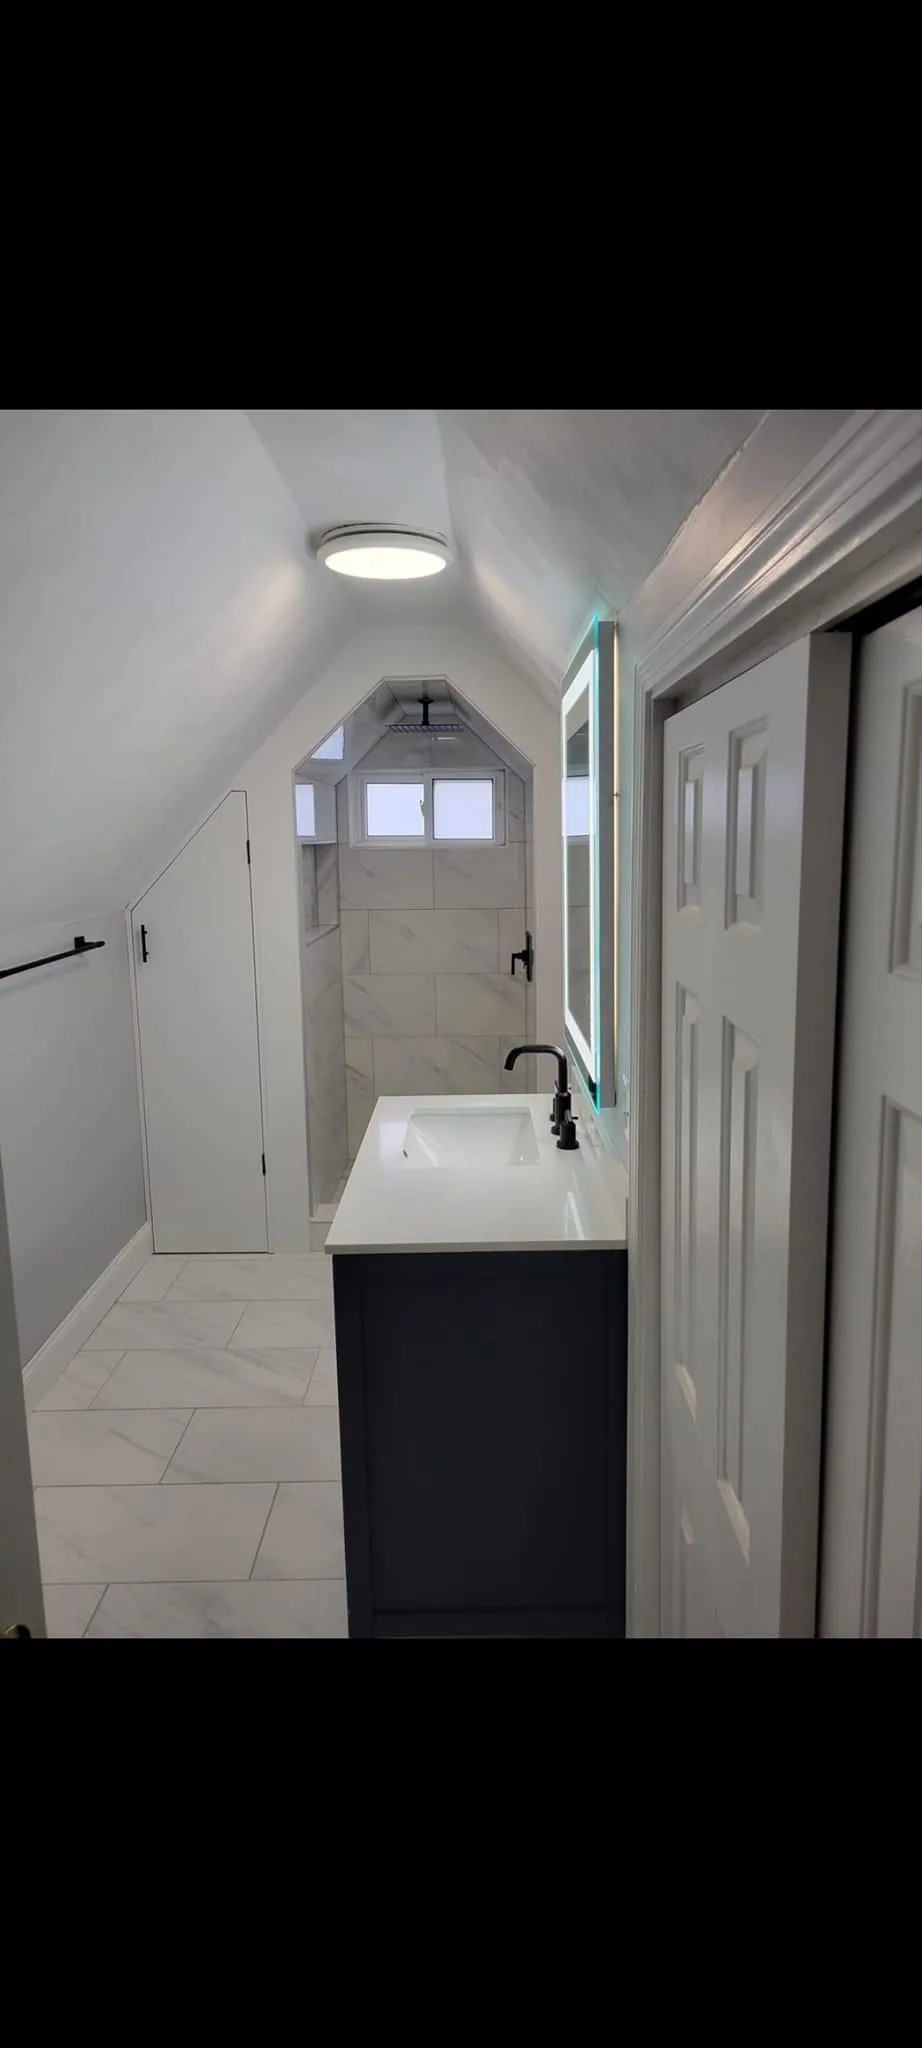
Bathroom work in Wakefield -- a marble-look shower with a pebble-mosaic niche and an attic-dormer bathroom with a peaked-ceiling shower nook, from the same crew-era body of work our founder personally performed before founding Brightwork.

More About Bathroom Remodeling

Also Serving Wakefield, MA

Frameless glass shower with white/gold marble-look tile and a pebble-mosaic niche, WakefieldWakefield · Marble-look shower with pebble niche
Attic-dormer bathroom with a sloped peaked-ceiling shower nook and navy vanity, WakefieldWakefield · Dormer bathroom
Close ceiling detail of the dormer shower nook, WakefieldWakefield · Dormer shower ceiling detail

Peabody, MA · Bath

Bathroom Remodel

Frameless glass showerCream tile

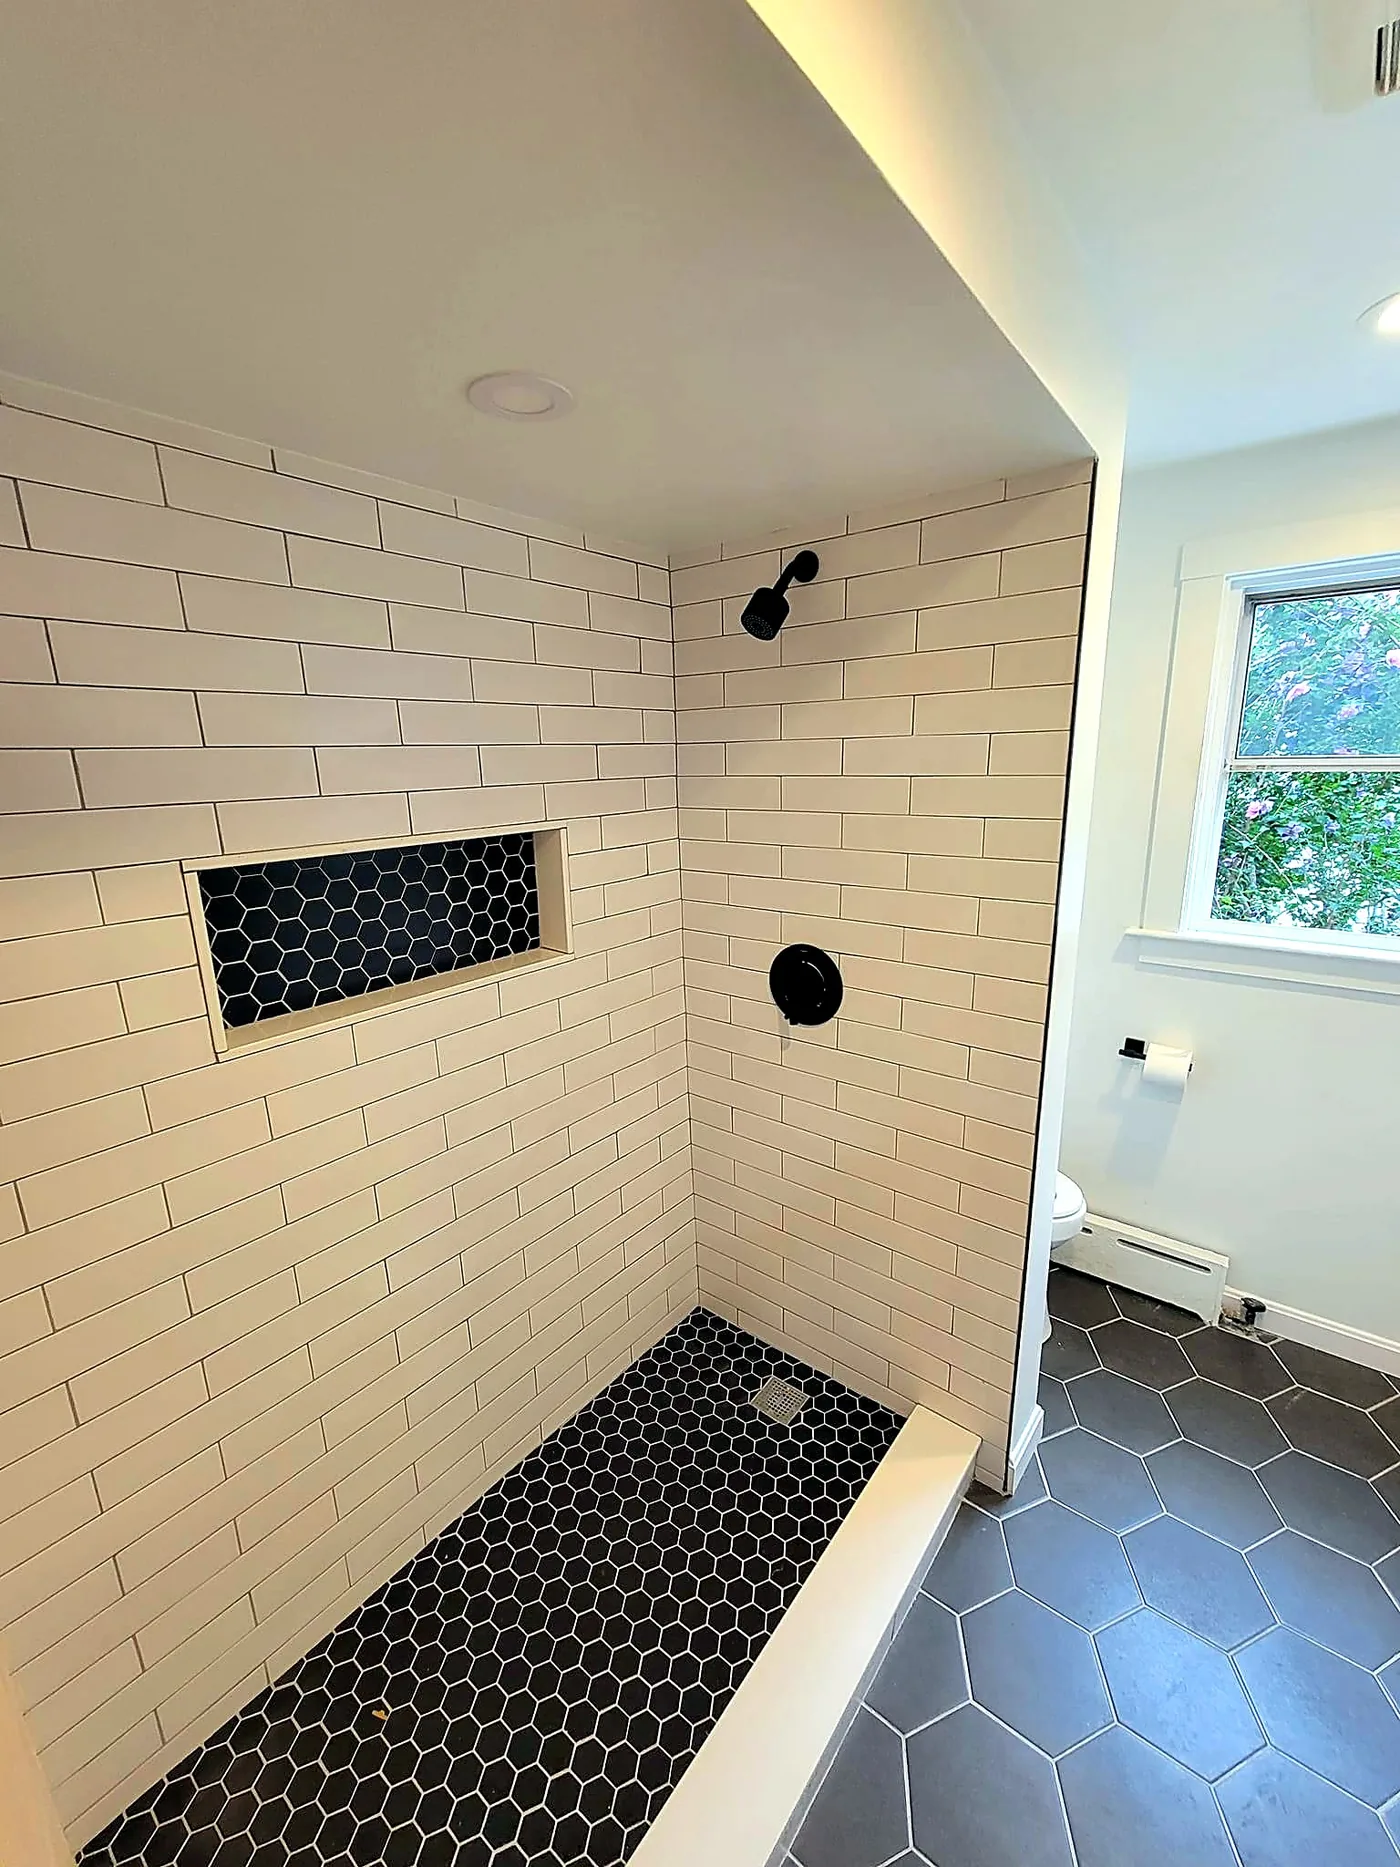
Bathroom work in Peabody -- a frameless glass shower with dark hex floor and a cream subway-tile shower, from the same crew-era body of work our founder personally performed before founding Brightwork. Separate from Brightwork's client project on Peabody's front entry door.

More About Bathroom Remodeling

Also Serving Peabody, MA

Primary bath with a frameless glass shower, dark hex floor and a dark wood vanity, PeabodyPeabody · Primary bath
Cream subway-tile shower with a black-hex niche accent and matching floor, PeabodyPeabody · Cream-tile shower

Melrose, MA · Bath

Bathroom Remodel

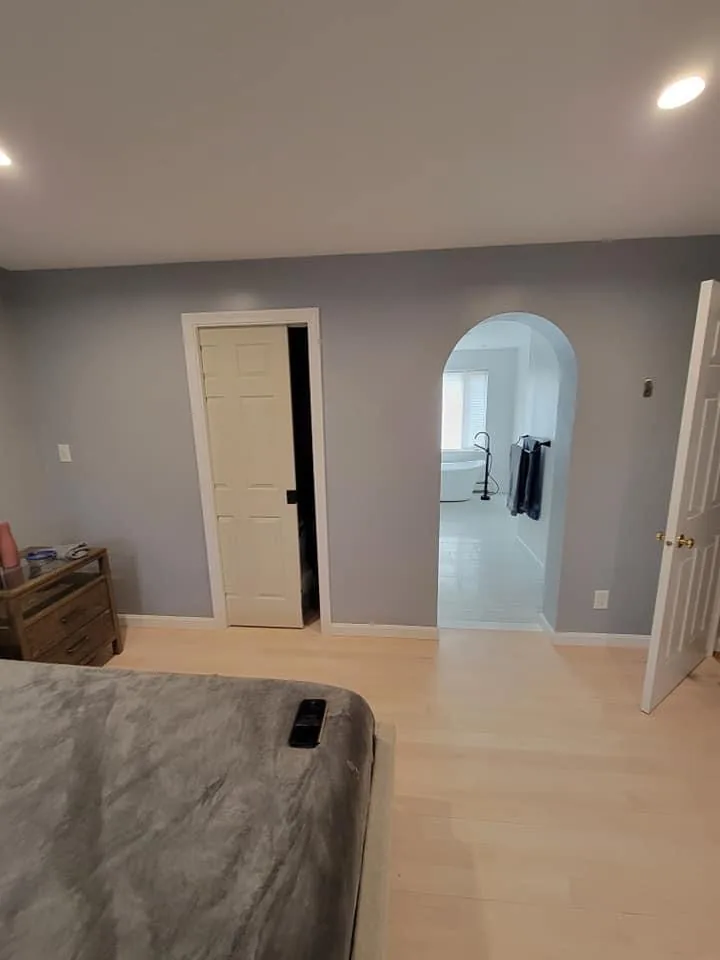
Archway entryFloor inlay detail

Bathroom work in Melrose -- an archway opening onto a freestanding-tub bath, from the same crew-era body of work our founder personally performed before founding Brightwork.

More About Bathroom Remodeling

Also Serving Melrose, MA

Bedroom with an arched doorway opening onto a freestanding-tub bathroom, MelroseMelrose · Archway to the bath
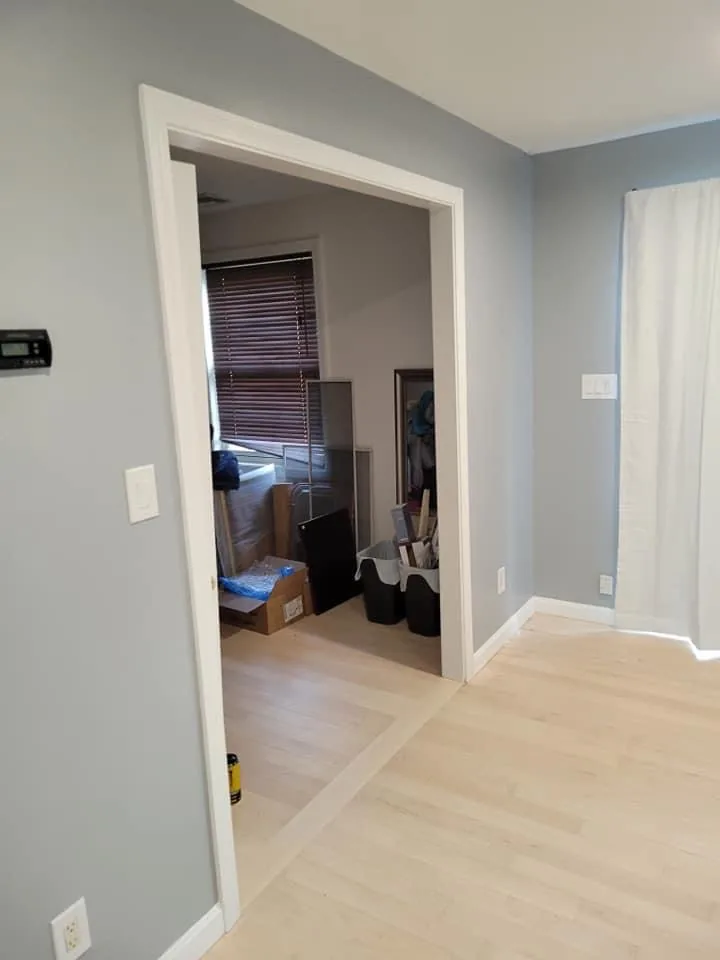
Room with a wide-plank floor inlay border detail, MelroseMelrose · Floor inlay detail

Saugus, MA · Bath

Bathroom Remodel

Marble-look shower

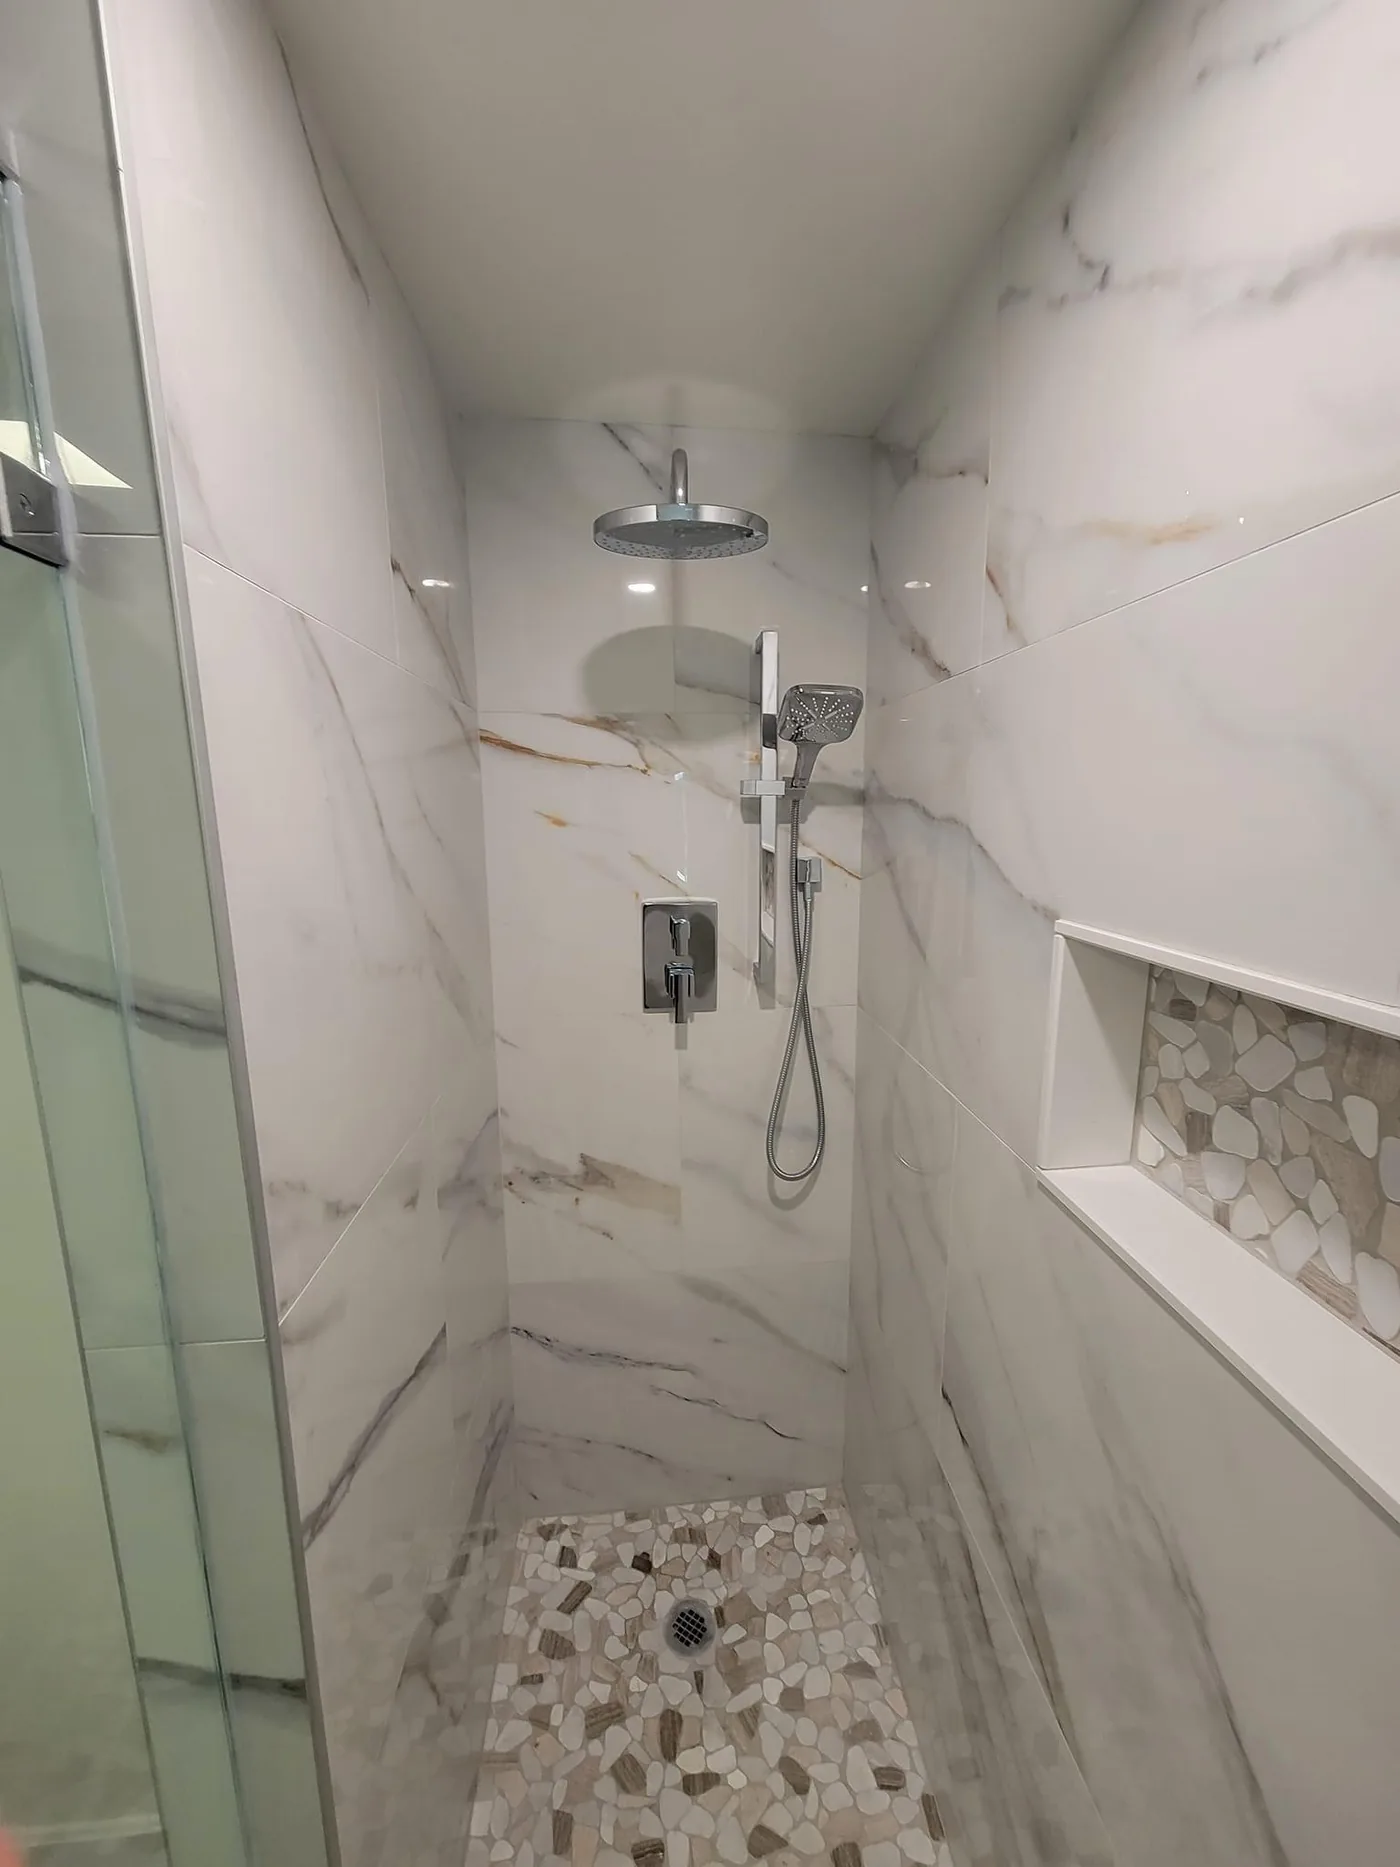
A marble-look shower with a pebble-mosaic niche in Saugus -- work our founder personally performed on a finish-carpentry crew before founding Brightwork.
More About Bathroom Remodeling

Marble-look shower with a pebble-mosaic niche, full run and rain head, SaugusSaugus · Marble-look shower

Winthrop, MA · Bath

Bathroom Remodel

Gray subway tileMarble vanity

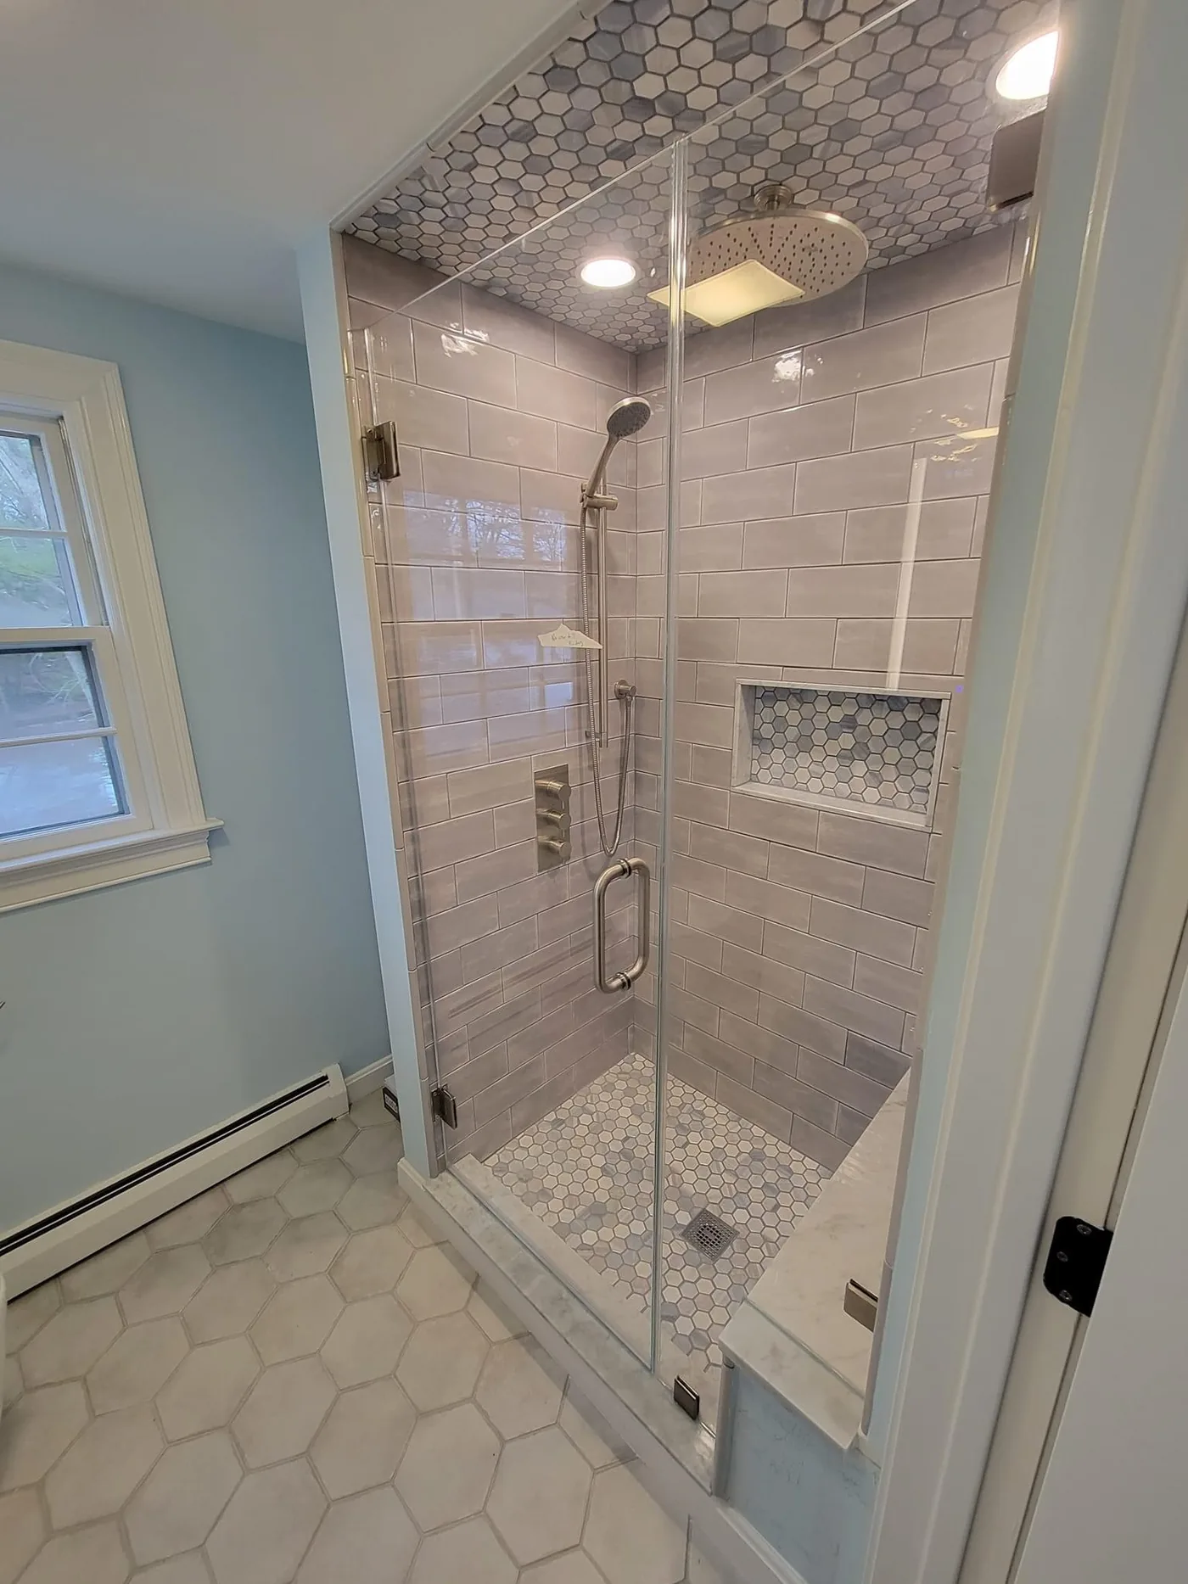
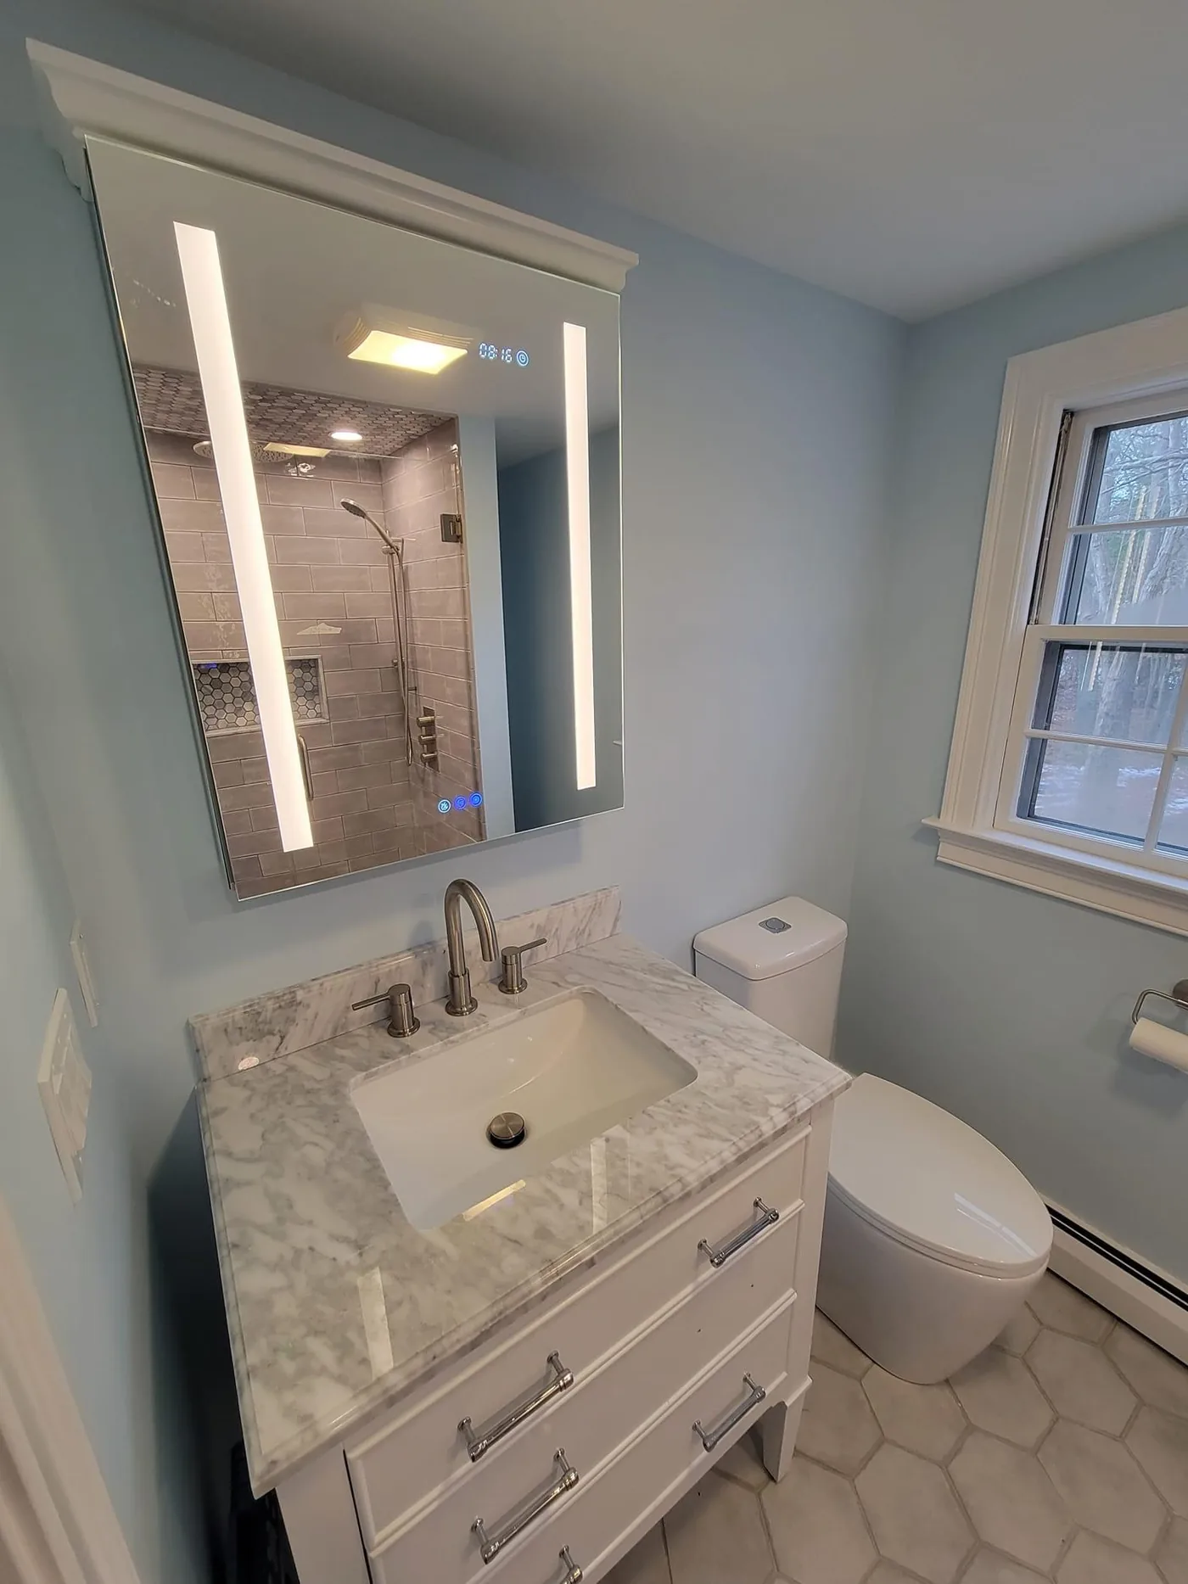
A gray subway-tile shower and a marble-top vanity in Winthrop -- work our founder personally performed on a finish-carpentry crew before founding Brightwork.
More About Bathroom Remodeling

Gray subway-tile shower with a rain head, hex-mosaic ceiling accent and marble bench, WinthropWinthrop · Gray subway-tile shower
Bathroom vanity with a marble top and backlit LED mirror, WinthropWinthrop · Bath vanity

Lexington, MA · Bath

Bathroom Remodel

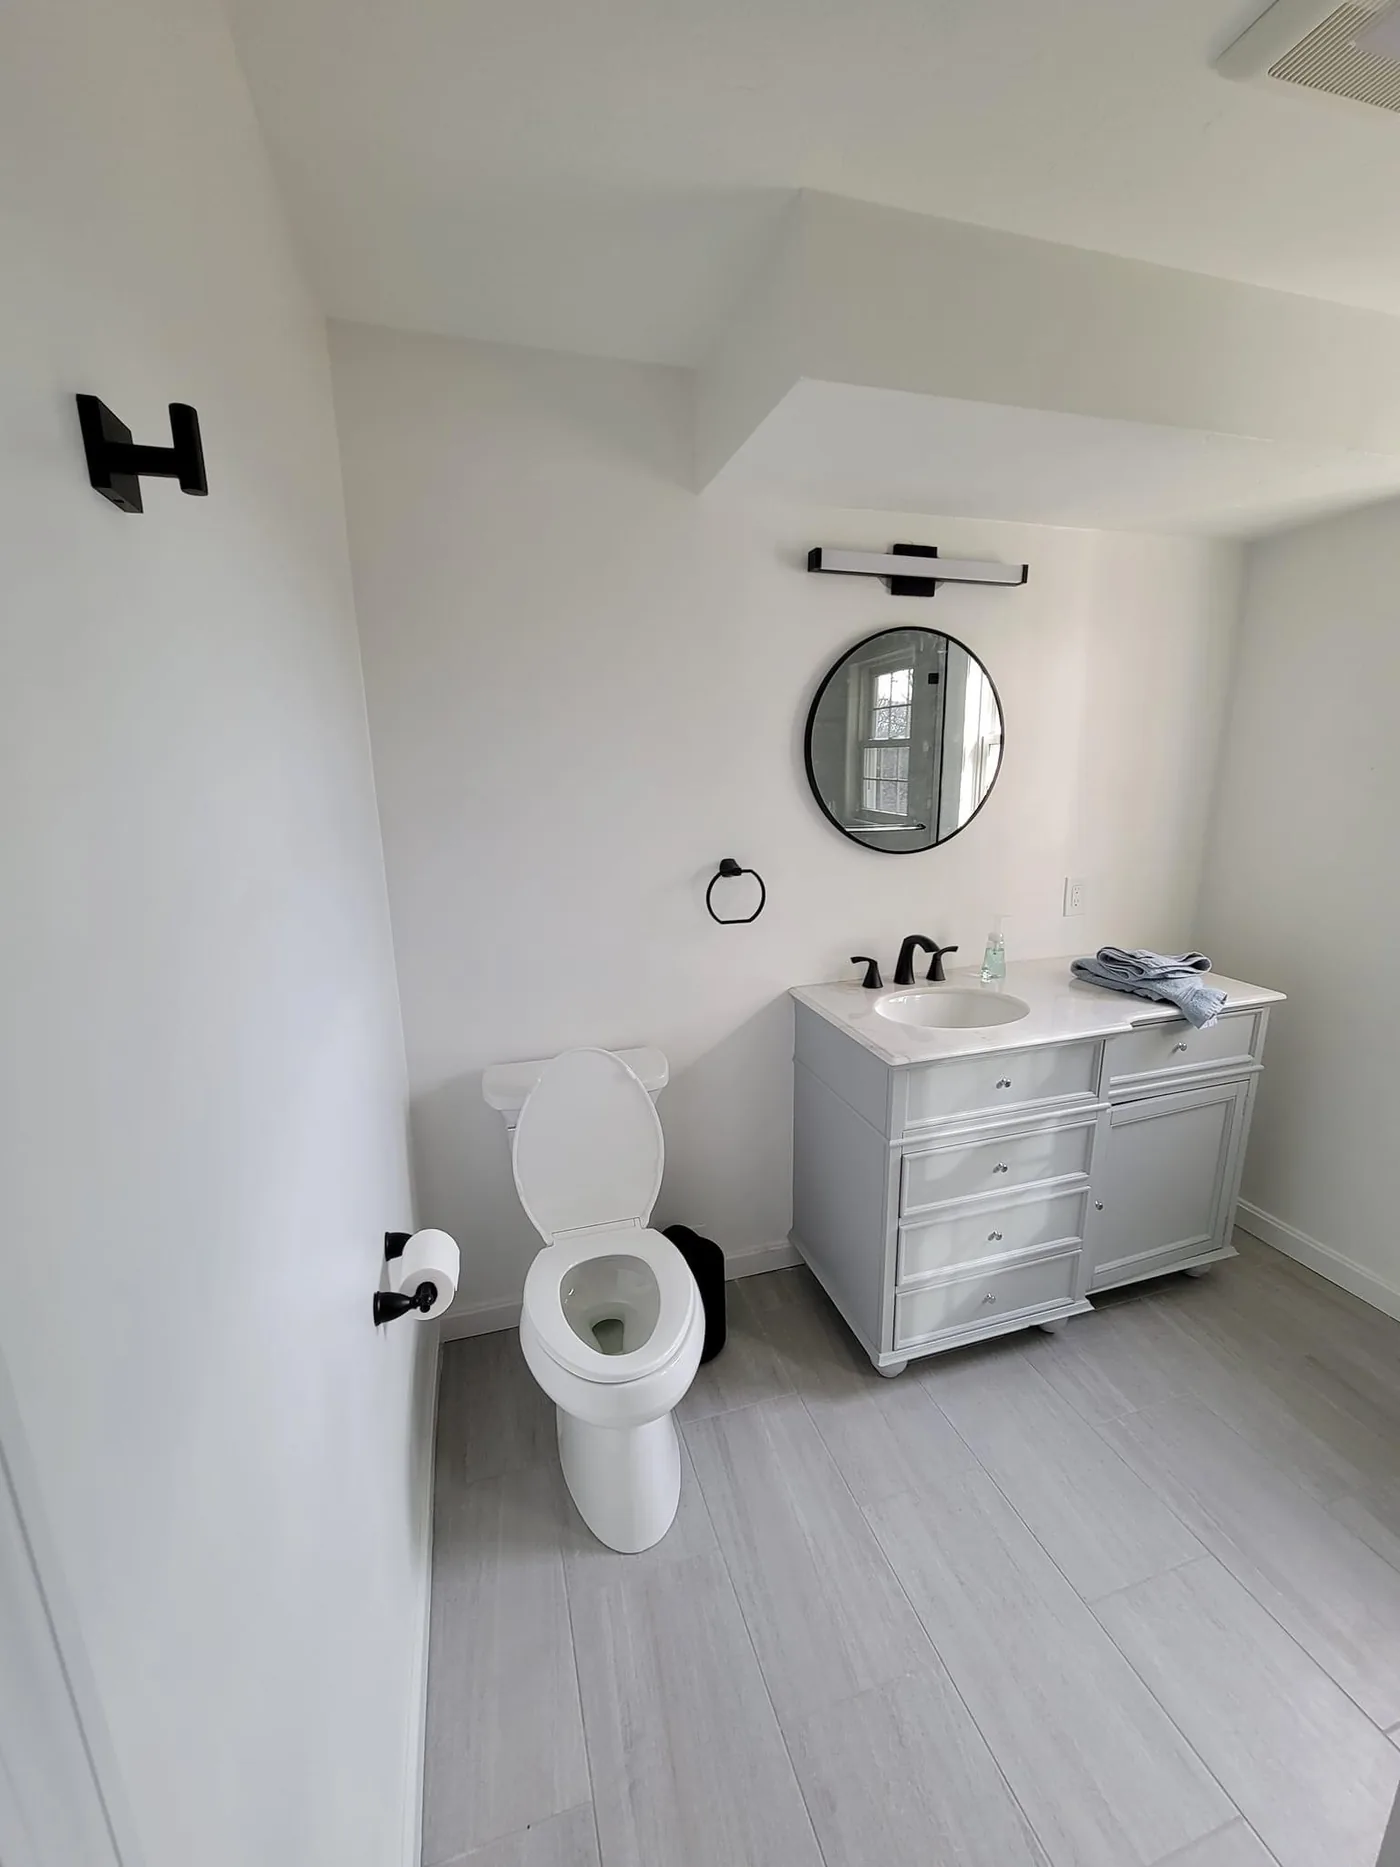
Gray vanity

A bathroom with a gray vanity and round black-framed mirror in Lexington -- work our founder personally performed on a finish-carpentry crew before founding Brightwork.
More About Bathroom Remodeling

Also Serving Lexington, MA

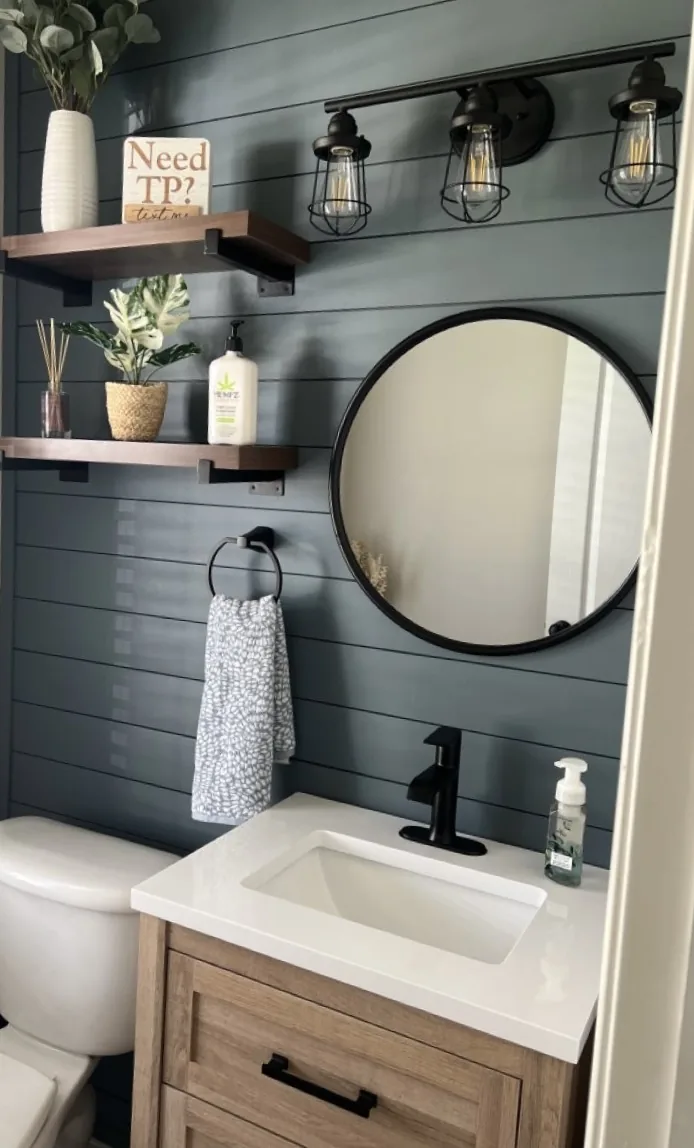
A bathroom with a gray vanity, round black-framed mirror and black fixtures, LexingtonLexington · Gray-vanity bathroom

Boxford, MA · Bath

Bathroom Remodel

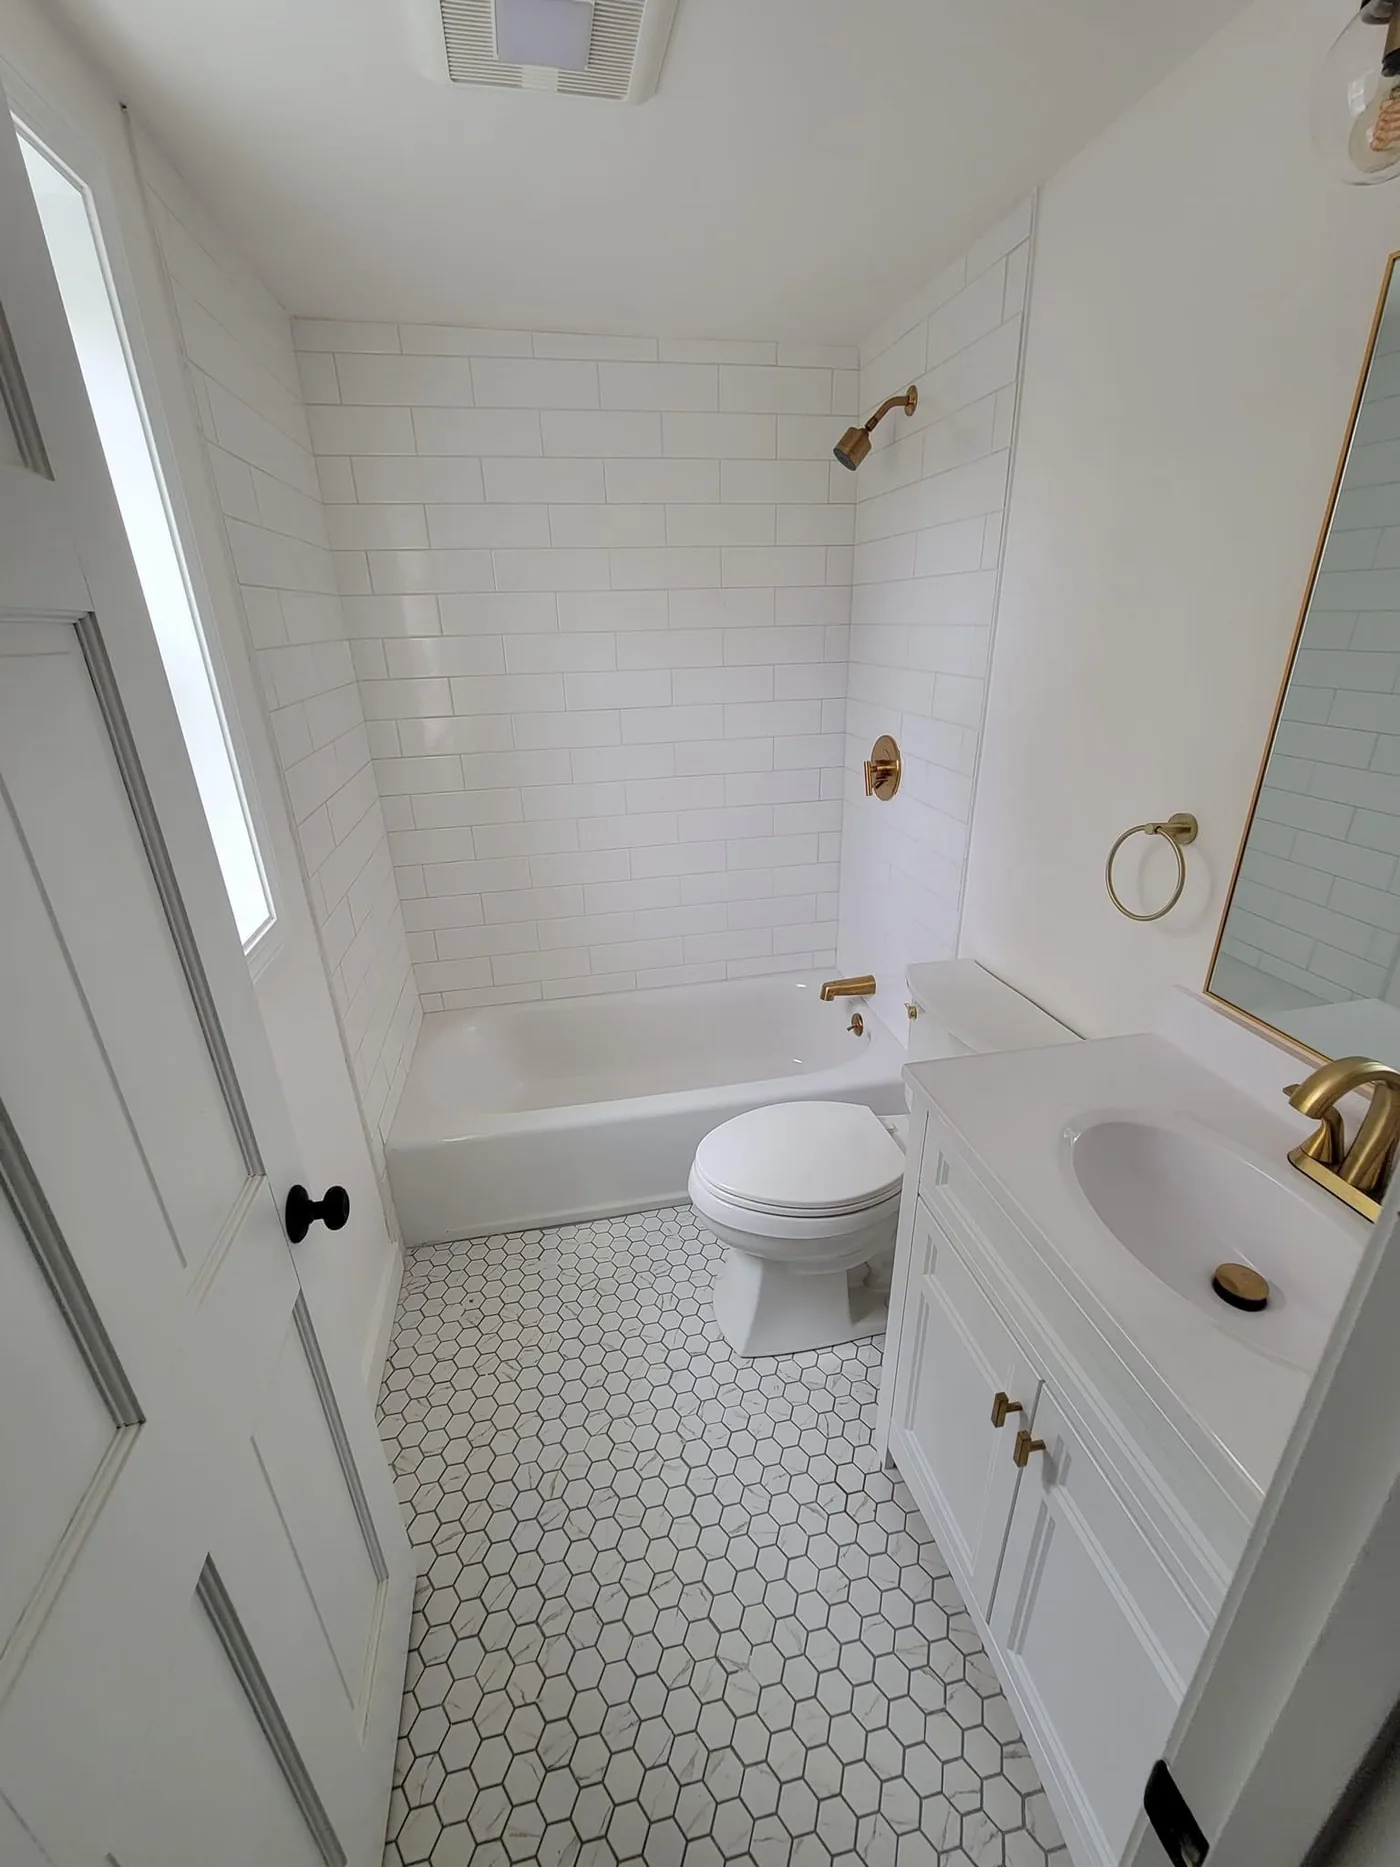
White subway tile

A bathroom with white subway tile and gold fixtures in Boxford -- work our founder personally performed on a finish-carpentry crew before founding Brightwork.
More About Bathroom Remodeling

Also Serving Boxford, MA

A bathroom with white subway tile, gold fixtures and a small vanity, BoxfordBoxford · White subway-tile bathroom

Reading, MA · Bath

Bathroom Remodel

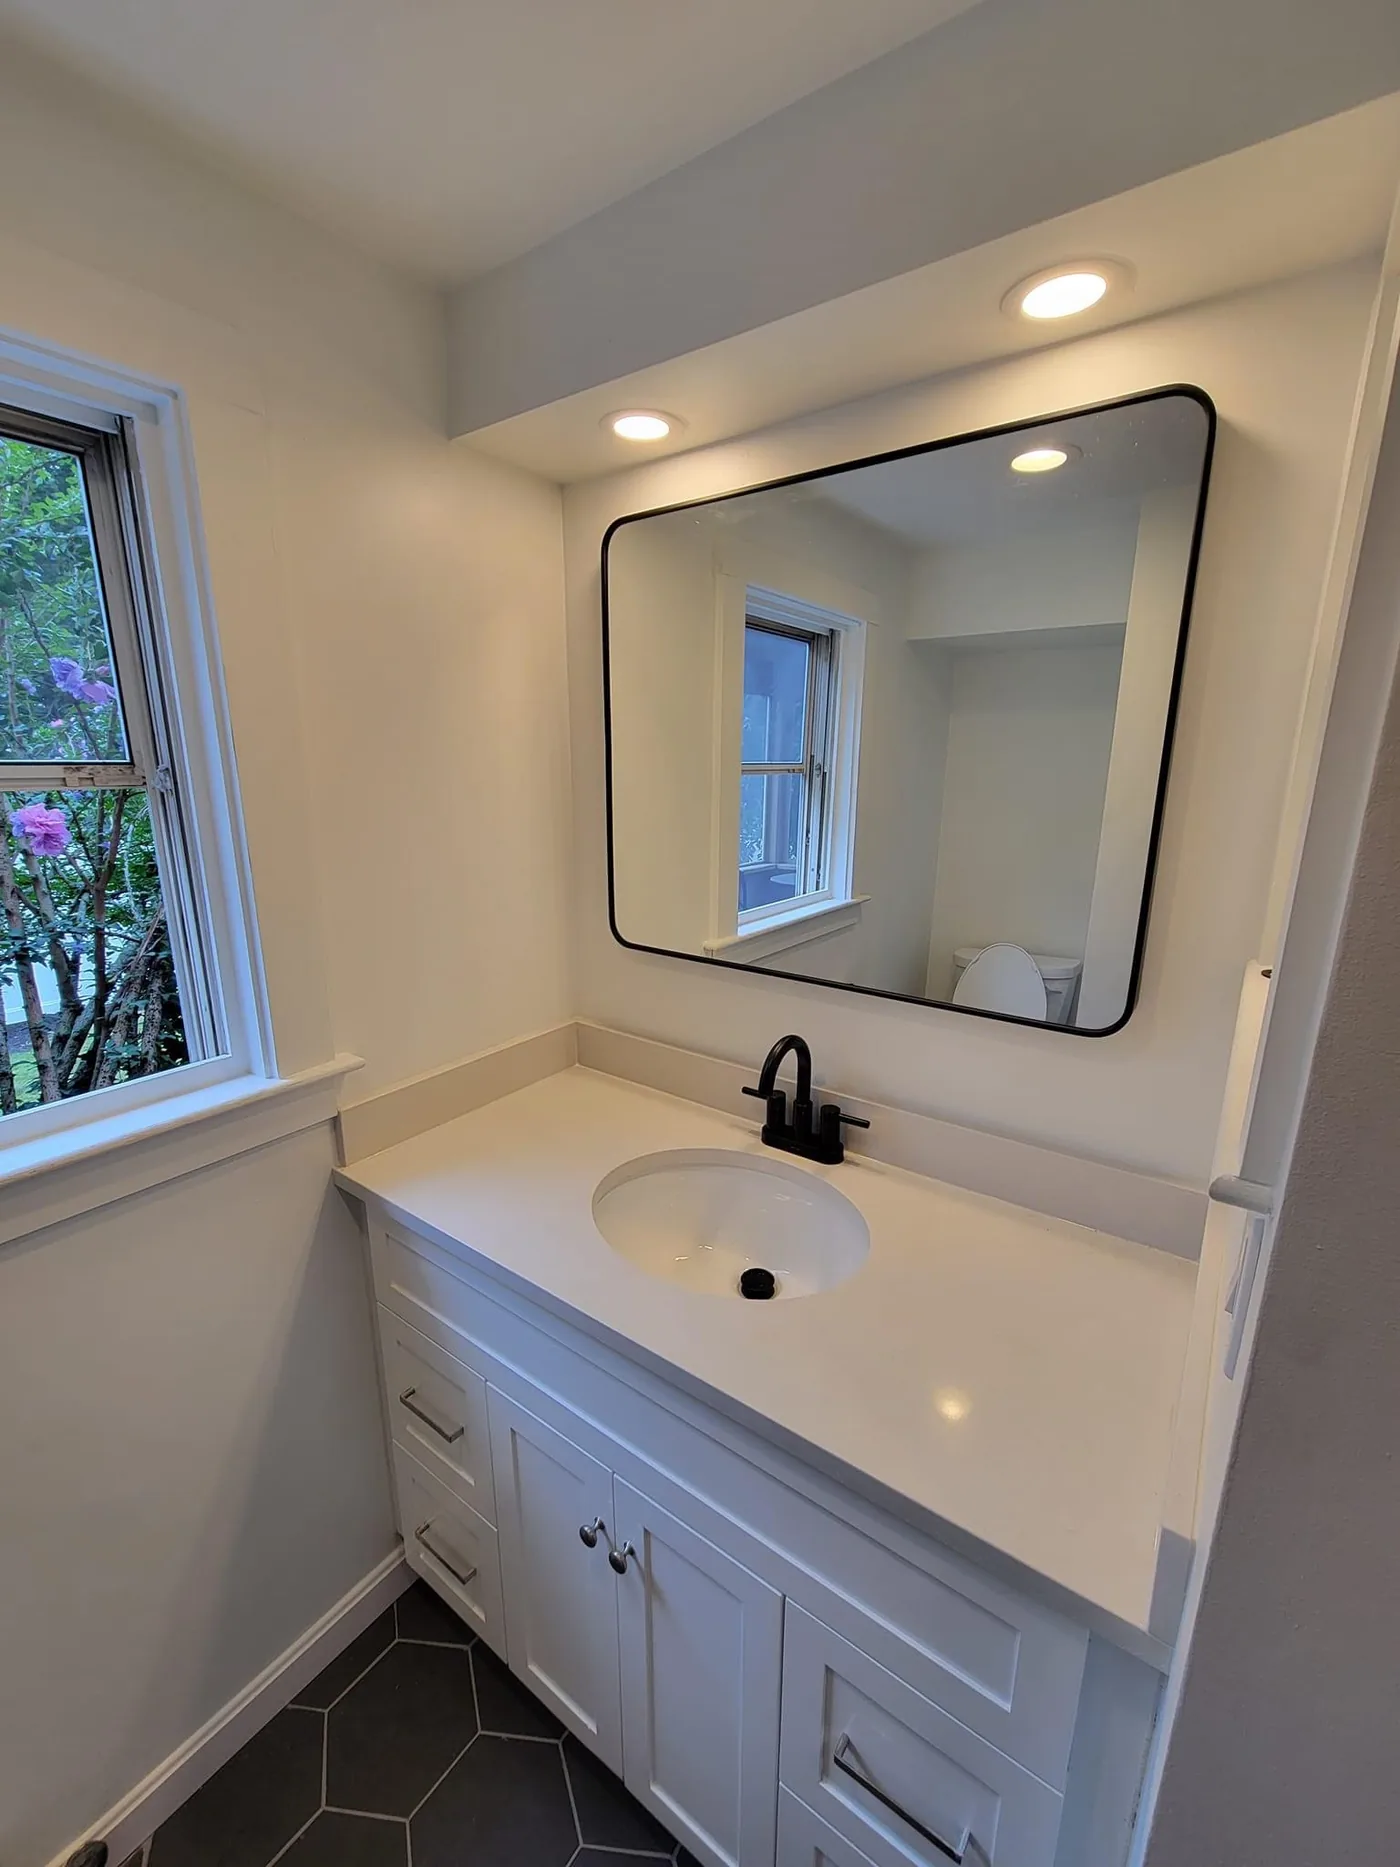
Dark hex floorMarble-look shower

Bathroom work in Reading -- a dark-hex-floor bathroom and a marble-look shower with a pebble-mosaic niche, from the same crew-era body of work our founder personally performed before founding Brightwork.

More About Bathroom Remodeling

Also Serving Reading, MA

A bathroom with dark hex floor, white vanity and black round mirror and fixtures, ReadingReading · Dark-hex-floor bathroom
Wide establishing view of a marble-look shower with pebble niche, ReadingReading · Marble-look bathroom
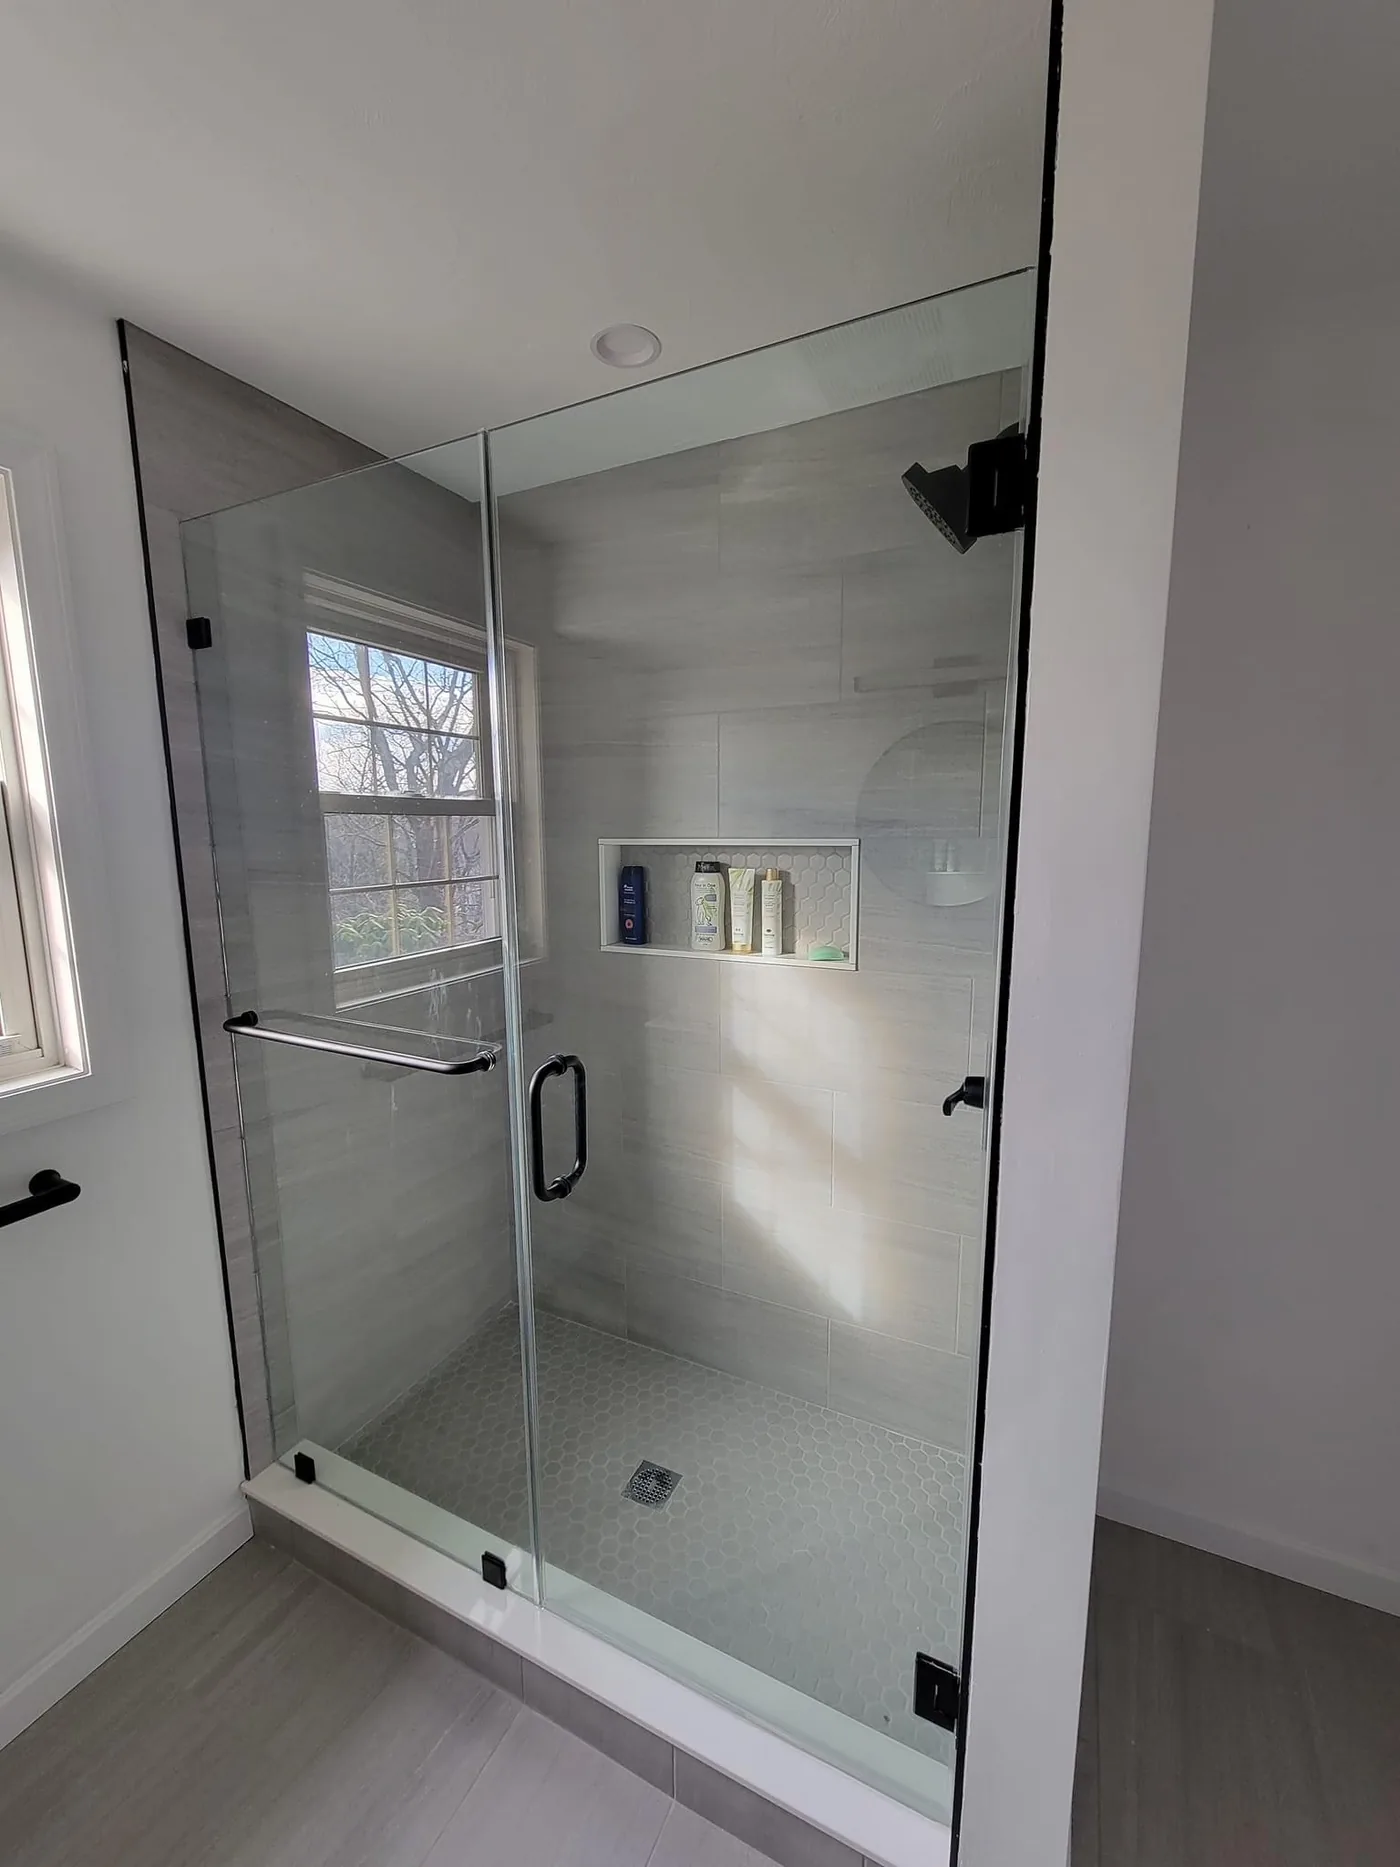
Glass shower with gray plank-look tile, ReadingReading · Gray-tile shower
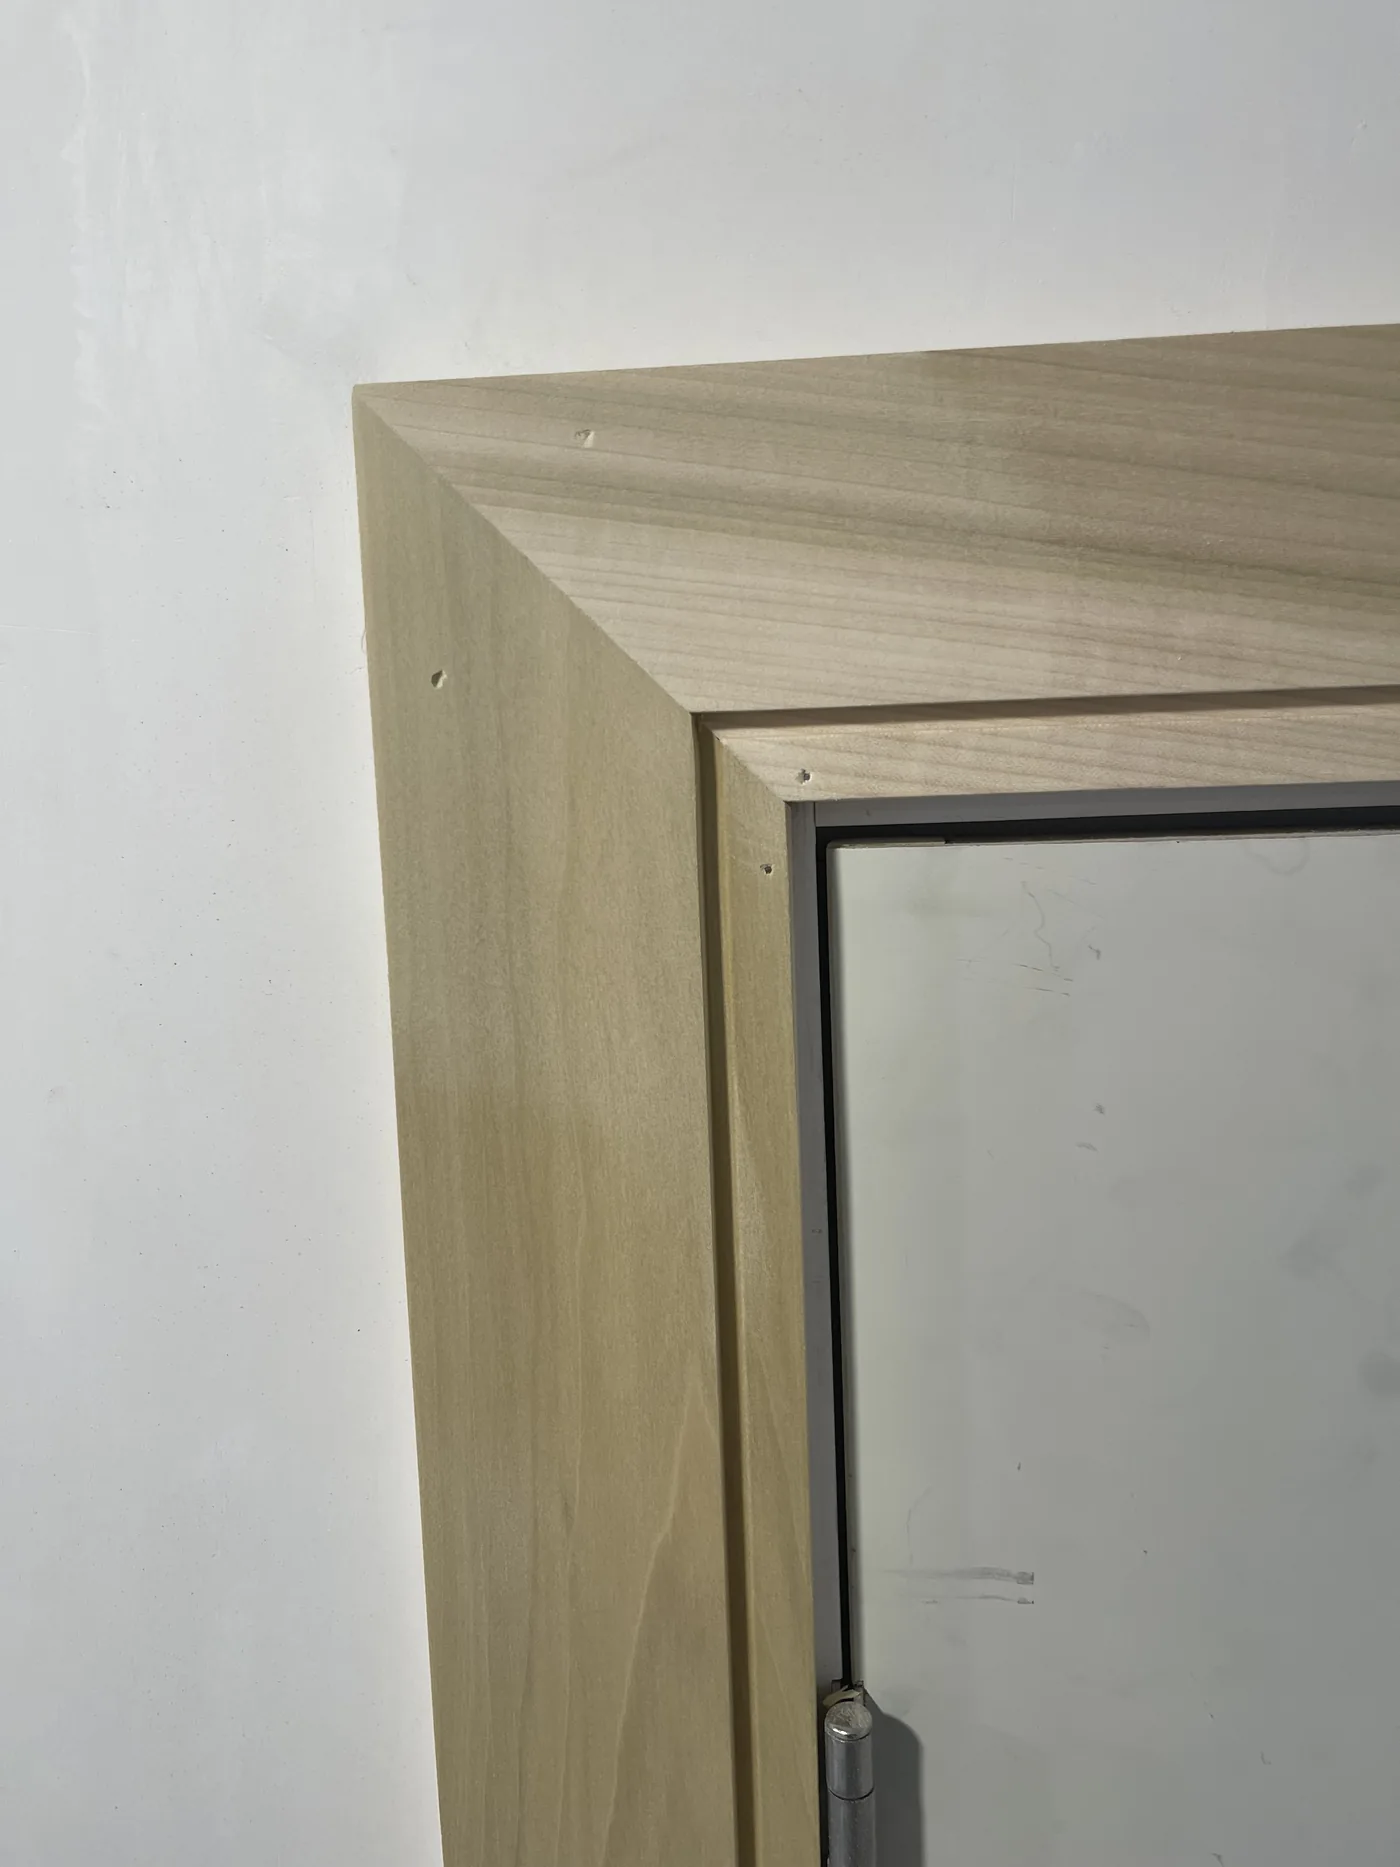
Mitered corner joint of a window casing in raw, unpainted wood, during construction, ReadingReading · Window casing joint
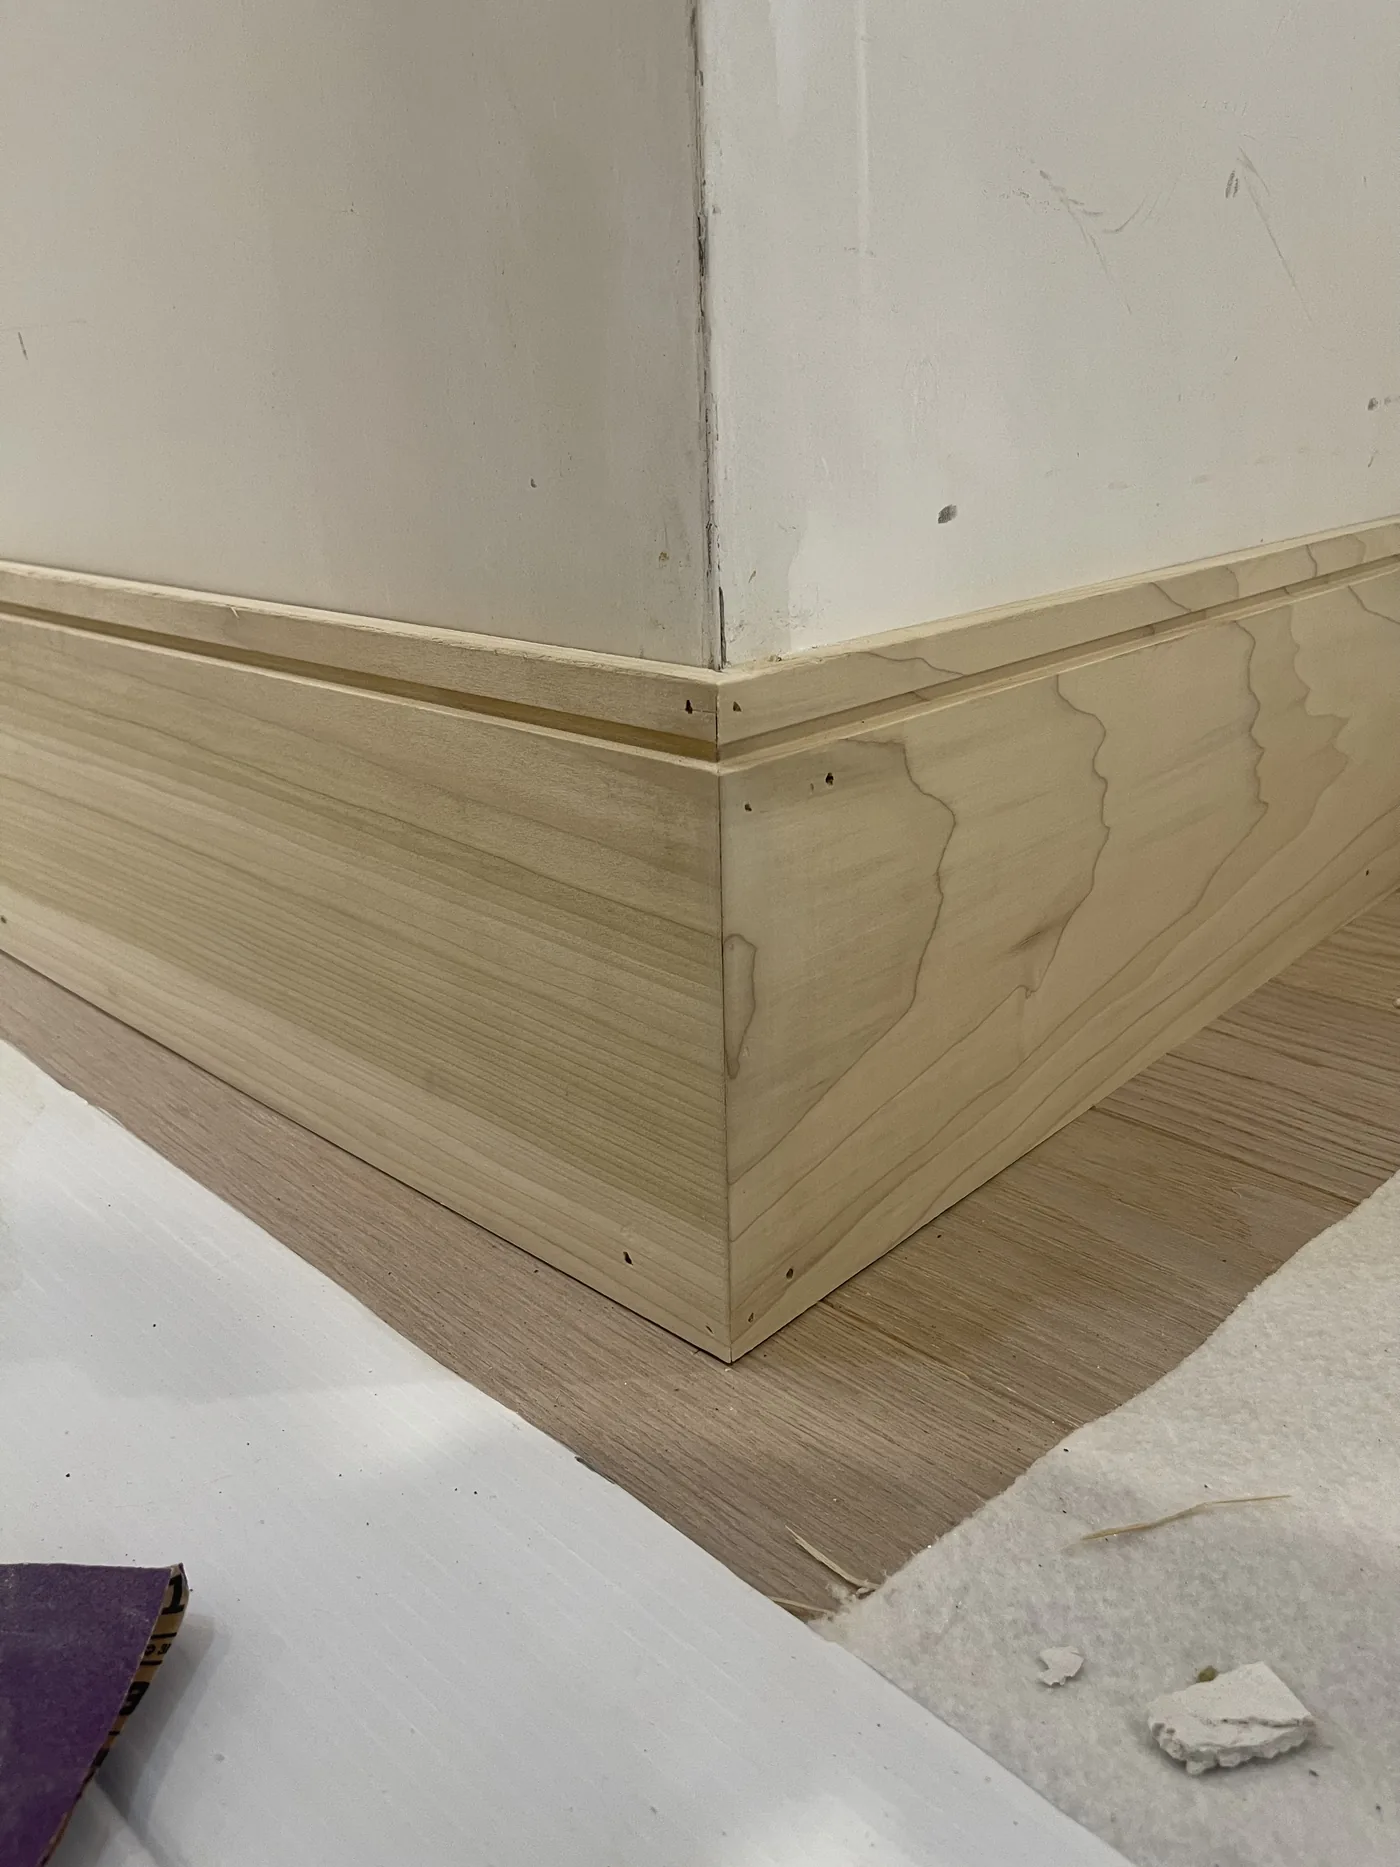
Mitered corner joint of raw, unpainted wainscoting and baseboard, floor protection paper still down, ReadingReading · Wainscoting corner joint

Bath

Bathrooms

Marble-look tileFrameless glass shower

From the same photo shoot as our founder's own kitchen remodel: two bathrooms built into the same home.

More About Bathroom Remodeling

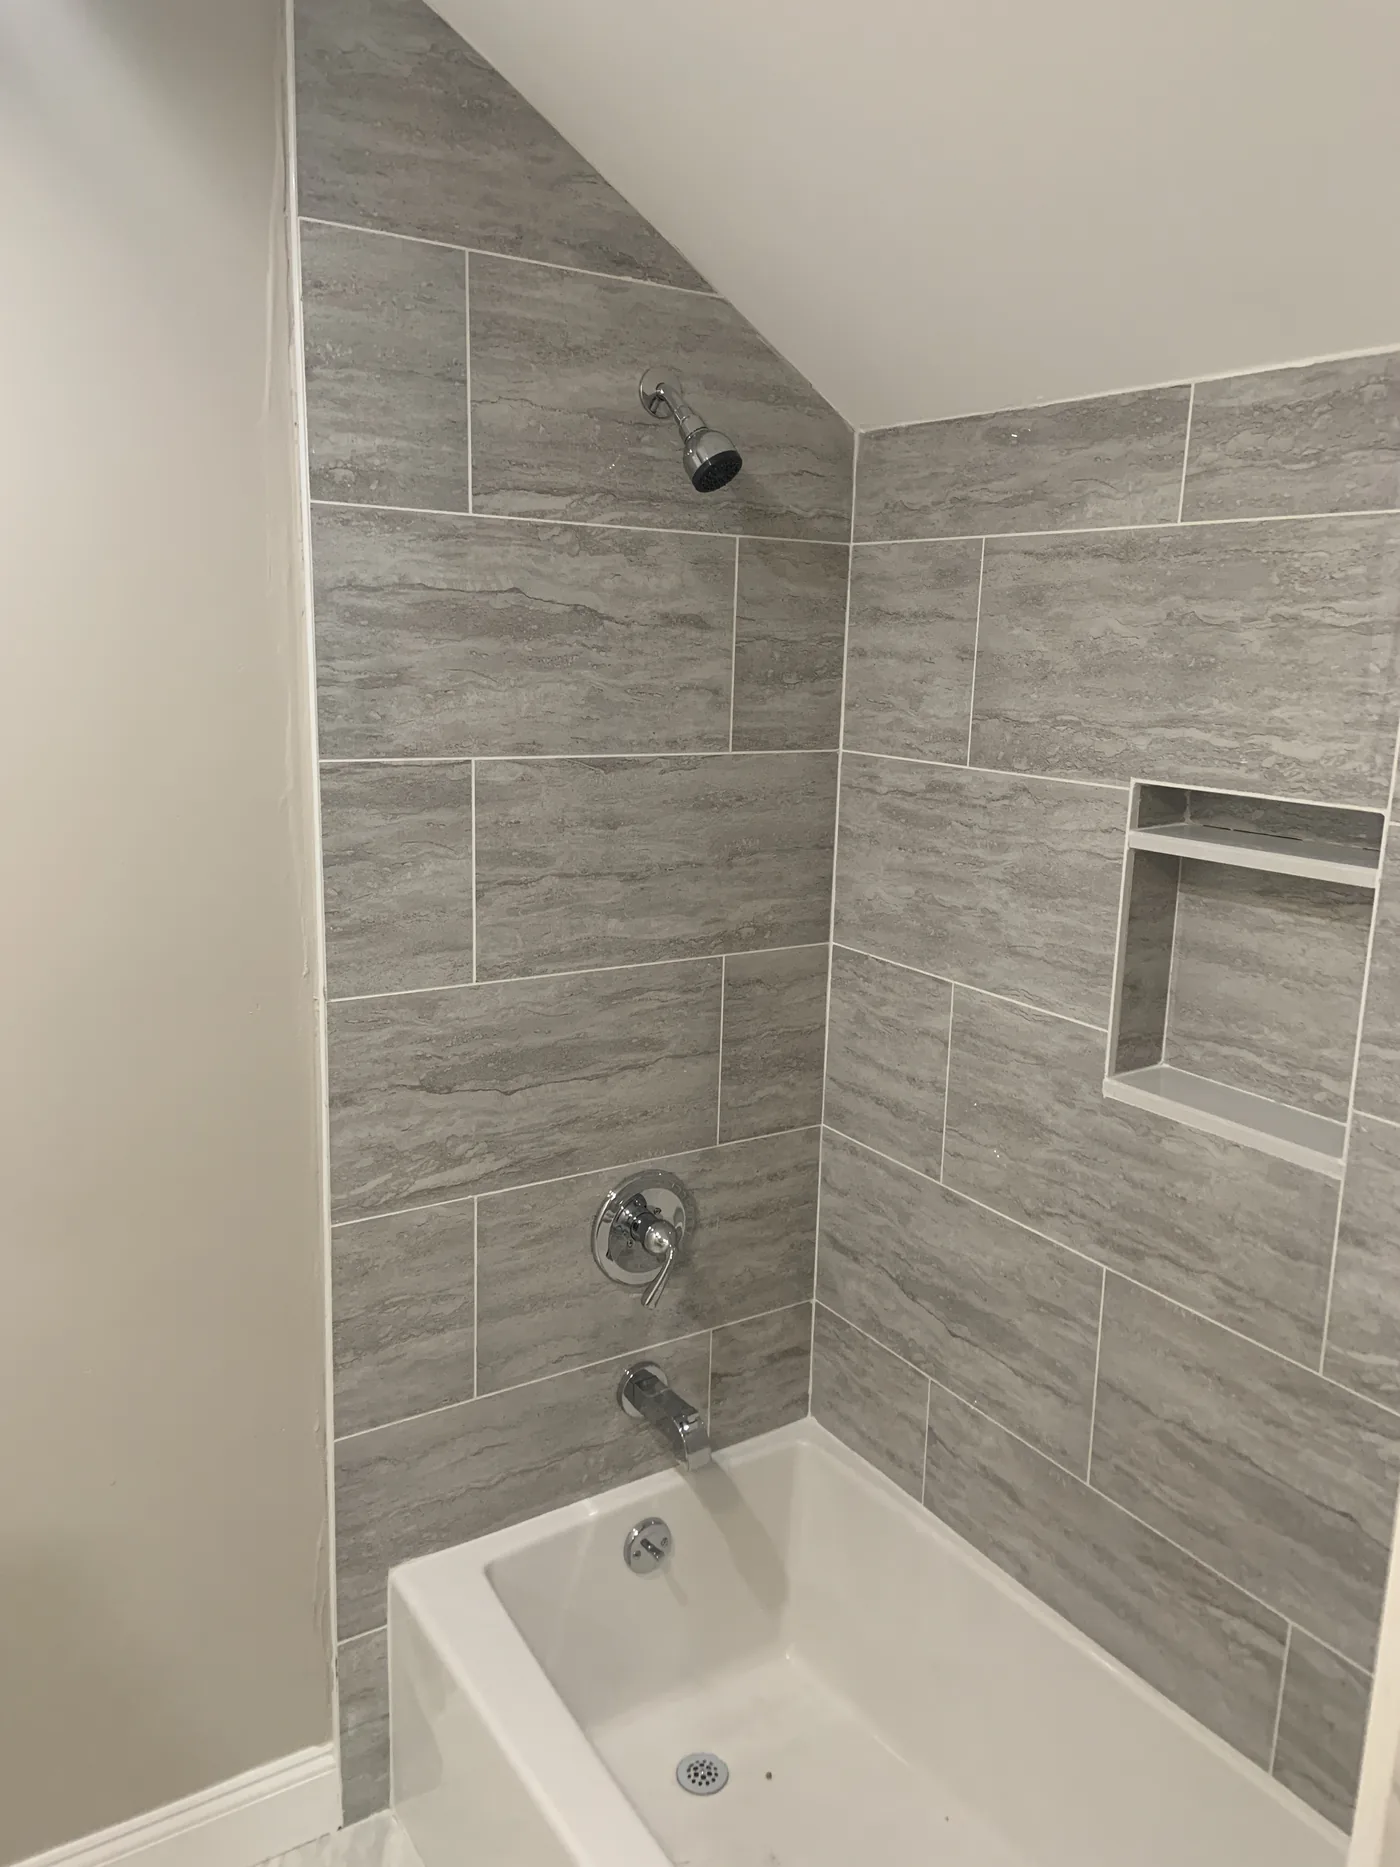
Tub and shower with gray marble-look tile, chrome fixtures and a tiled niche shelfBathroom
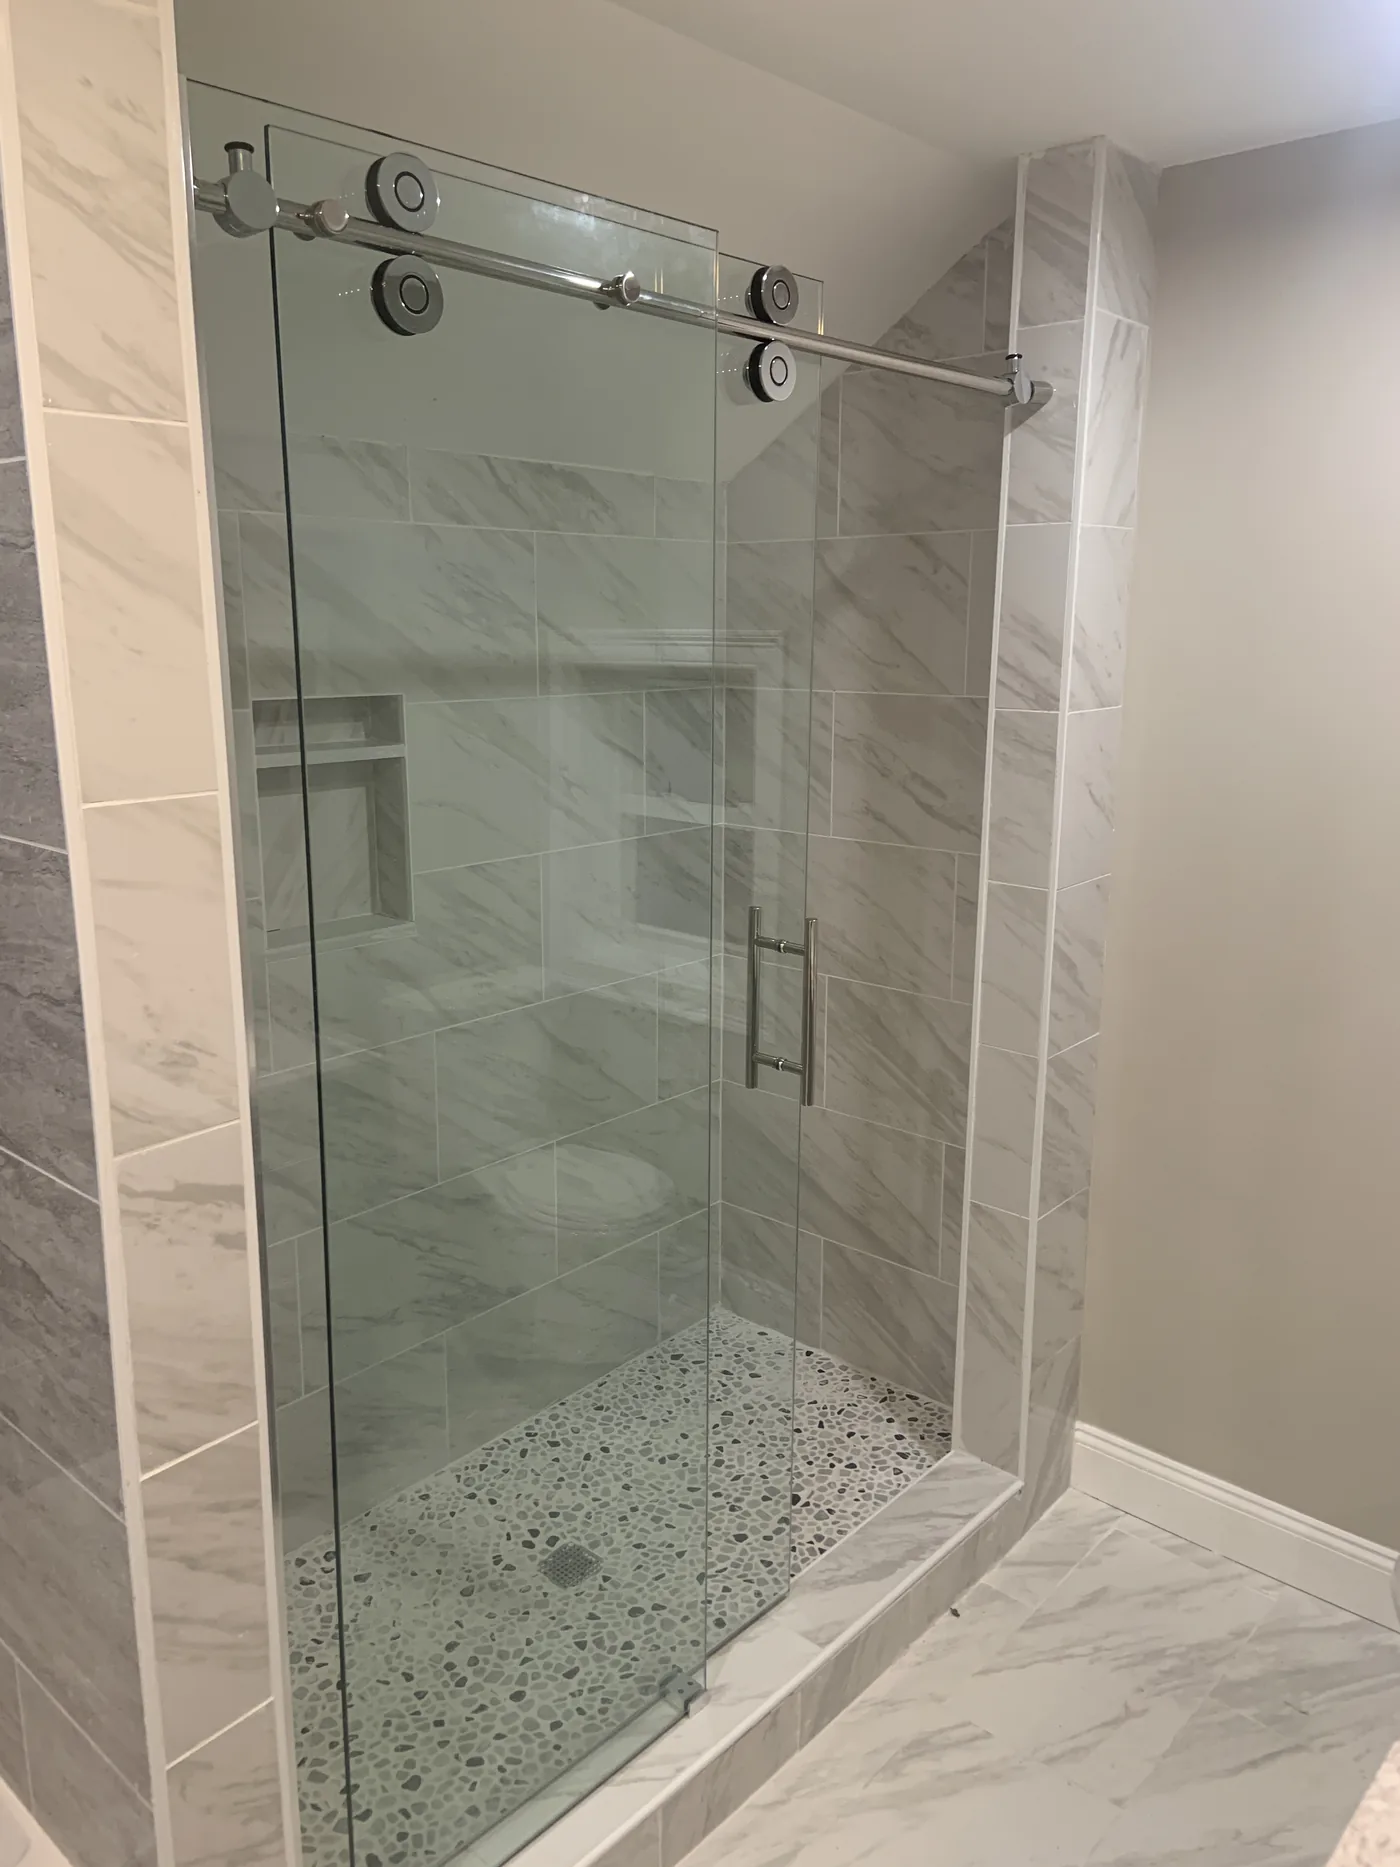
Bathroom with a frameless sliding glass shower door, pebble-tile floor and marble tileBathroom
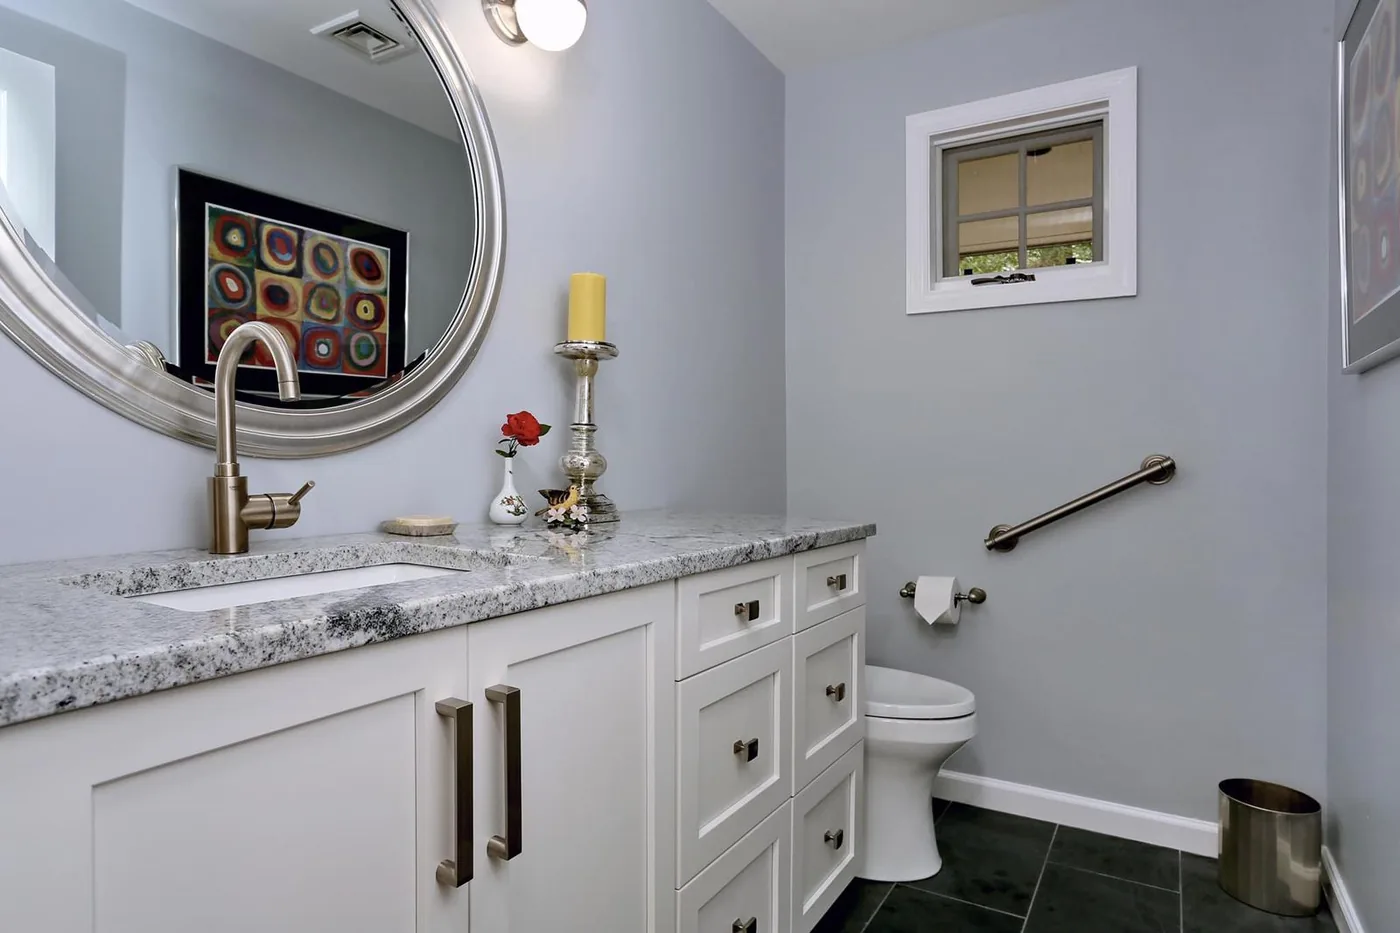
Bathroom with granite counter, white shaker vanity and a round mirrorBathroom

Interior Doors & Trim

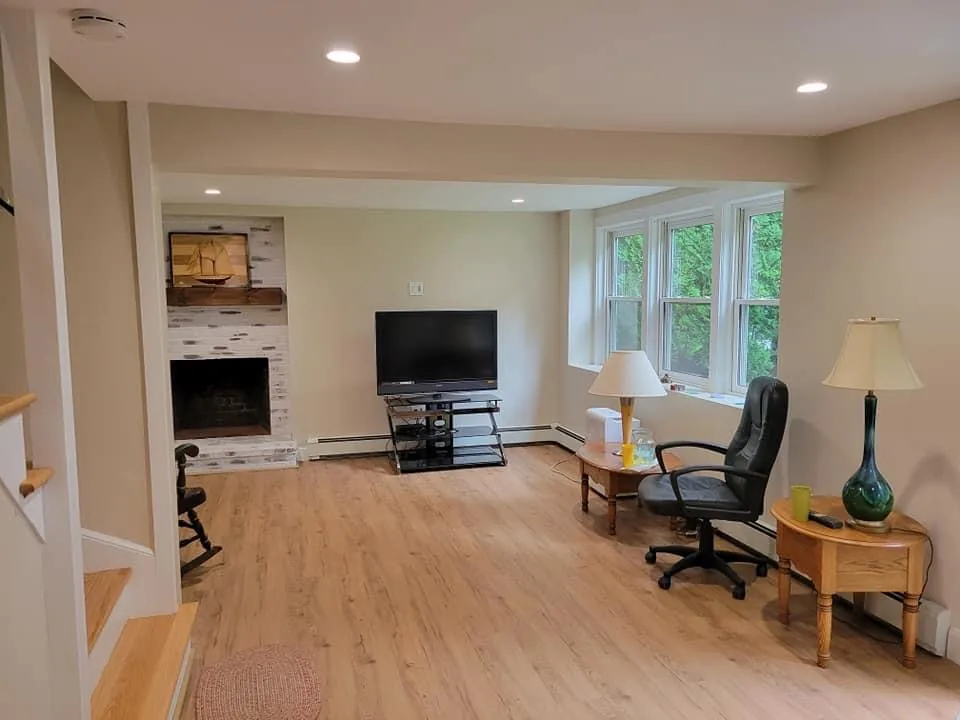
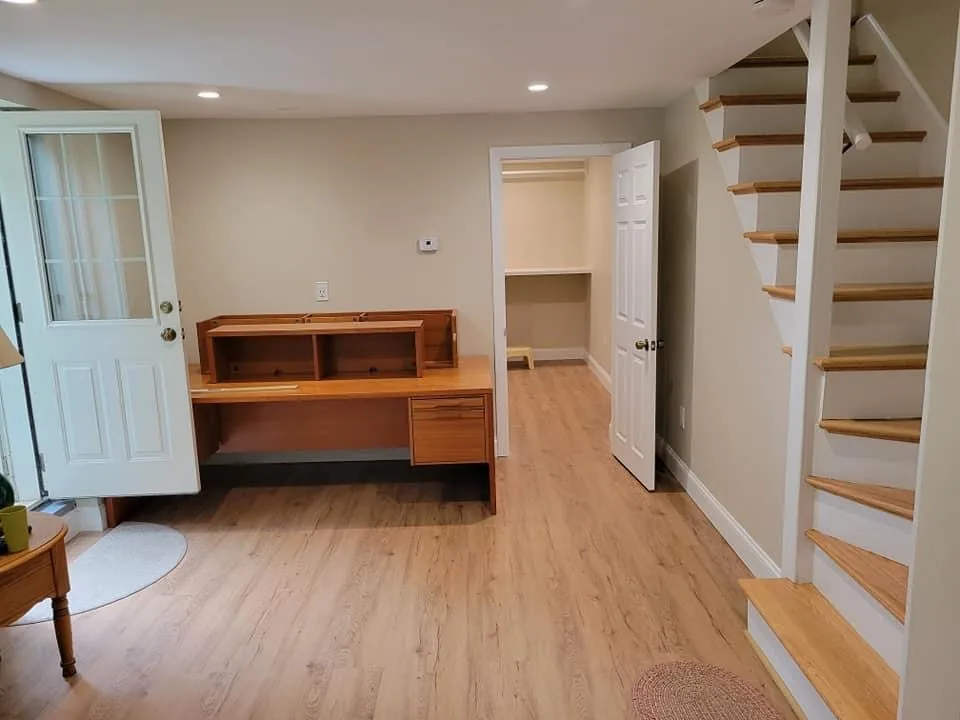
Lynnfield, MA · Basement · Stairs

Basement Remodel & Staircase

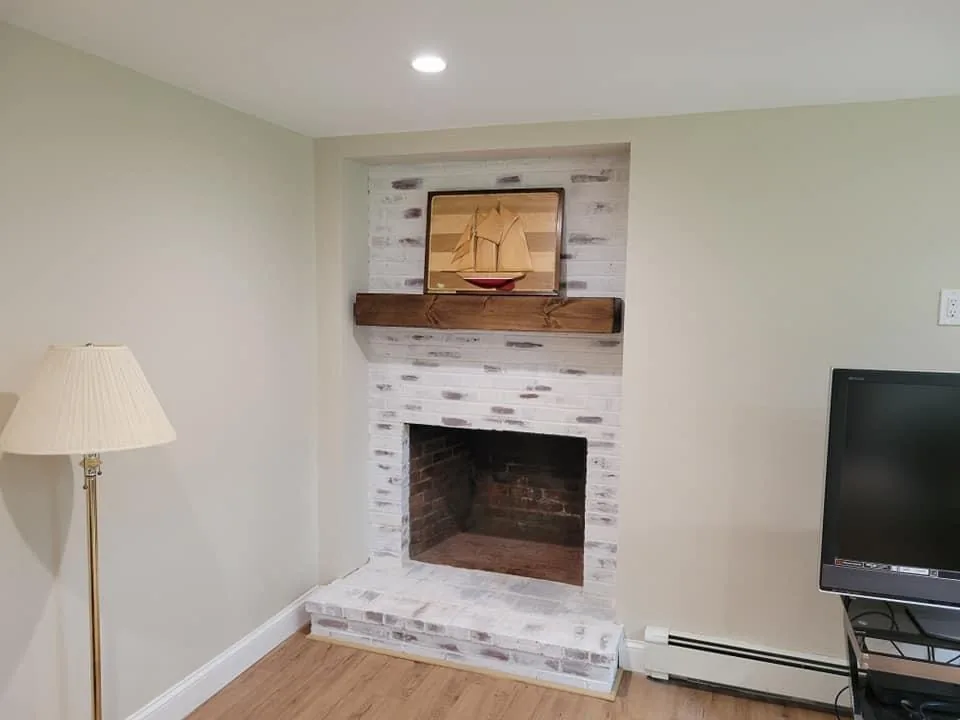
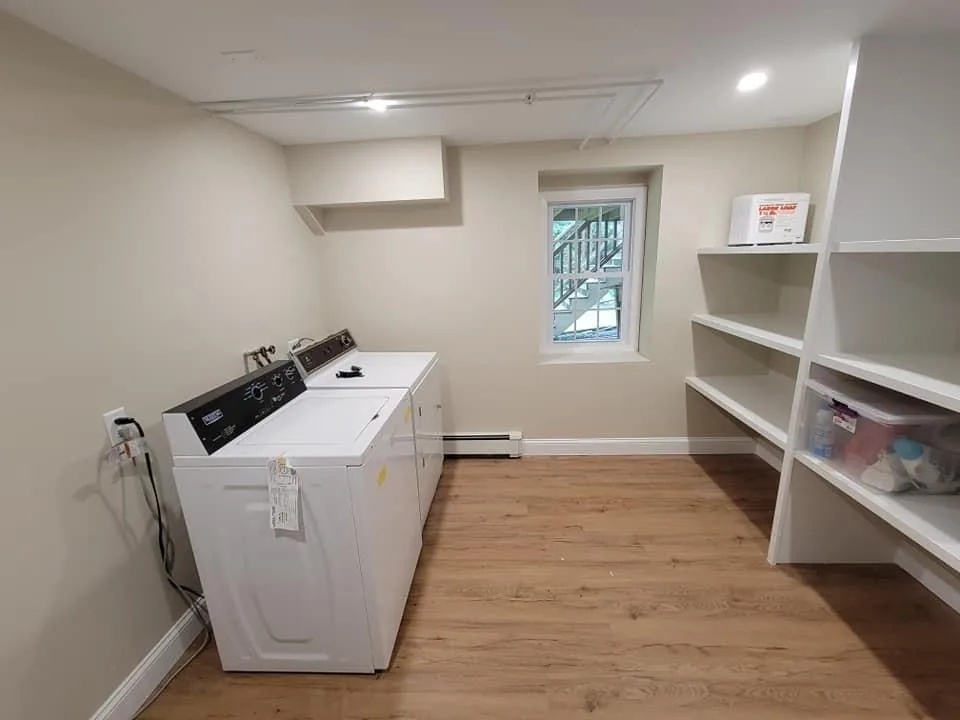
Oak winder staircaseWhitewashed fireplaceLaundry built-ins

A basement finished with a whitewashed brick fireplace, new flooring and laundry shelving, plus a new oak winder staircase -- work our founder personally performed on a finish-carpentry crew before founding Brightwork.
More About Interior Doors & Trim

Also Serving Lynnfield, MA

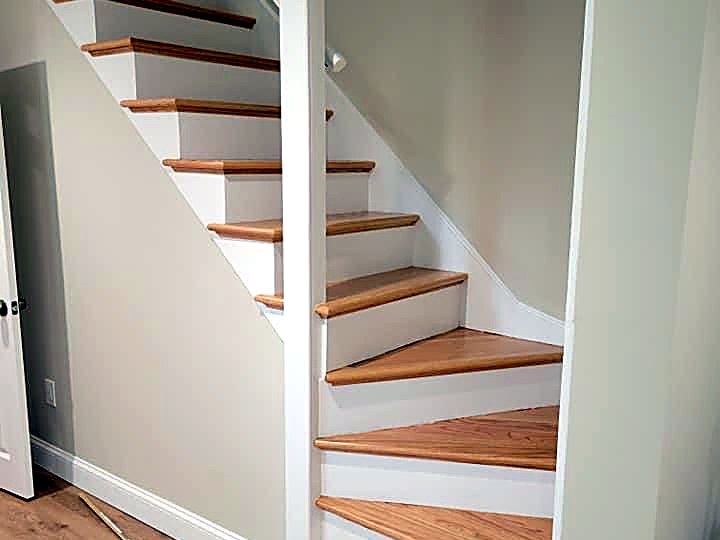
New oak winder staircase with white risers, LynnfieldLynnfield · Oak winder staircase
Finished basement family room with a whitewashed brick fireplace, staircase and new flooring, LynnfieldLynnfield · Basement family room
Basement entry with staircase, closet and new flooring, LynnfieldLynnfield · Basement stairs and closet
Whitewashed brick fireplace with a rough-hewn wood mantel, LynnfieldLynnfield · Whitewashed fireplace
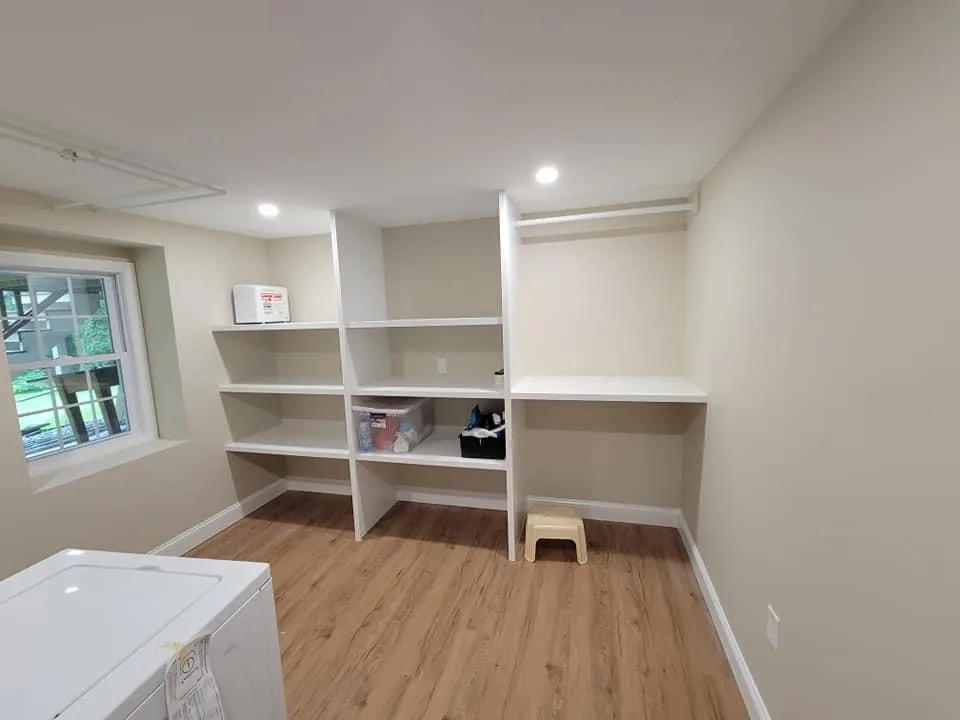
Finished basement laundry room with new built-in shelving and flooring, LynnfieldLynnfield · Laundry room
Basement laundry room built-in shelving, companion angle, LynnfieldLynnfield · Laundry shelving detail

Woburn, MA · Finish Carpentry

Custom Door & Shelving

Wood doorBuilt-in shelving

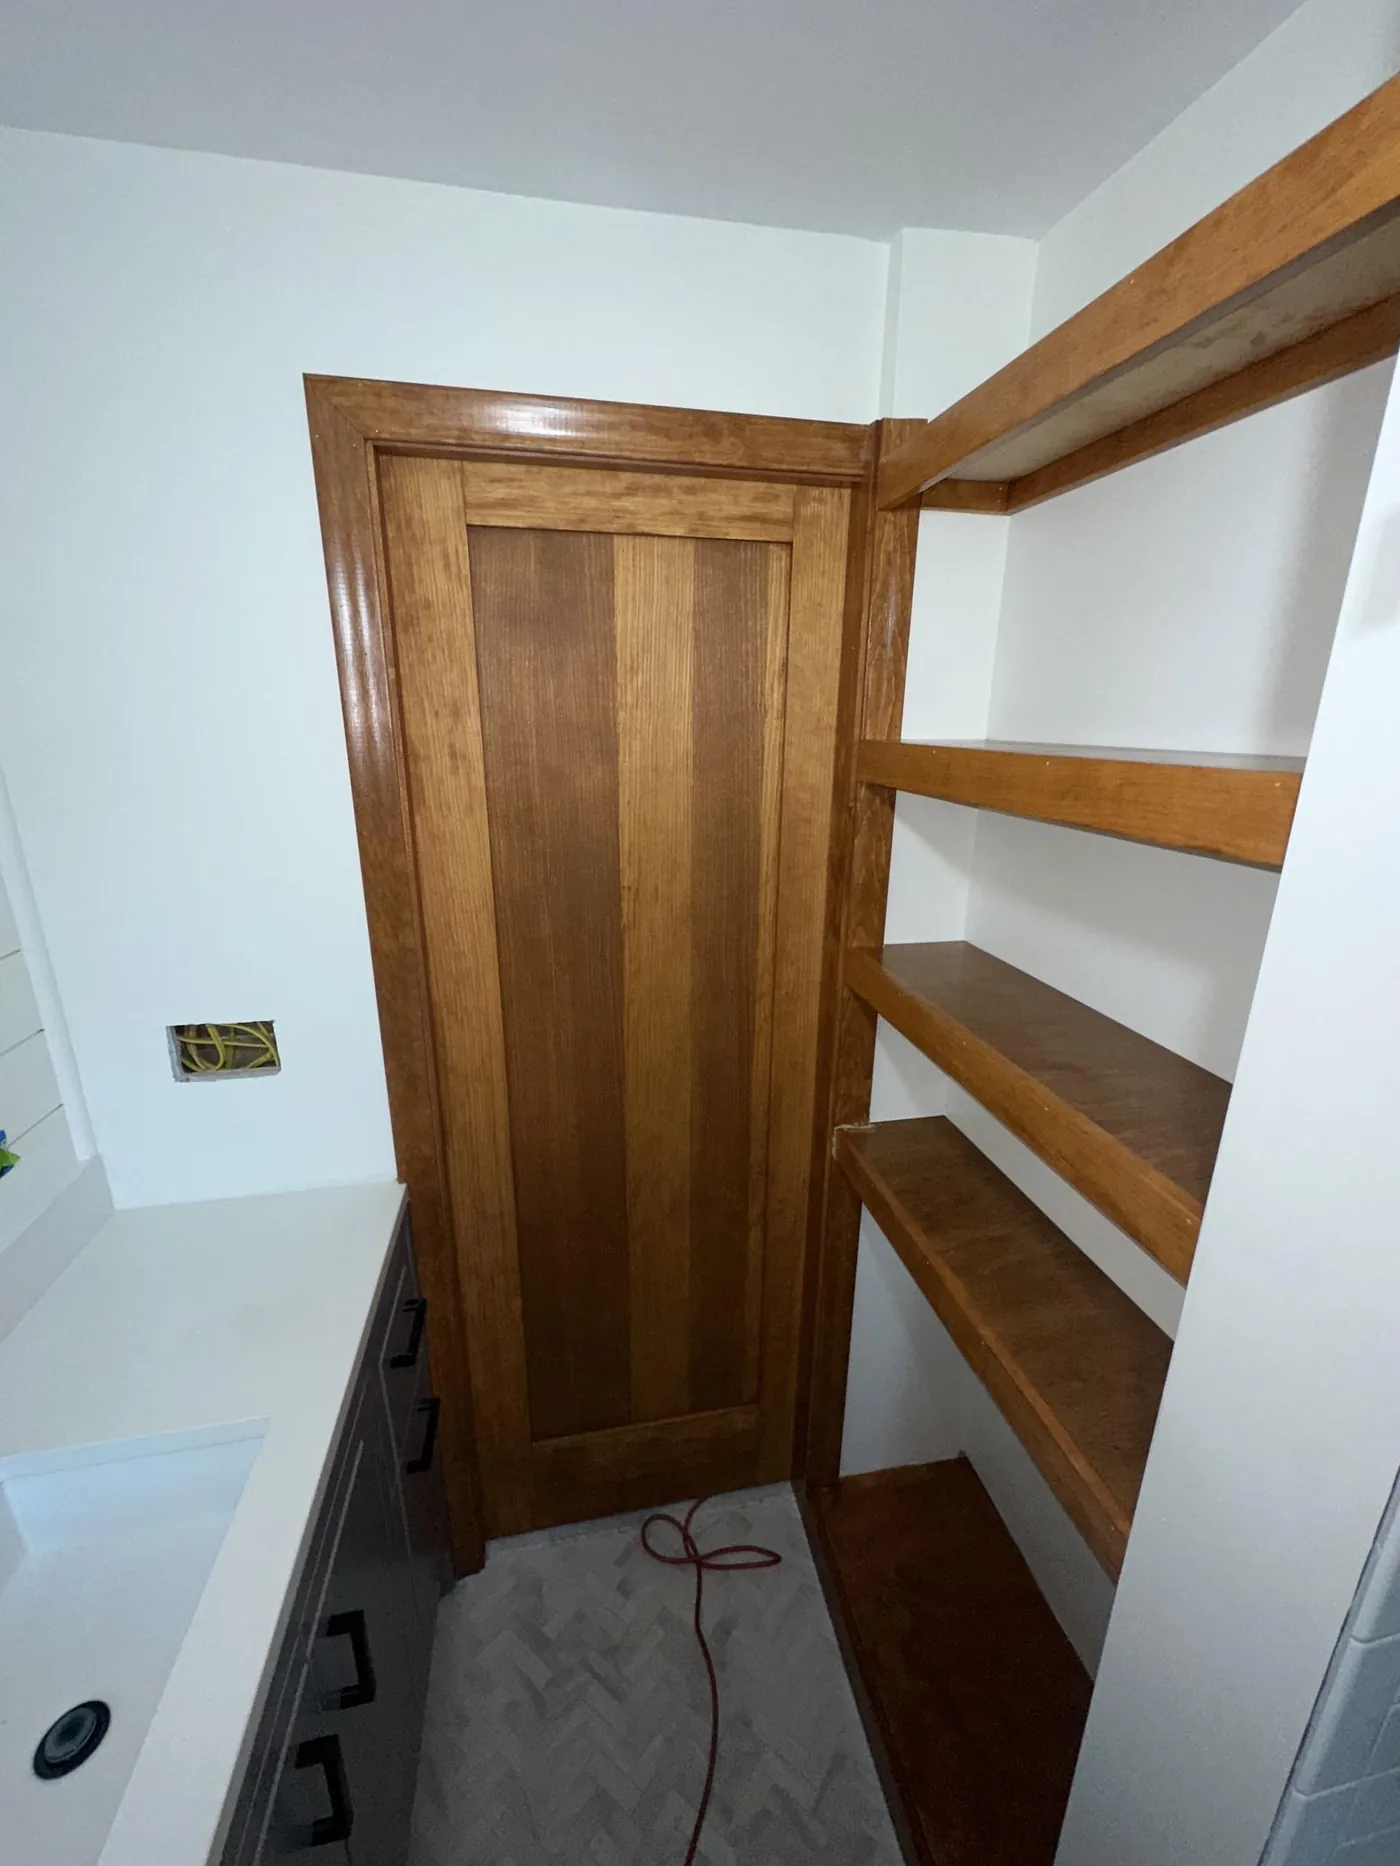
A wood door and built-in shelving in Woburn -- work our founder personally performed on a finish-carpentry crew before founding Brightwork.
More About Interior Doors & Trim

Also Serving Woburn, MA

Wood door beside built-in wall shelving, WoburnWoburn · Door and built-in shelving

Stoneham, MA · Finish Carpentry

Custom Doors

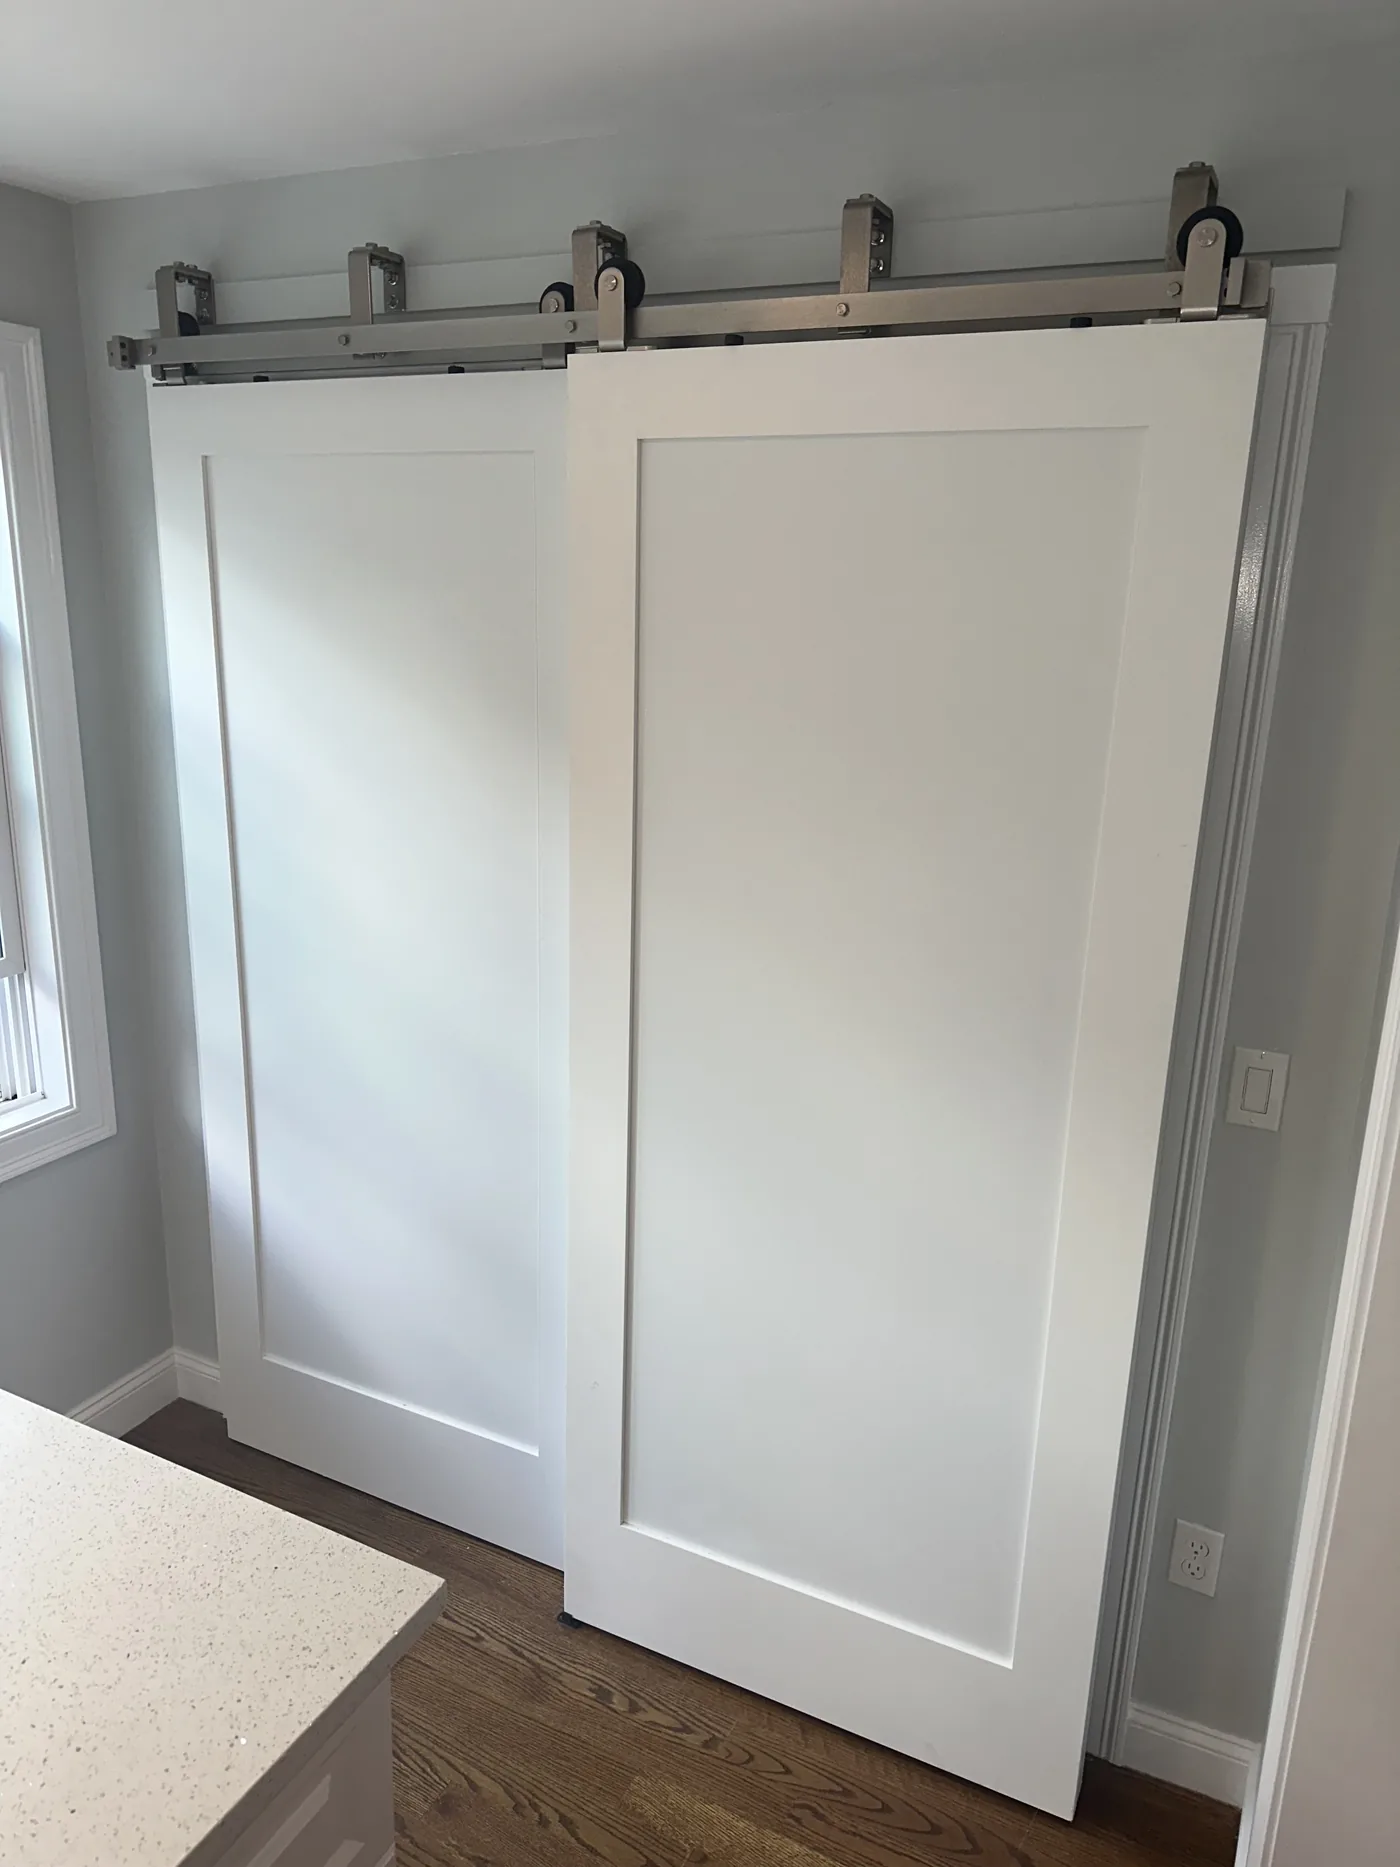
Frosted-glass double doorBarn-door system

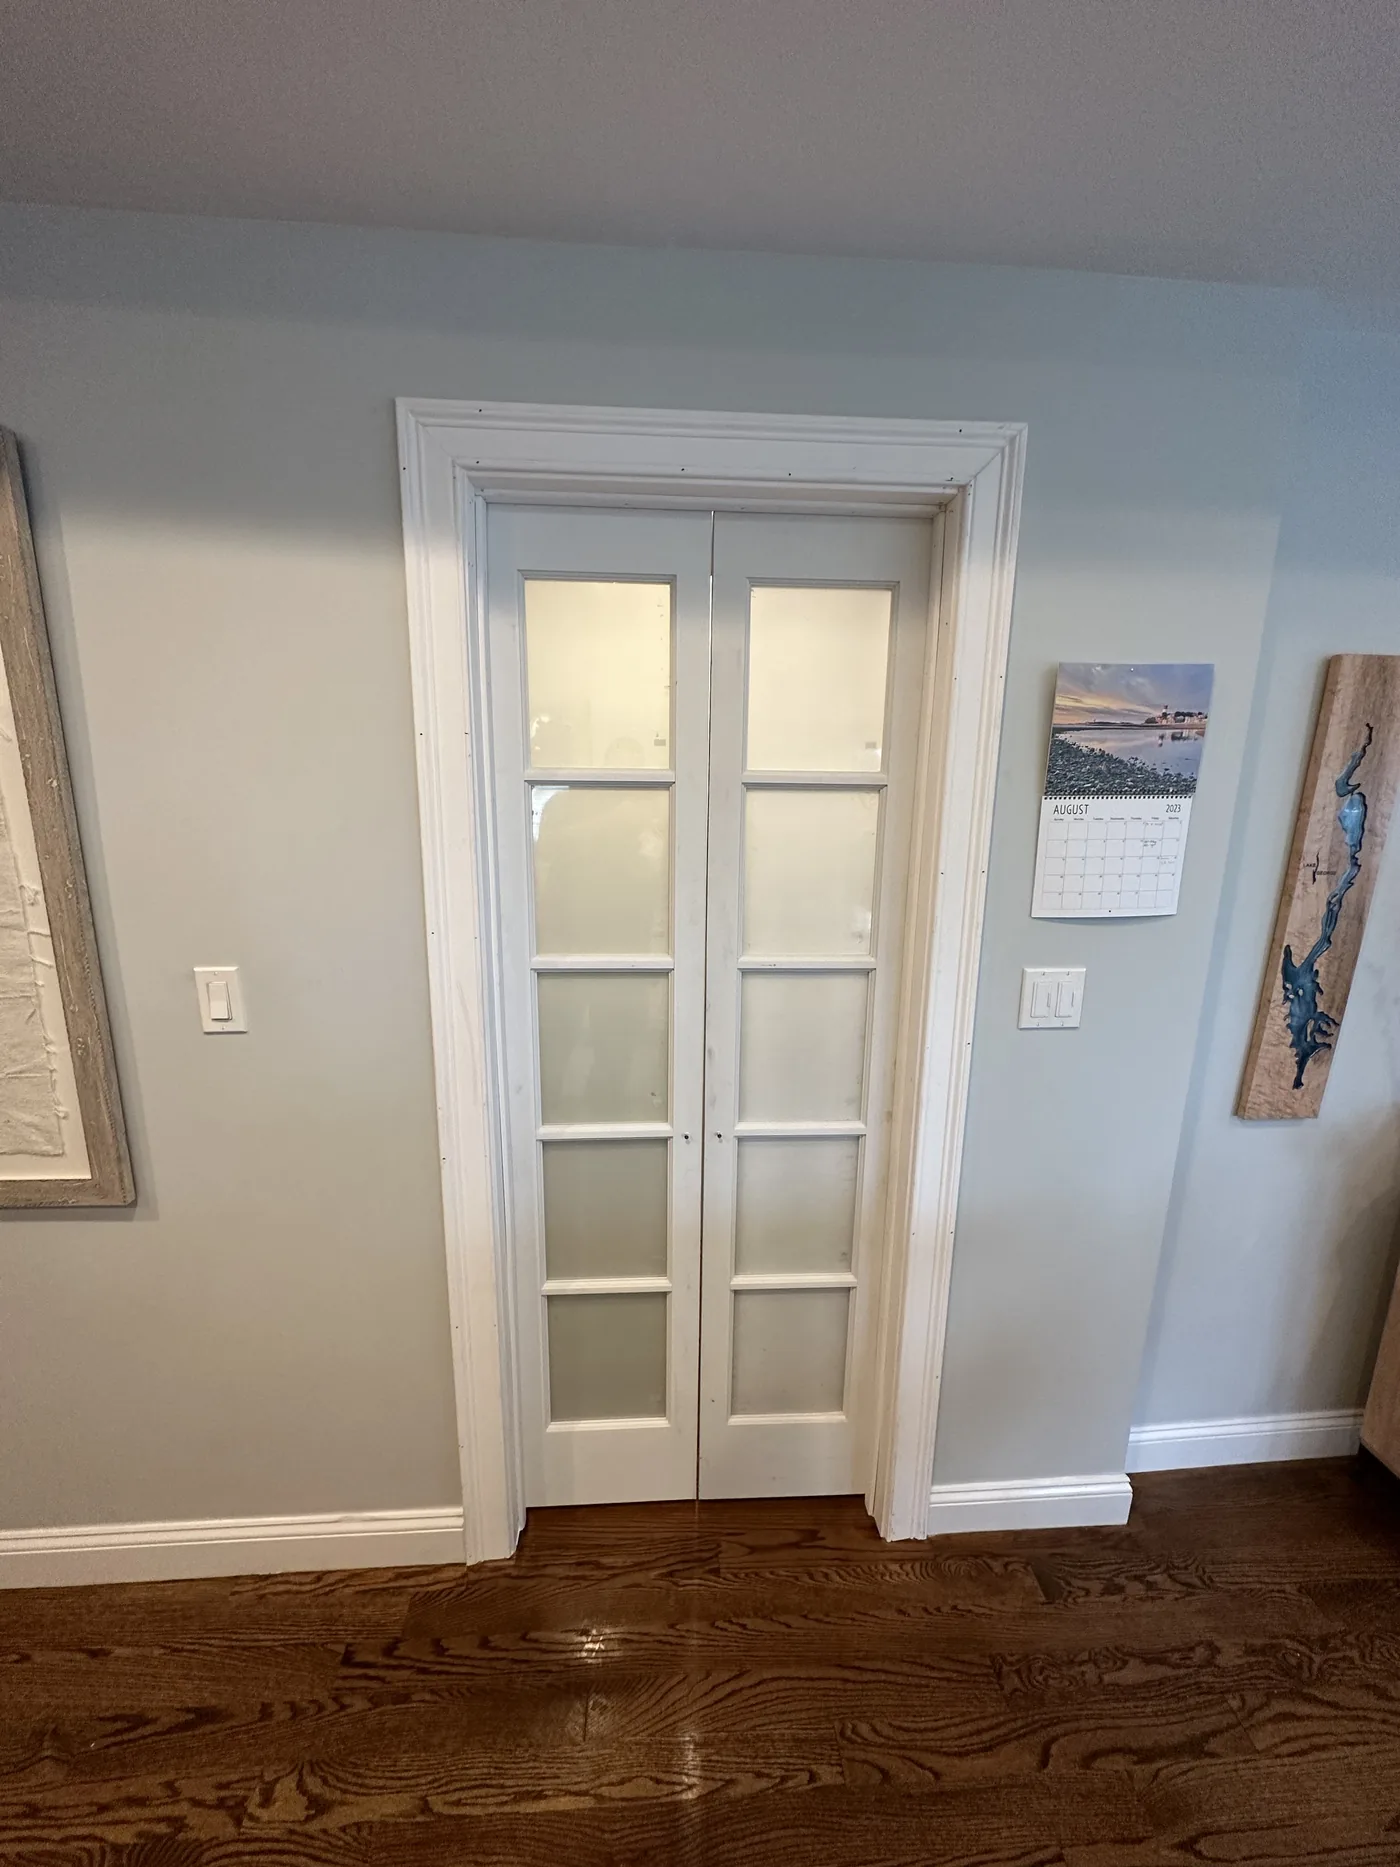
A frosted-glass double door and a barn-door system in Stoneham -- work our founder personally performed on a finish-carpentry crew before founding Brightwork.
More About Interior Doors & Trim

Also Serving Stoneham, MA

White double door with frosted glass panes, StonehamStoneham · Frosted-glass double door
White double barn-door system on a nickel rail, StonehamStoneham · Barn-door system

Finish Carpentry

Custom Bifold Closet Doors

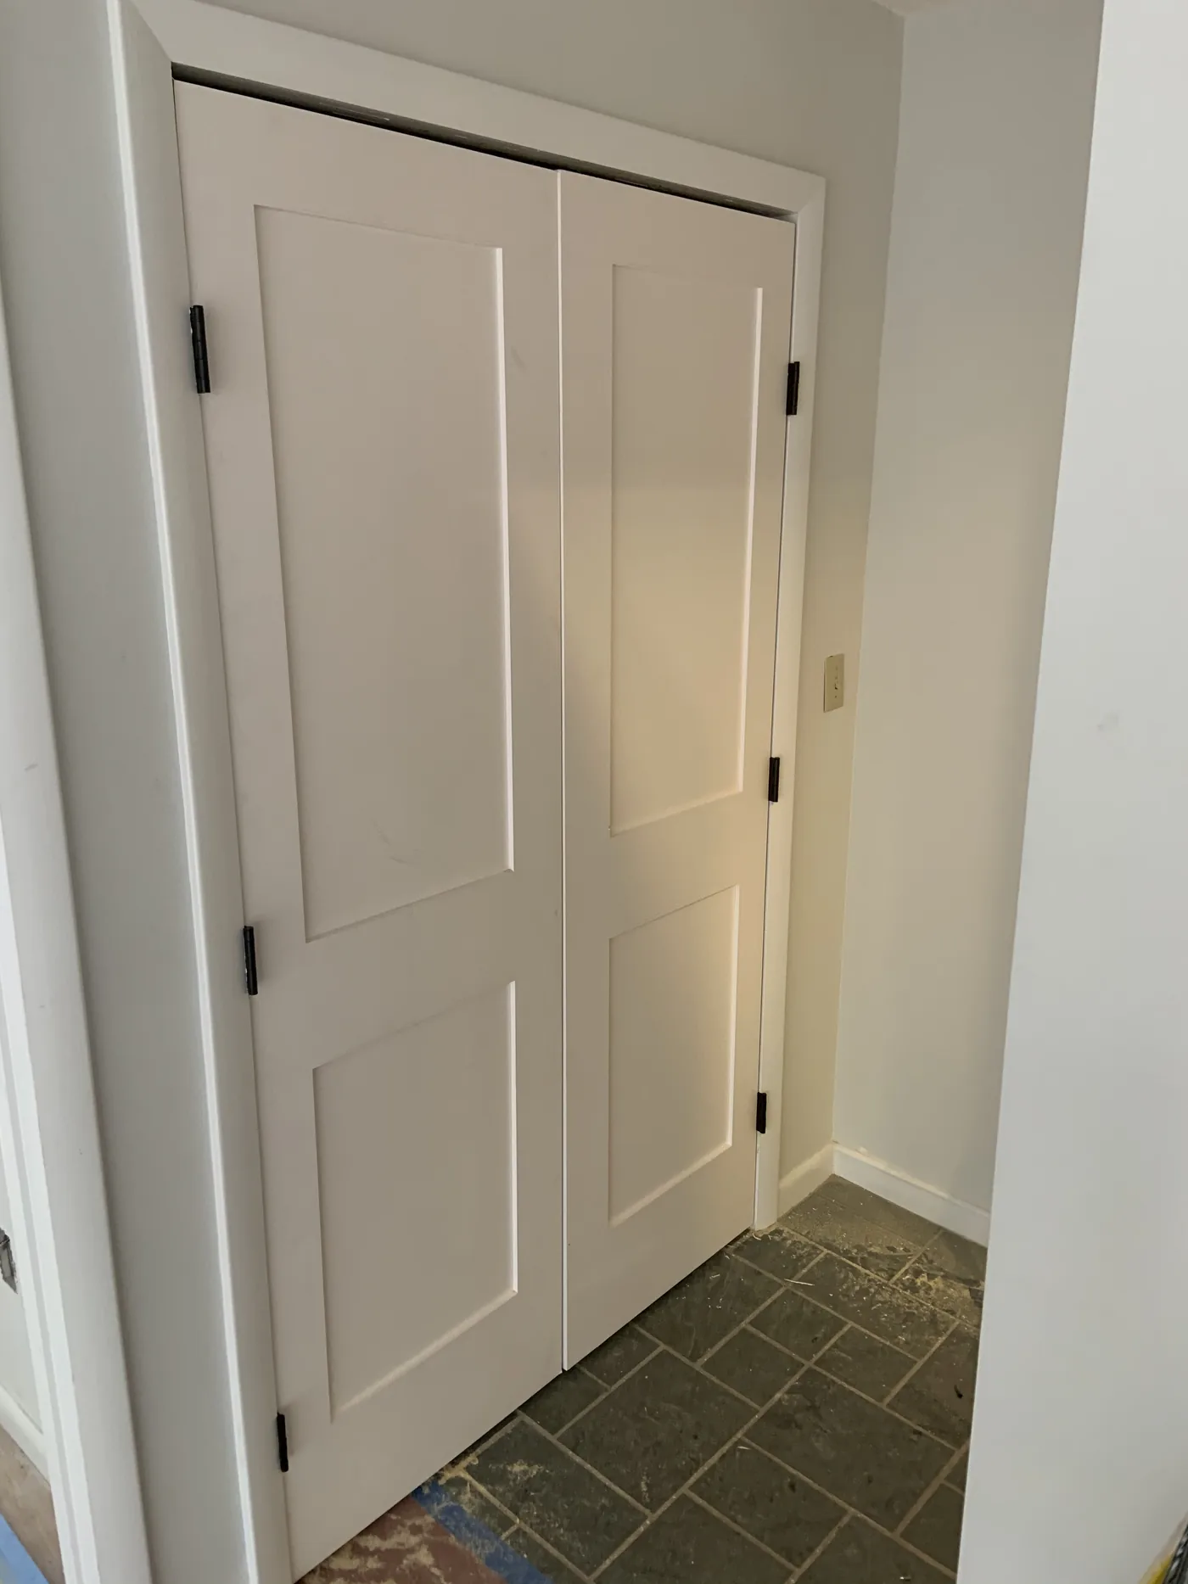
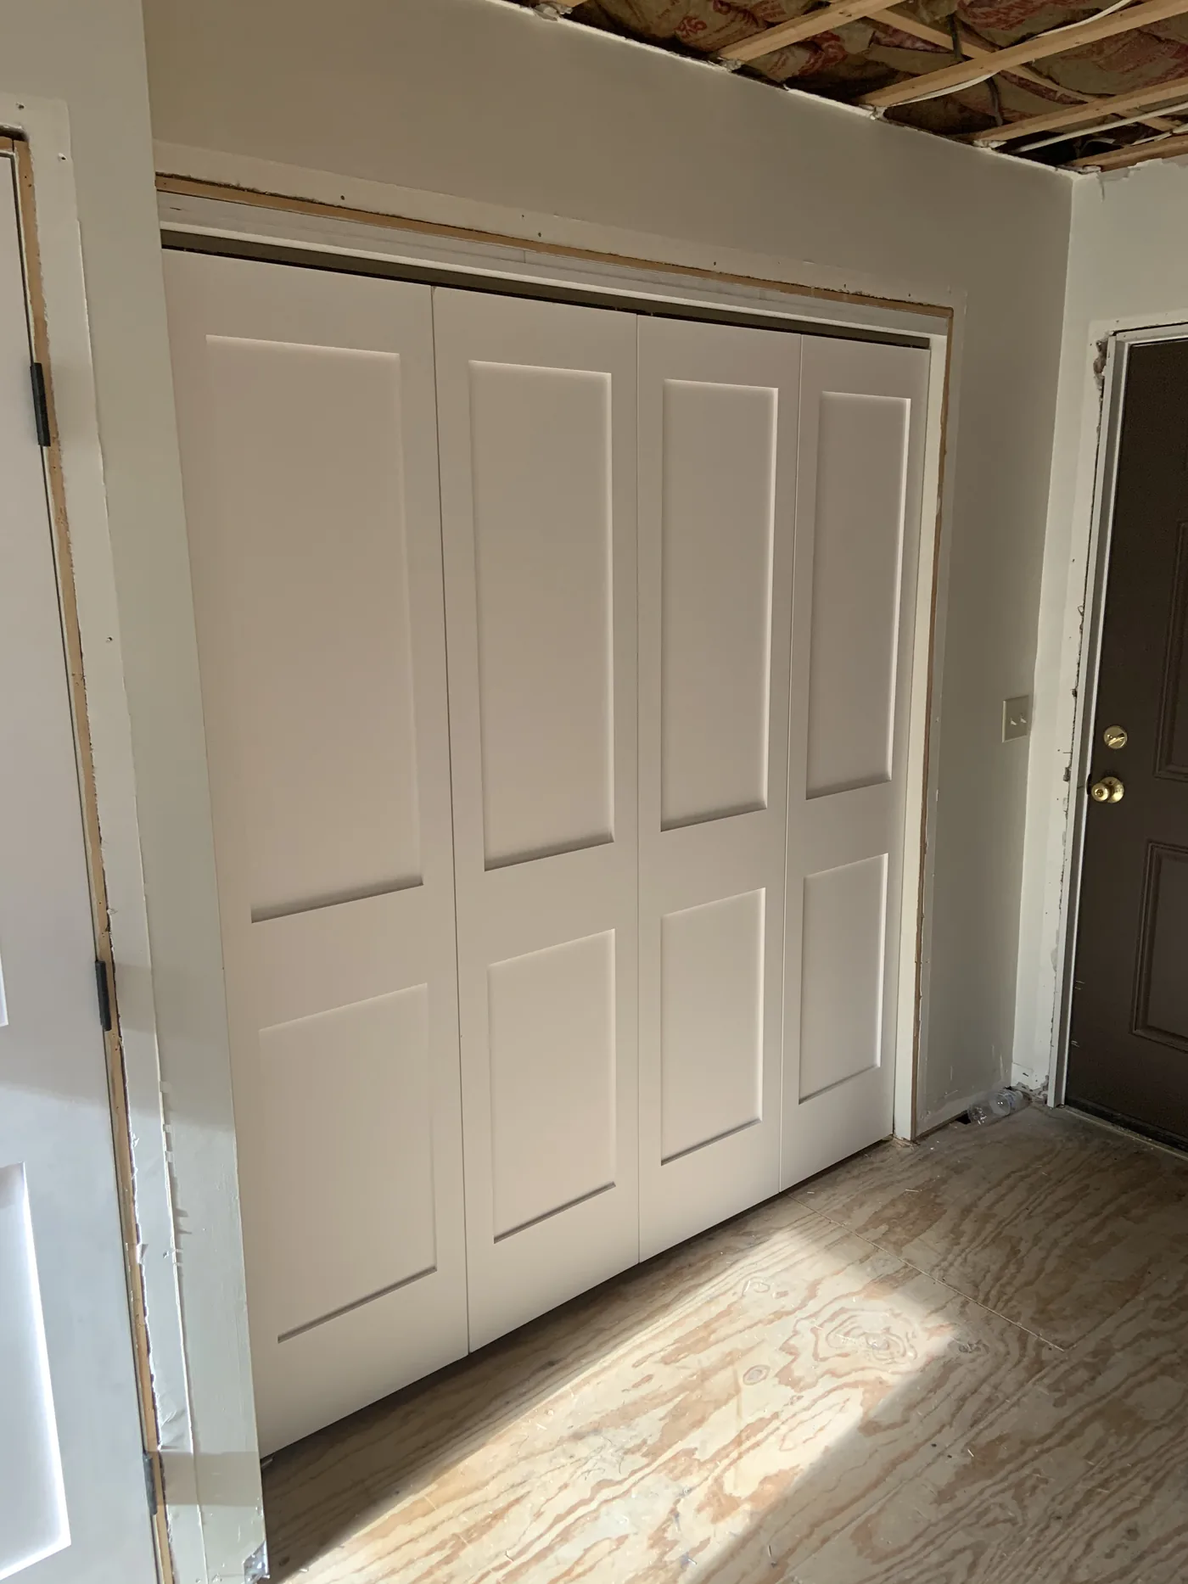
Two-panel bifoldFour-panel bifold

Two closets fitted with custom-painted bifold doors, two-panel and four-panel, black hardware throughout. Town not yet confirmed.
More About Interior Doors & Trim

Painted bifold doors installed during the renovation, two-panel shaker style with black hardware; floor still under construction dustBifold doors installed during renovation
Second closet's four-panel bifold doors installed and painted while the room around them was still mid-renovation: subfloor down, ceiling not yet closed upSecond closet doors

Woburn, MA · Interior

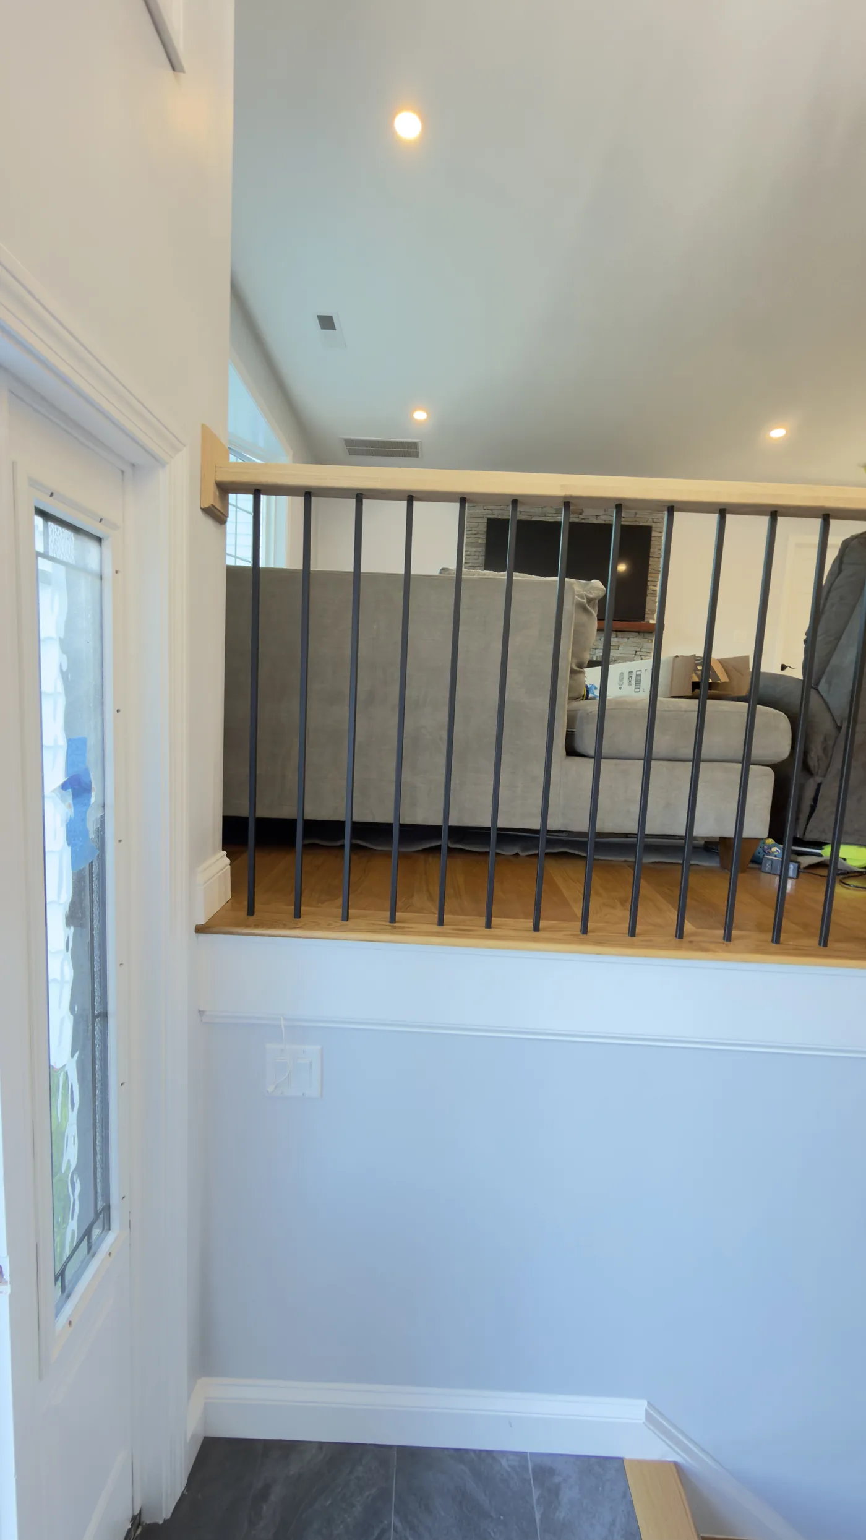
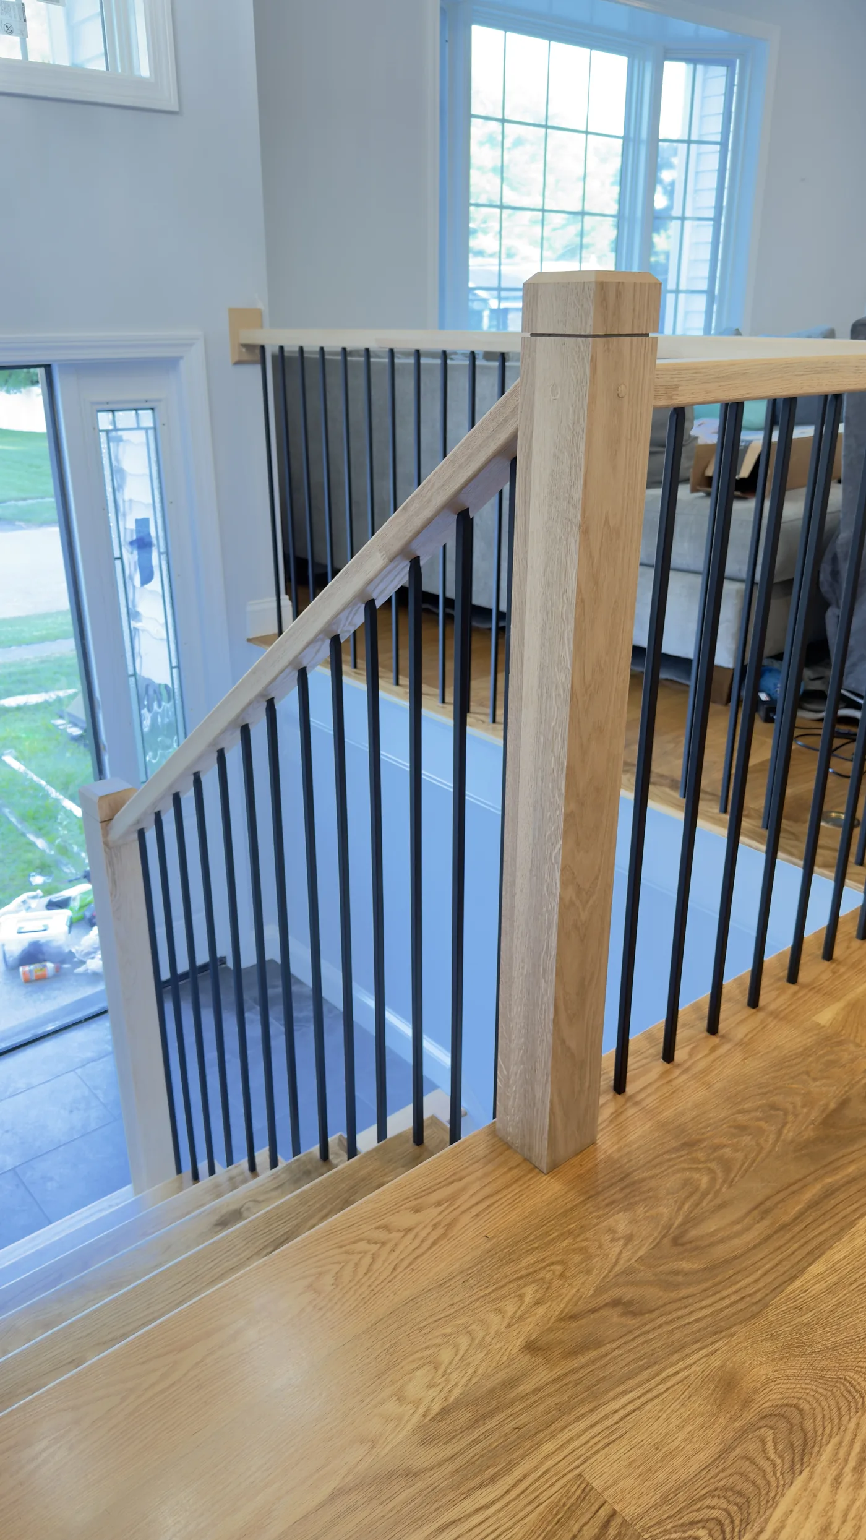
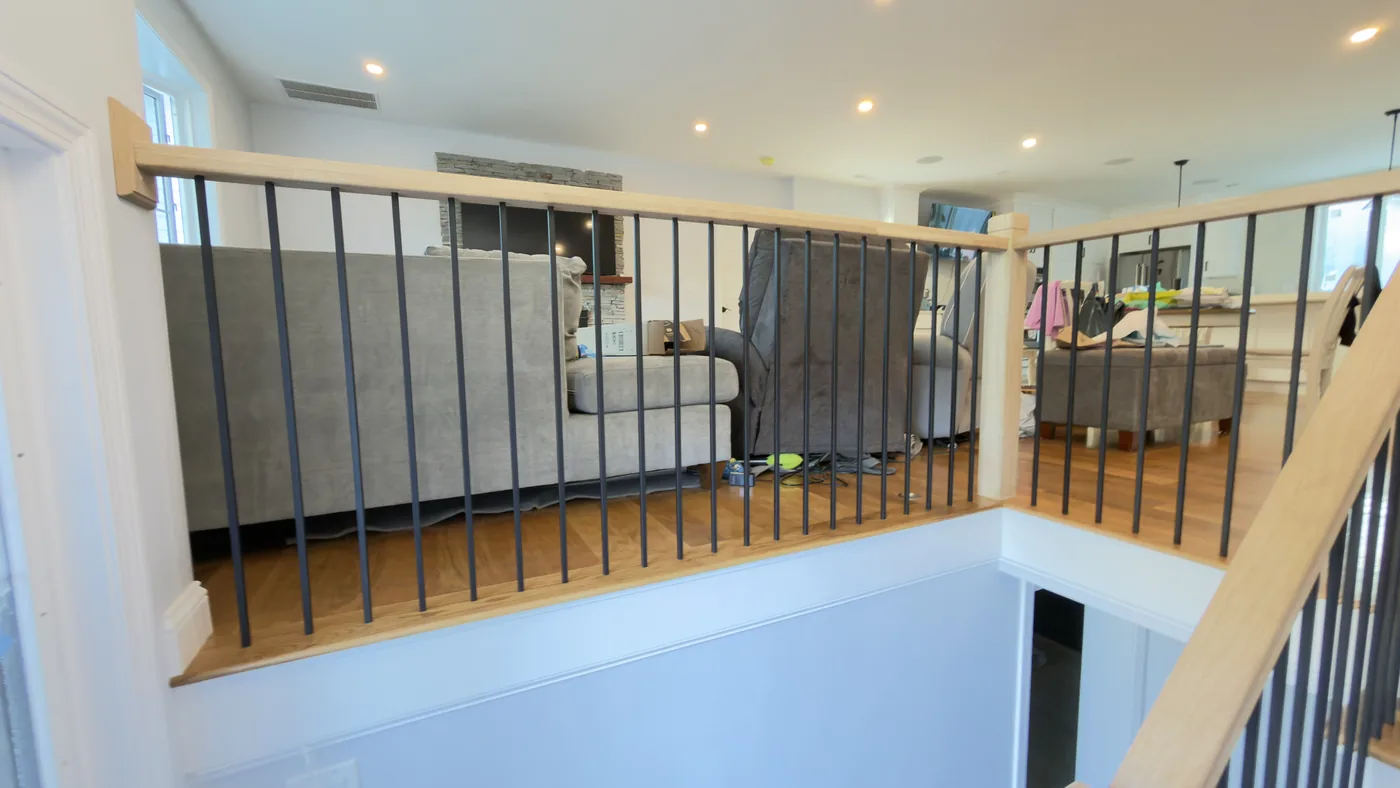
White Oak Stair Rail Rebuild

White oak railBlack metal balustersOpen stair landing

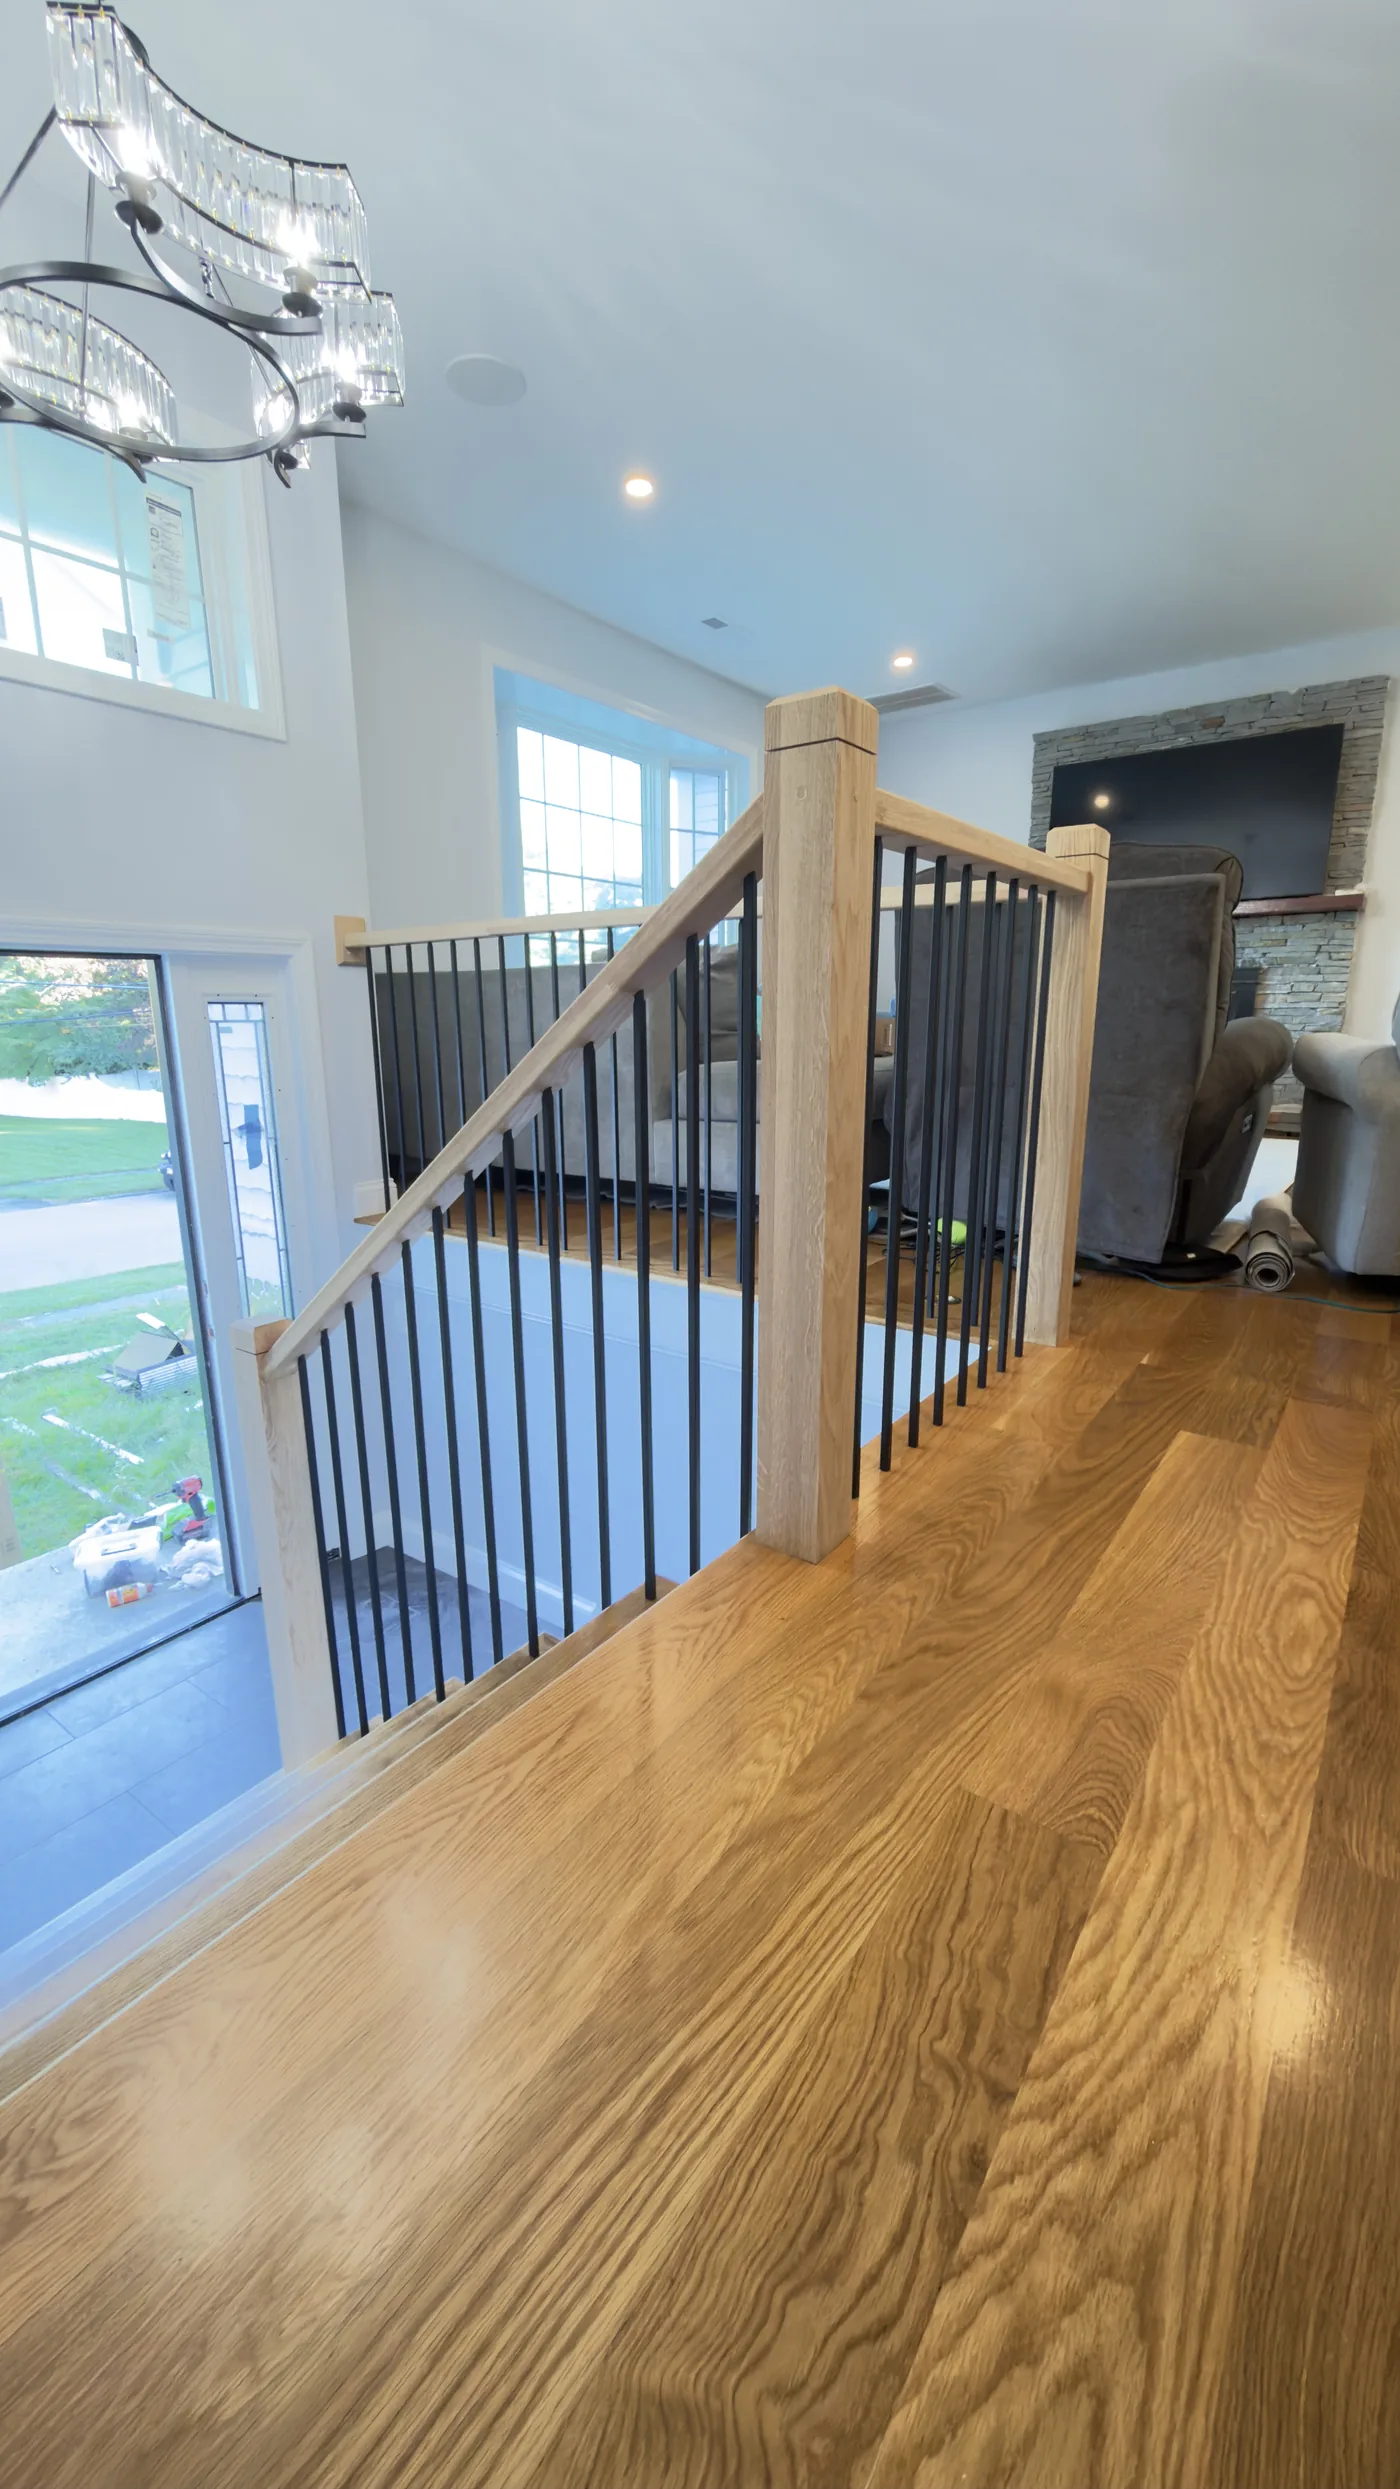
A stair rail rebuilt in white oak with slim black metal balusters, opening up the sightline from the top of the stairs into the rest of the house. Scope was the rail and balusters; the stairs and flooring shown are the homeowner's existing finish, not new work.
More About Interior Doors & Trim

Also Serving Woburn, MA

White oak top rail and newel post at the stair landing, overlooking the living room and stone fireplace belowWoburn · Rail and newel post above the living room
White oak rail and balusters at the stair landing, opening the sightline through to the open-plan kitchen and dining area beyondWoburn · Rail opens the sightline to the kitchen
Full run of the white oak stair rail from the upper landing down to the bottom, a chandelier and bay window in the backgroundWoburn · The full rail run
Close detail of the white oak rail and black metal balusters at the landingWoburn · Rail and baluster detail

Finish Carpentry & Built-Ins

Basement

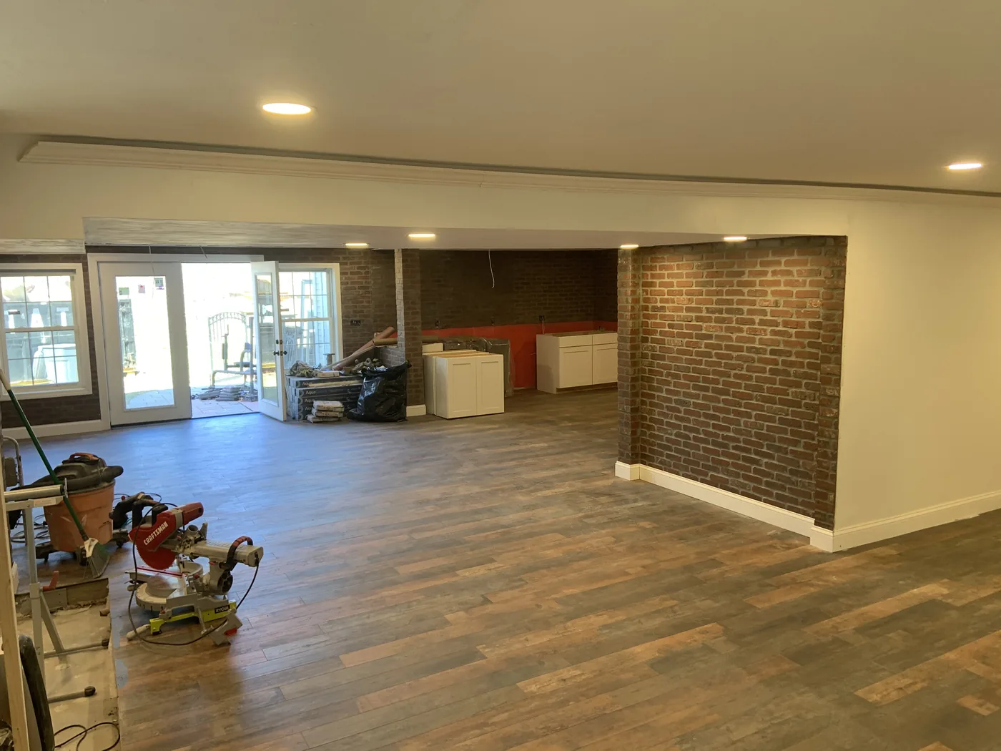
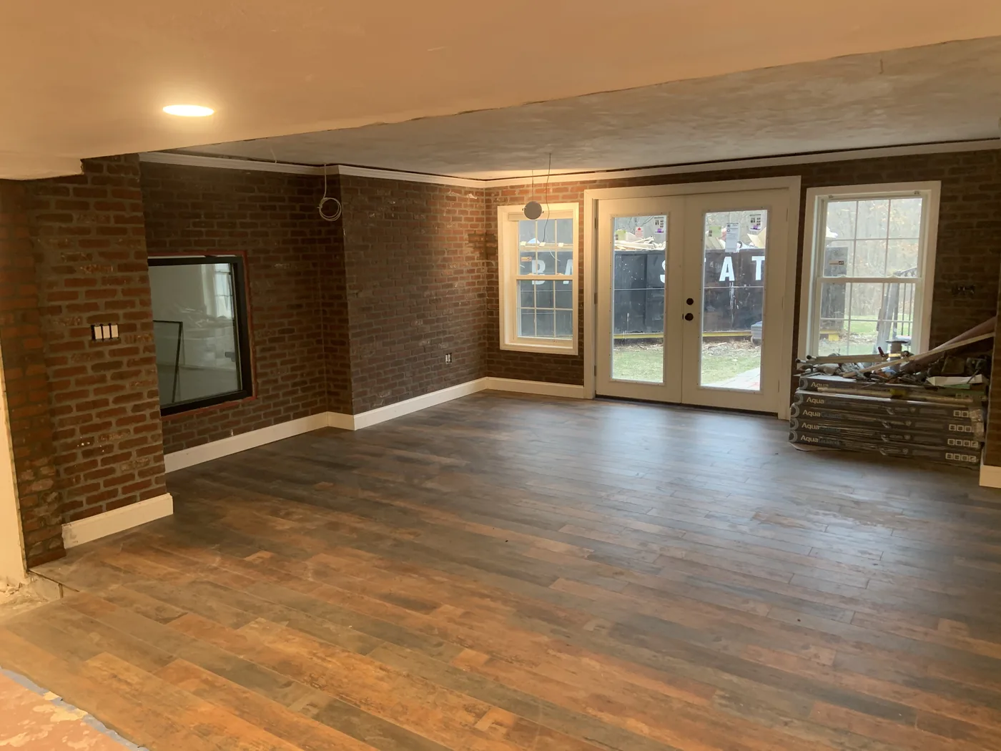
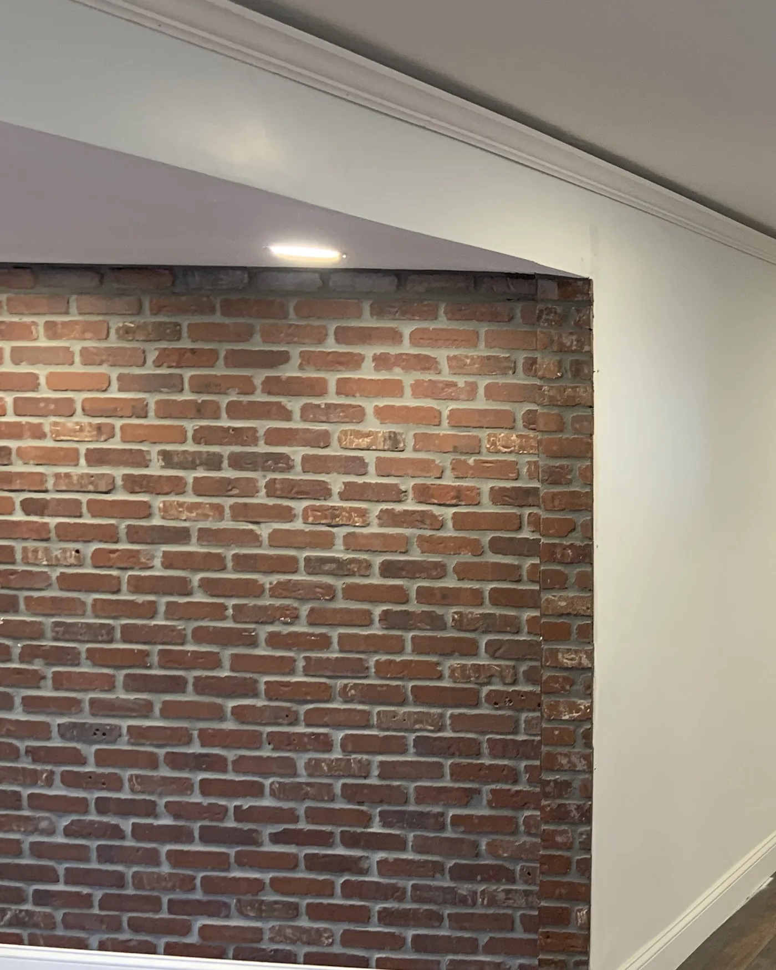
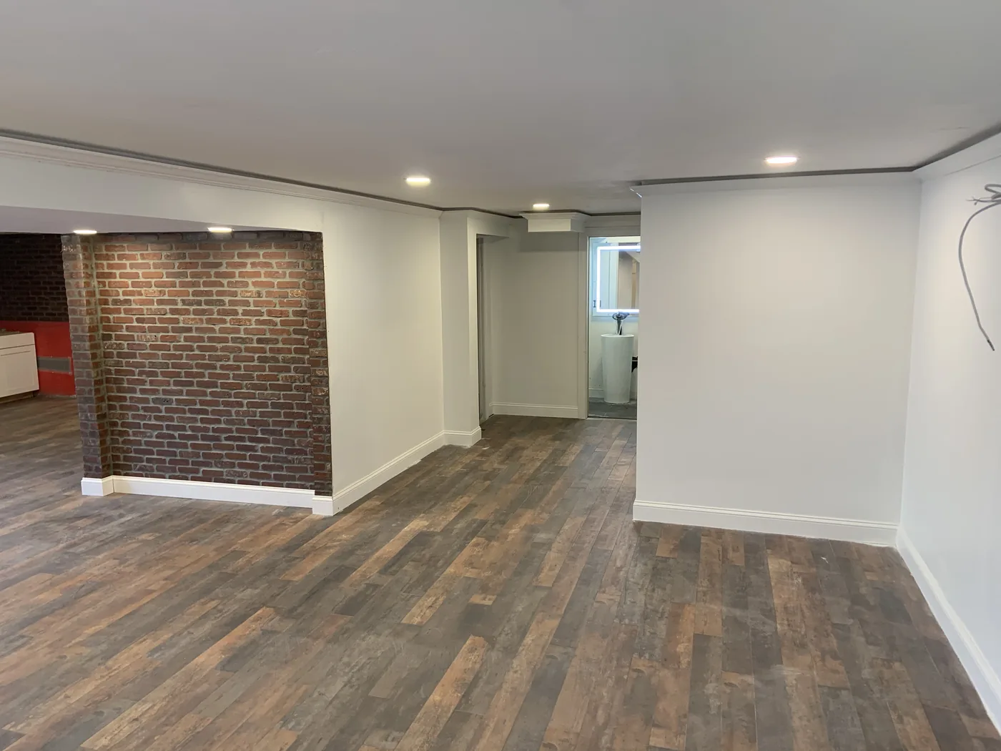
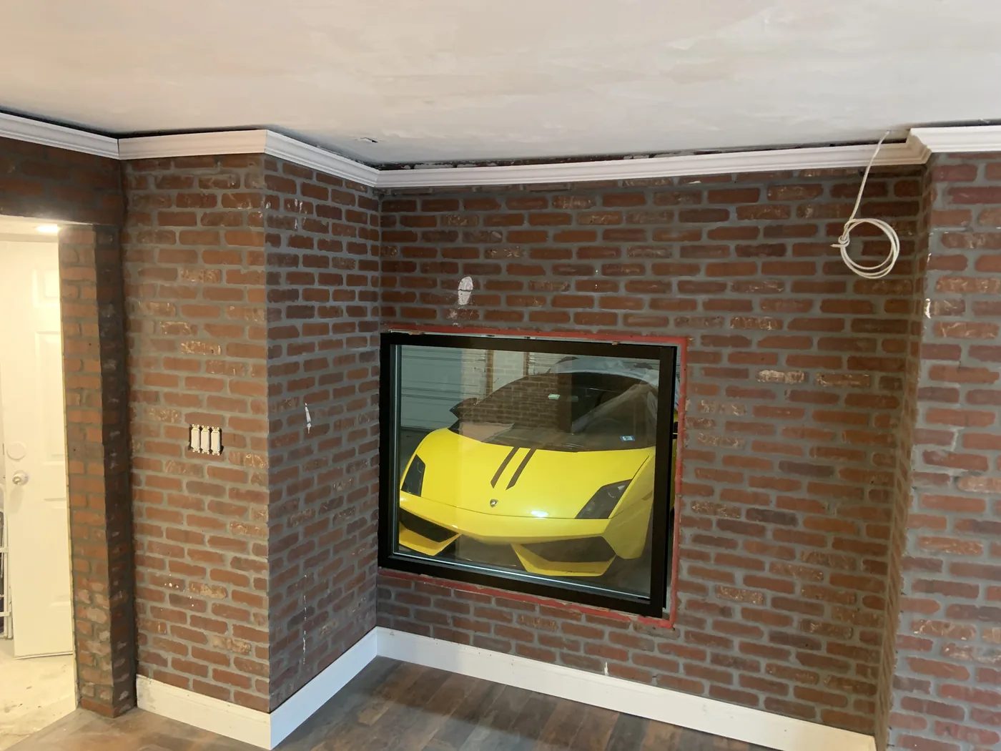
Finished Basement

Brick accent wallWide-plank flooring

A basement finished around a mid-century brick wall we kept and exposed instead of covering it up, and new wide-plank flooring throughout.
More About Finish Carpentry & Built-Ins

Basement main room with brick accent wall repointed and wide-plank flooring down, sightline through to an ensuite half bath; one ceiling wire at upper right is still unterminatedBasement main room
Detail of the brick accent wall with a glazed window feature cut through itBrick wall and window detail
The same basement mid-renovation: brick pillar not yet repointed, flooring and cabinet boxes staged, miter-saw station set upBasement mid-renovation
Basement corner during renovation: brick not yet repointed, a second glazed window, and white French doors out to the yard, flooring boxes staged for the next roomBasement corner
Close detail of the repointed brick accent wall and crown molding, finished basementBrick wall and crown molding detail

Finish Carpentry

Shiplap Fireplace & Media Wall

Shiplap surroundRough-hewn mantelBuilt-in TV niche

A personal project: a shiplap fireplace wall built with a rough-hewn wood mantel and a recessed niche for the TV and sound bar.
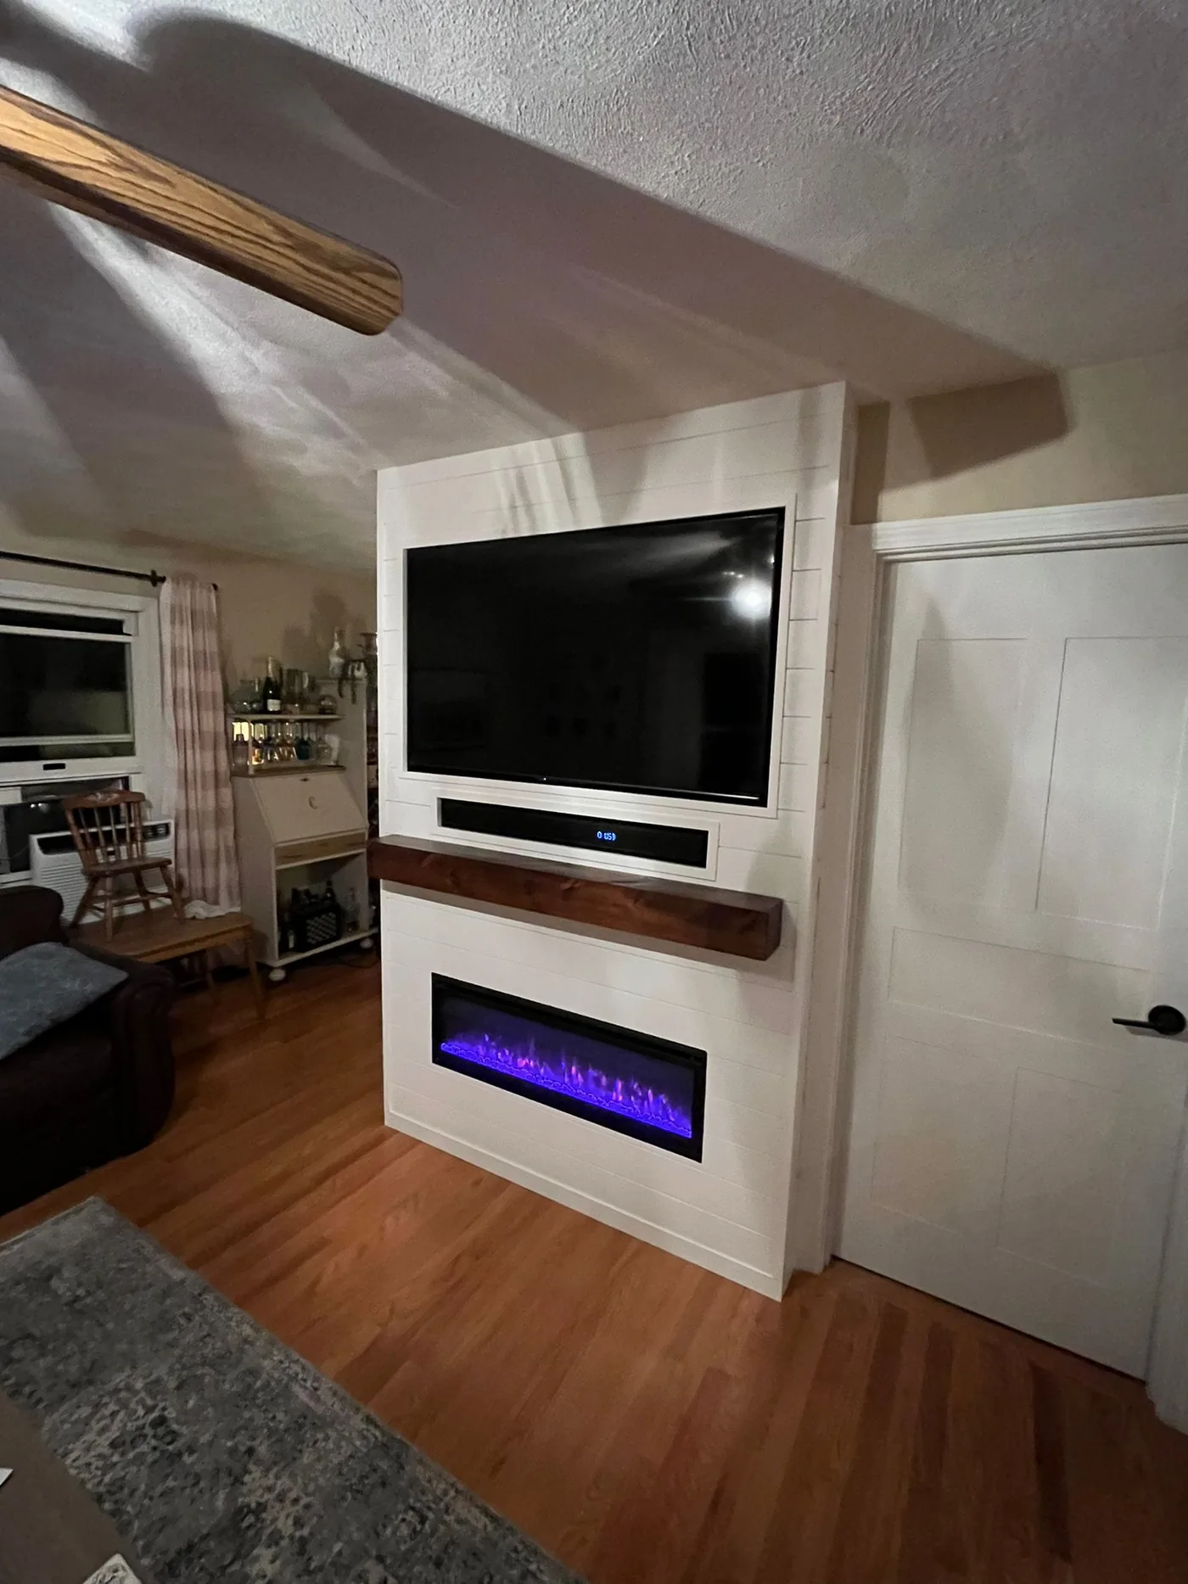
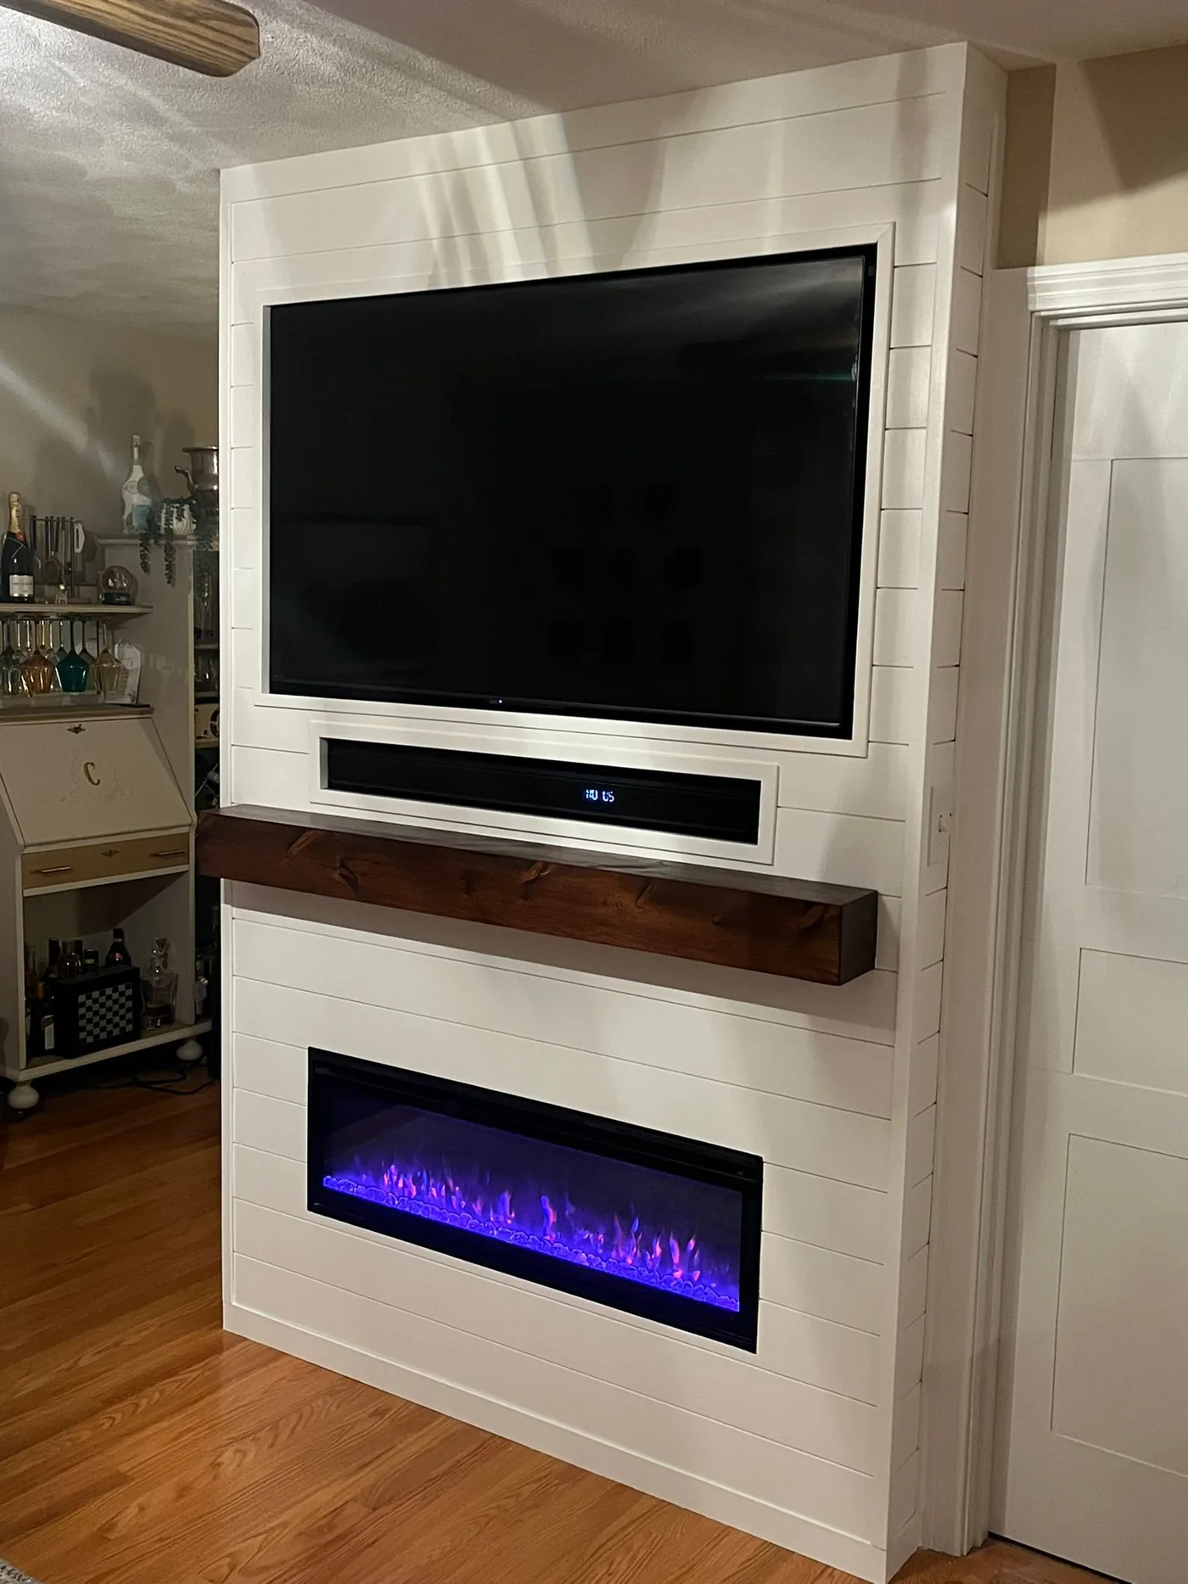
More About Finish Carpentry & Built-Ins

Finished shiplap fireplace wall with a rough-hewn wood mantel, a recessed TV niche above and an electric fireplace insert below, bar cart and room visible alongsideShiplap fireplace wall
Closer, frontal view of the same shiplap fireplace wall and mantelFireplace wall

Finish Carpentry

Great Room & Staircase

Coffered ceilingCurved staircaseOpen floor plan

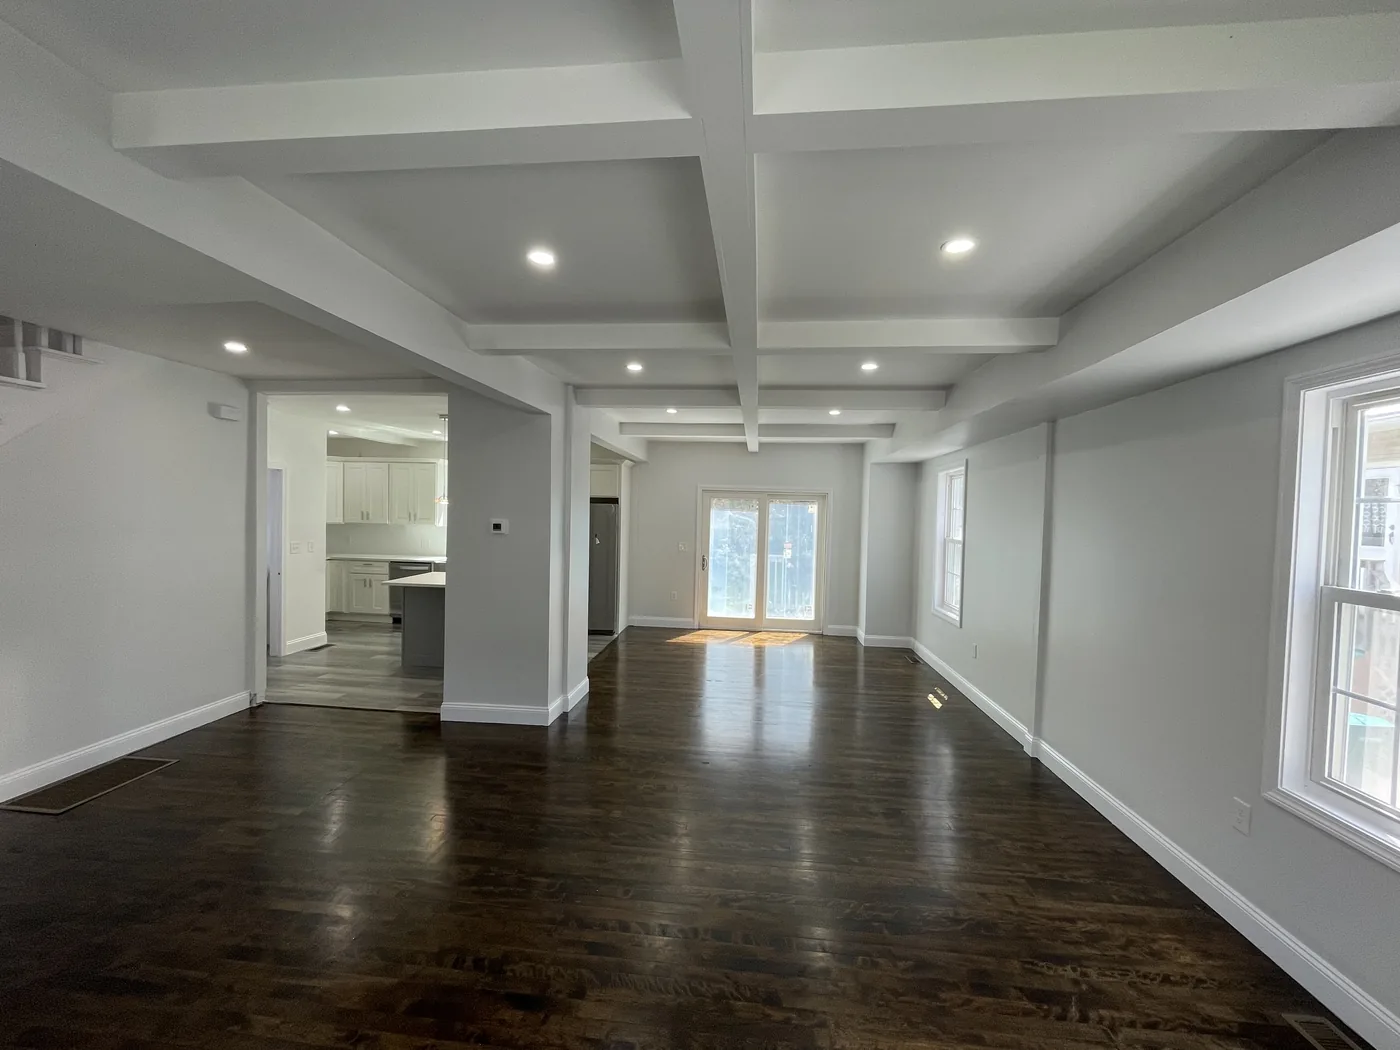
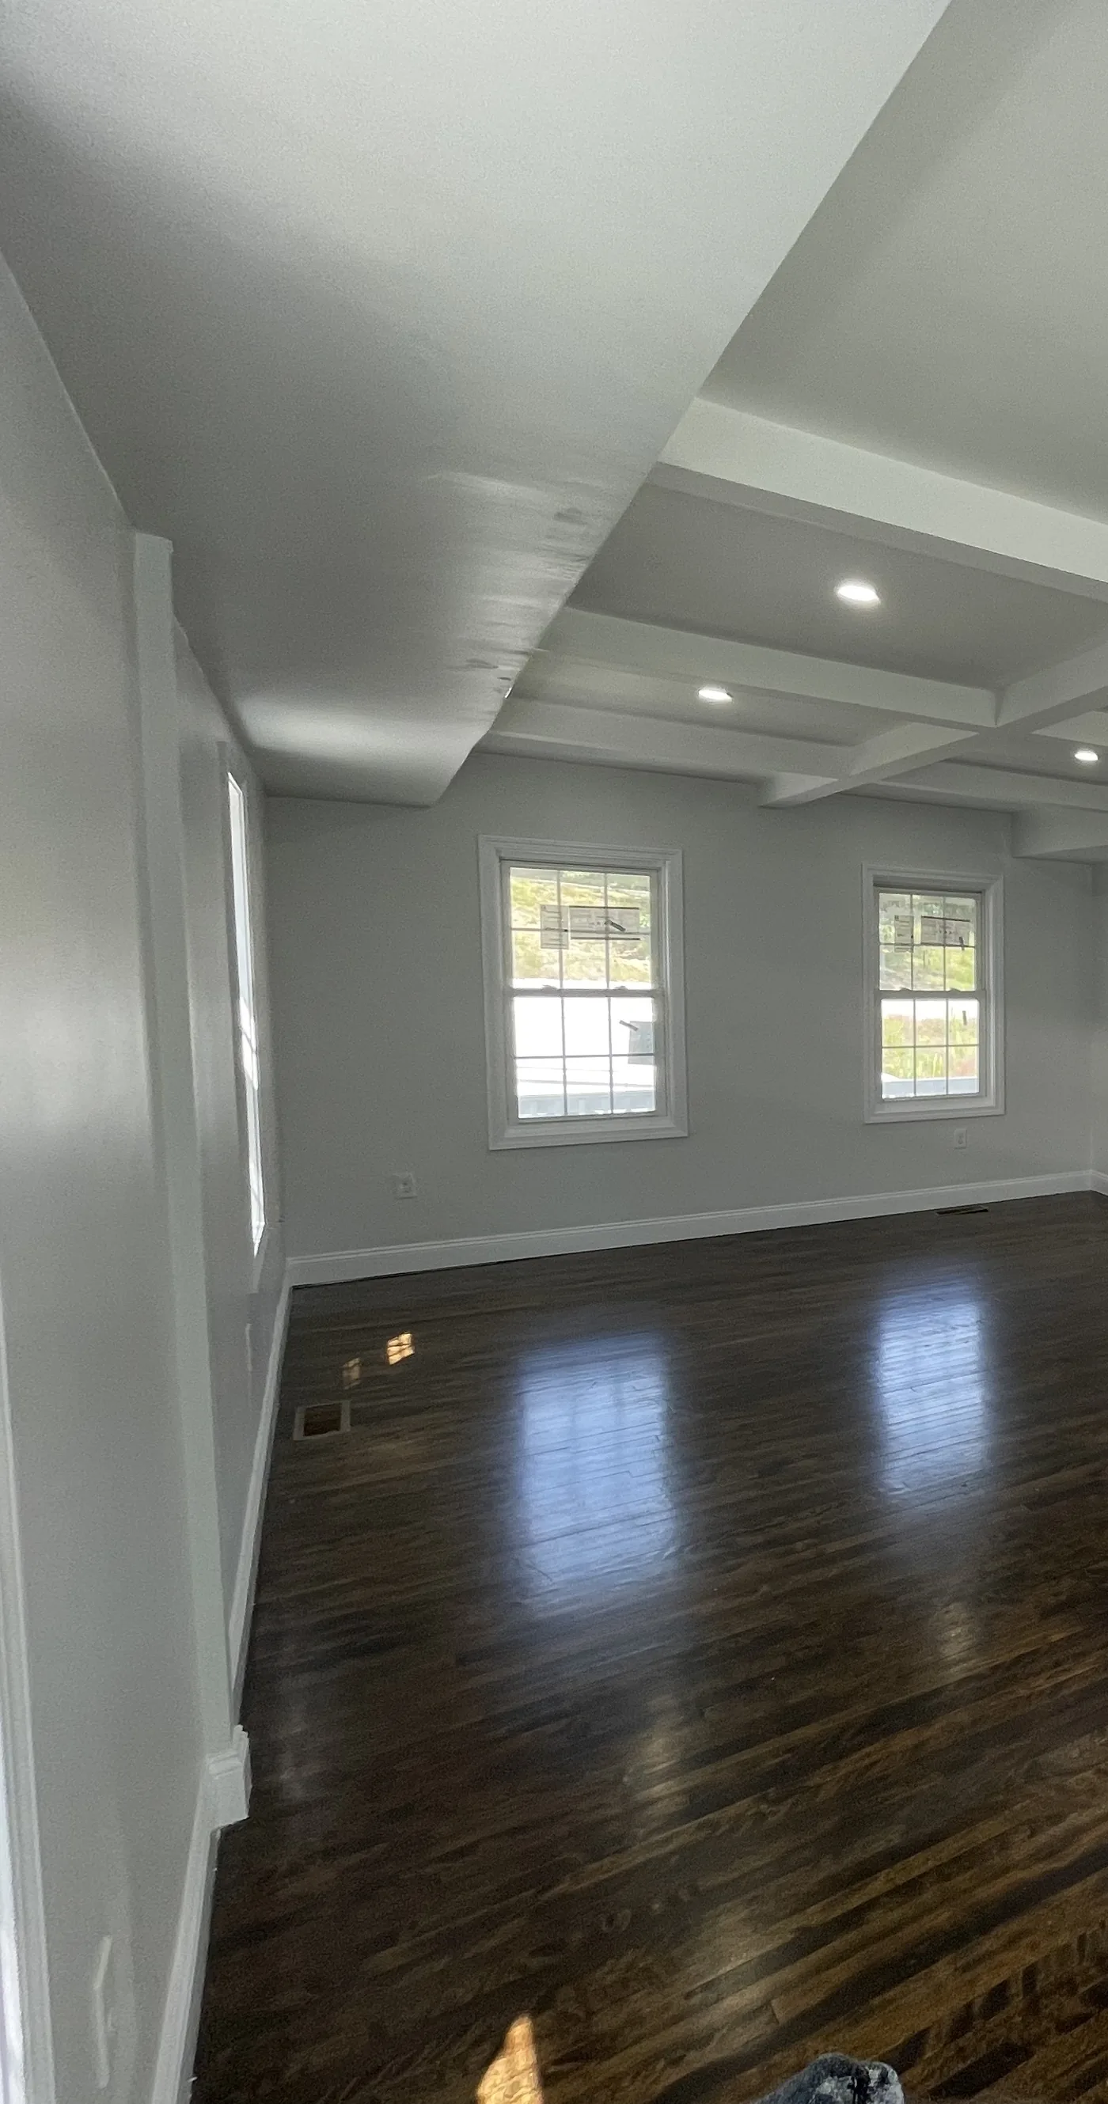
A personal project: a great room finished with a coffered ceiling and a curved staircase with turned balusters, opening into the kitchen and a sliding door to the backyard.
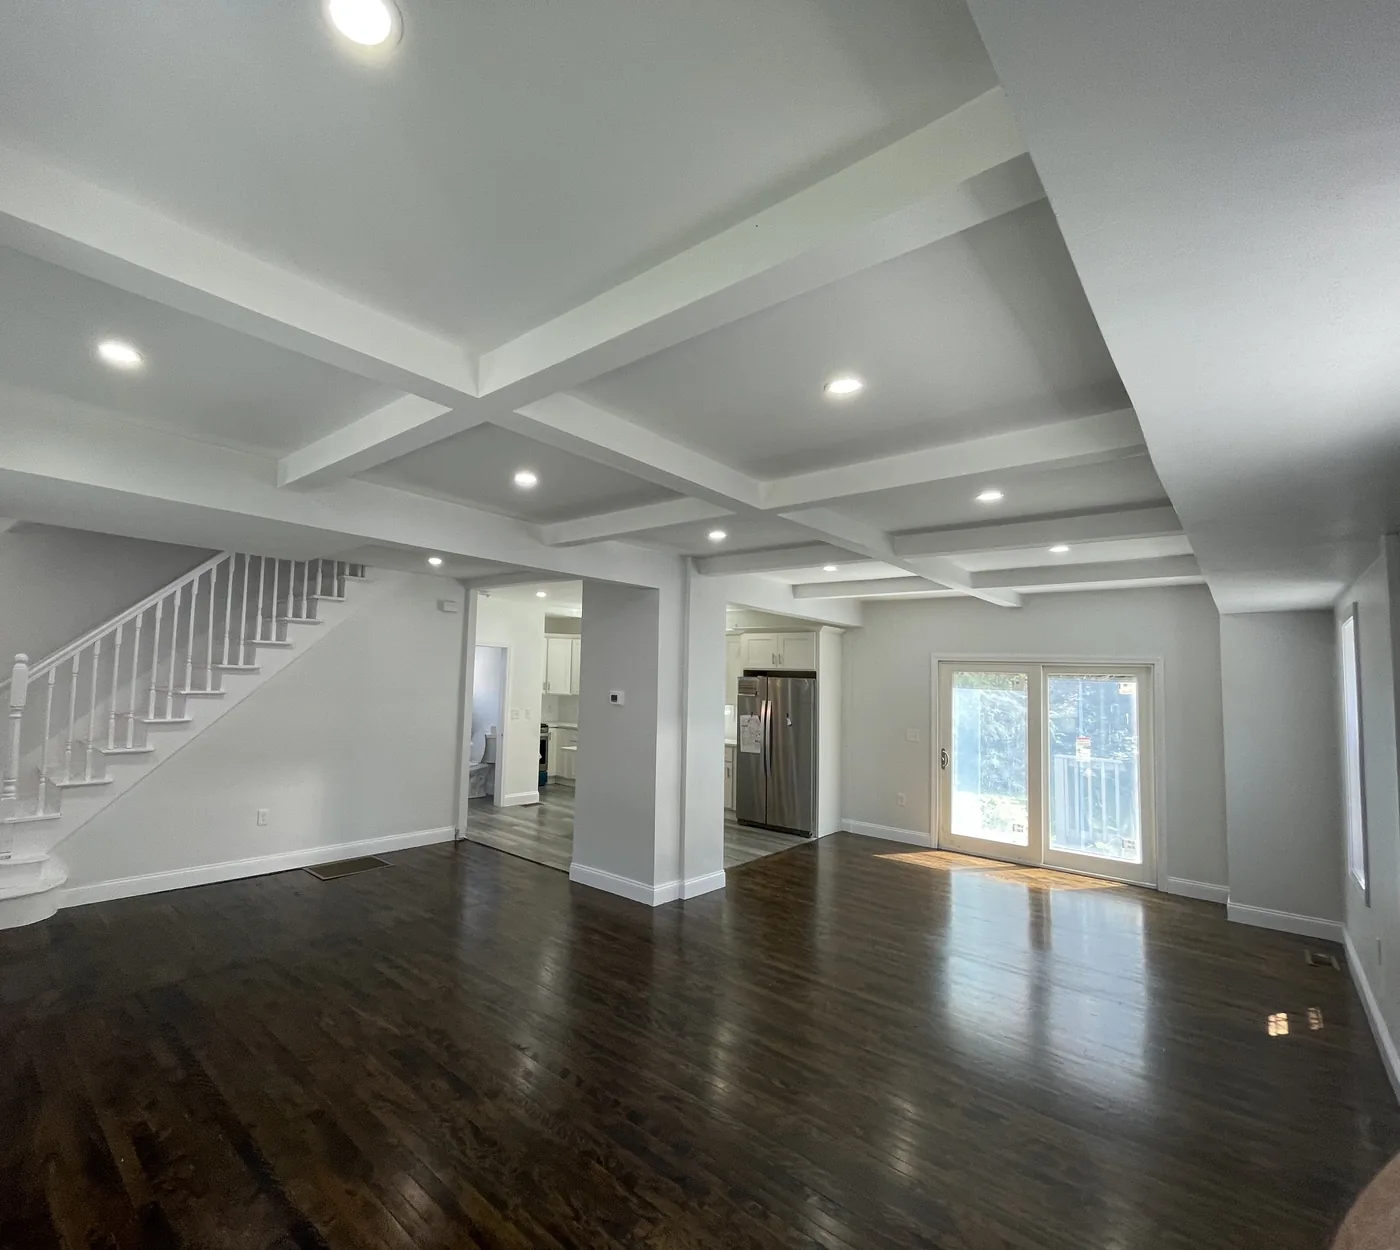
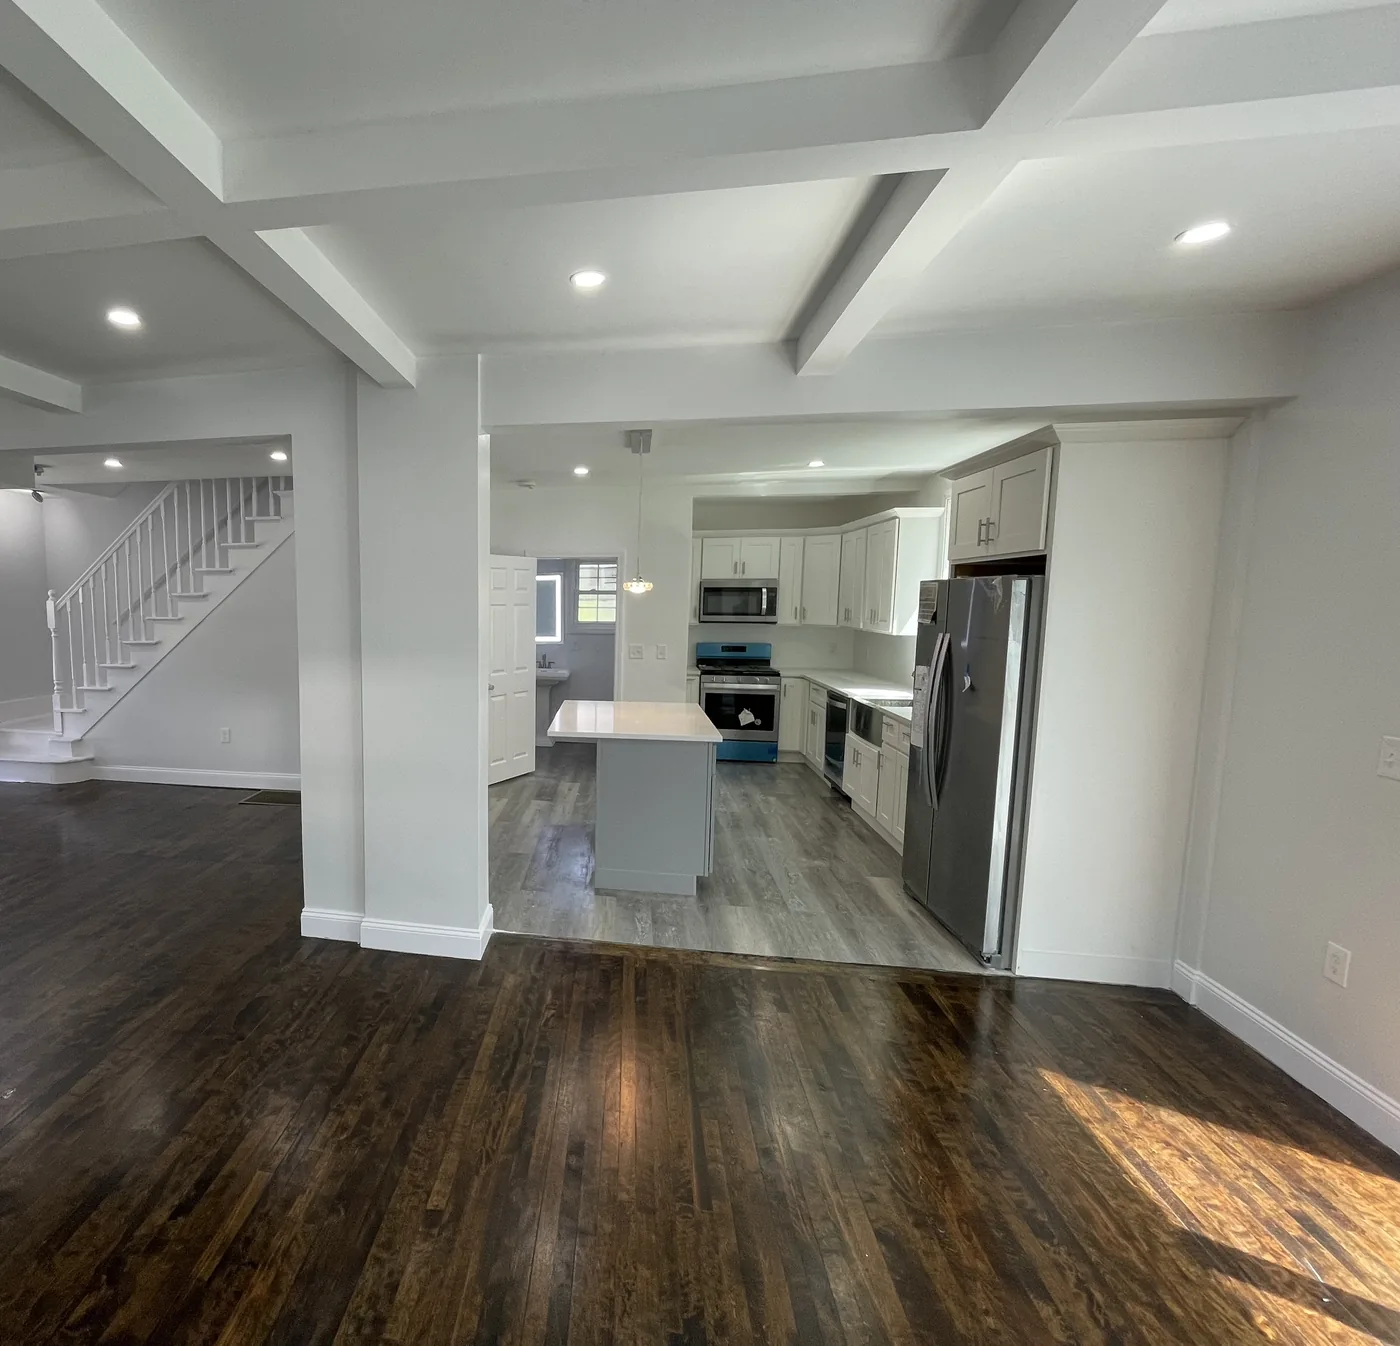
More About Finish Carpentry & Built-Ins

Wide-angle view of a great room with a coffered ceiling and a curved white staircase with turned balusters, a sliding glass door and a glimpse of the kitchen and a powder room beyondGreat room
Coffered ceiling and a straight staircase opening into a small kitchen with white cabinets and a farmhouse sinkCoffered ceiling
Great room with a coffered ceiling, dark hardwood floors and a sliding glass door to the backyard, a kitchen visible through an openingGreat room
Corner view of the same great room's coffered ceiling, beams and window trimCoffered ceiling and beam detail

Built-Ins

Glass Wine Room

Black-framed glassBacklit display wallEnclosure to finish

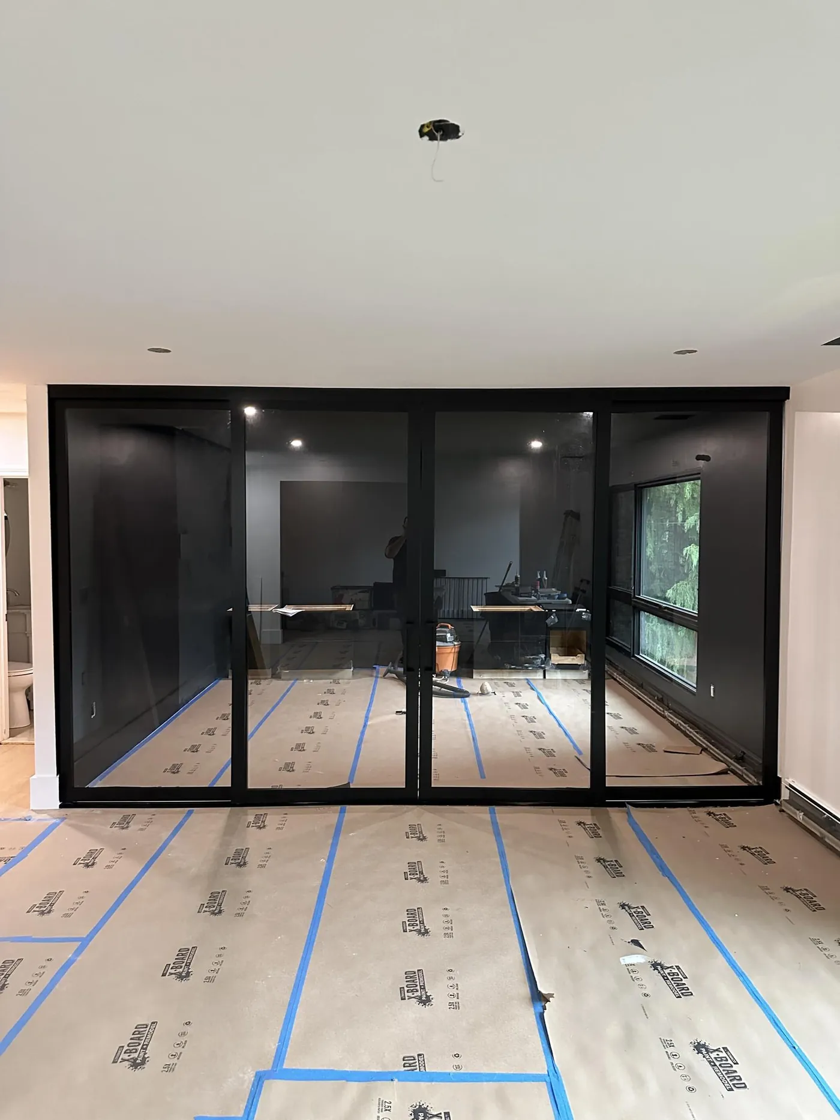
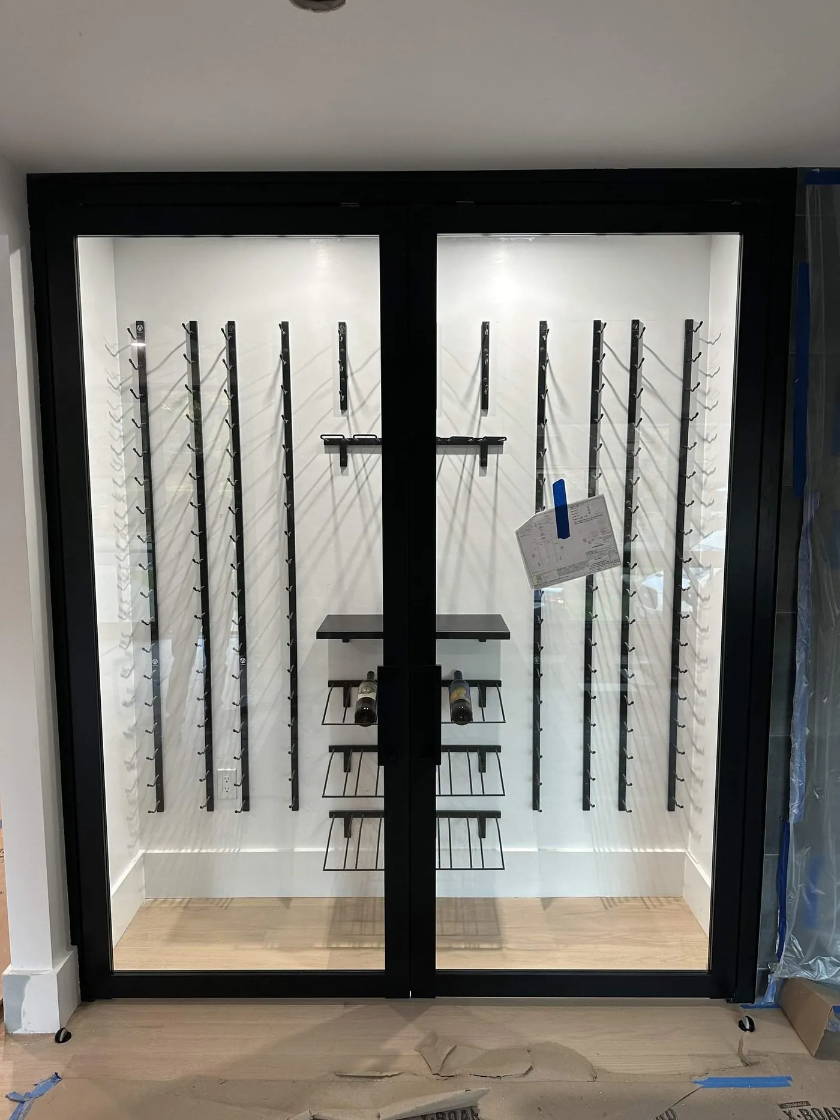
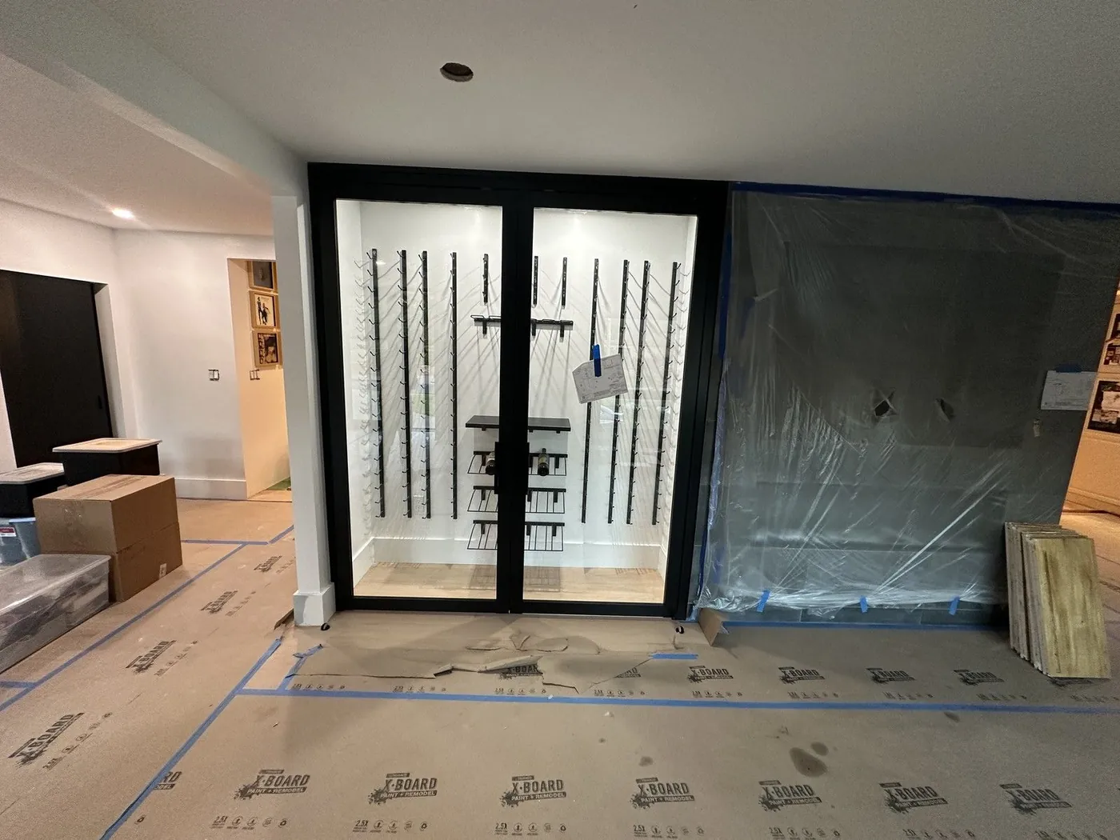
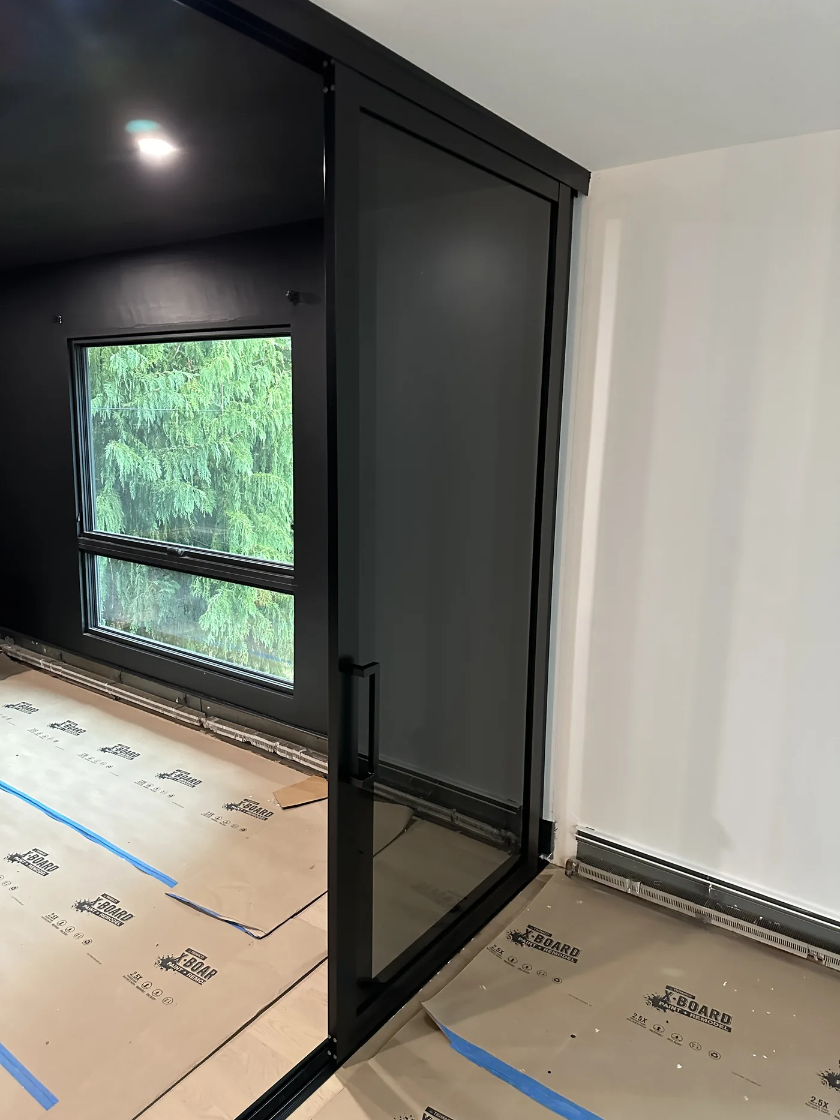
A glass wine room from enclosure to finished display wall, shown in the order it was built: framing set square, glass hung true, lighting built in, then the room in use.
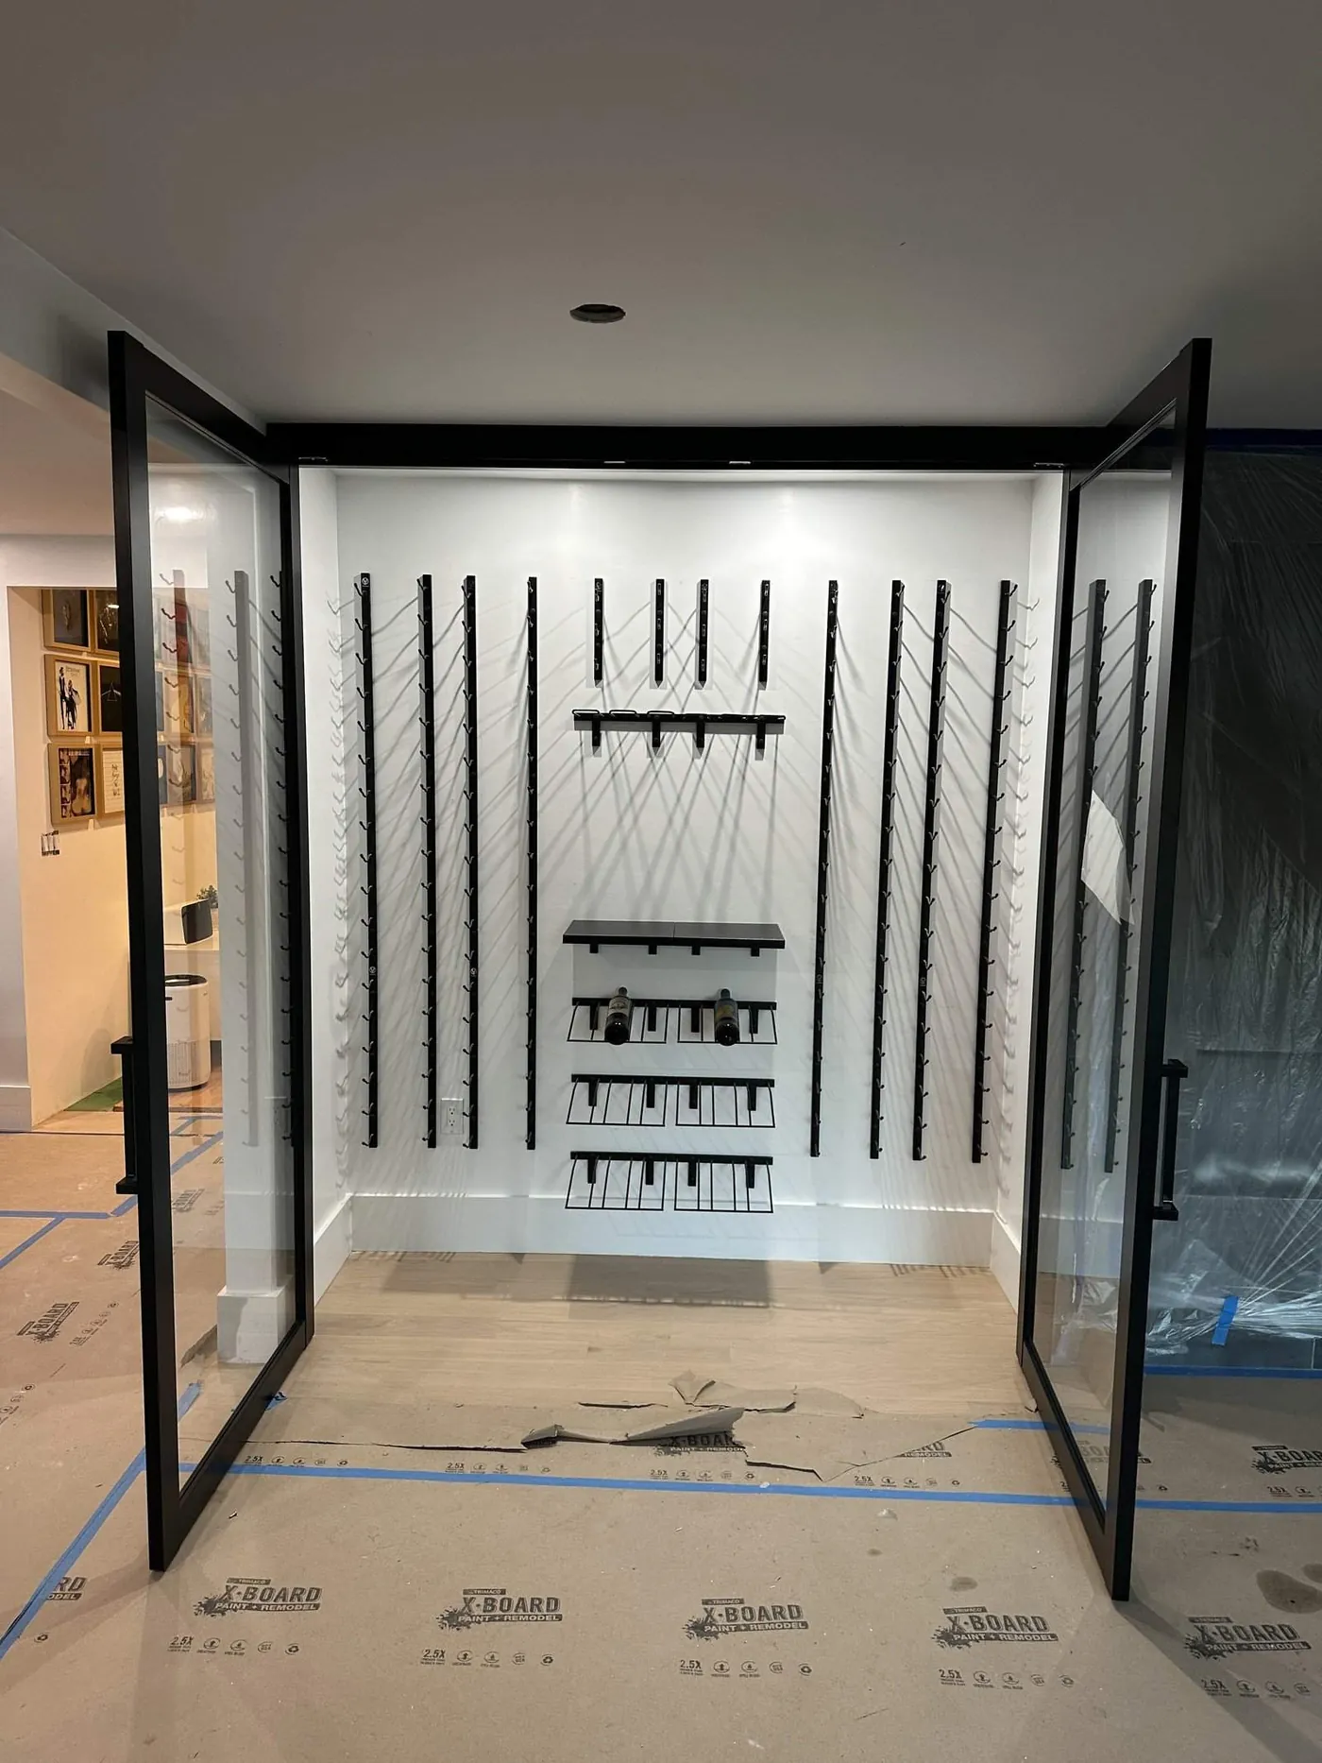
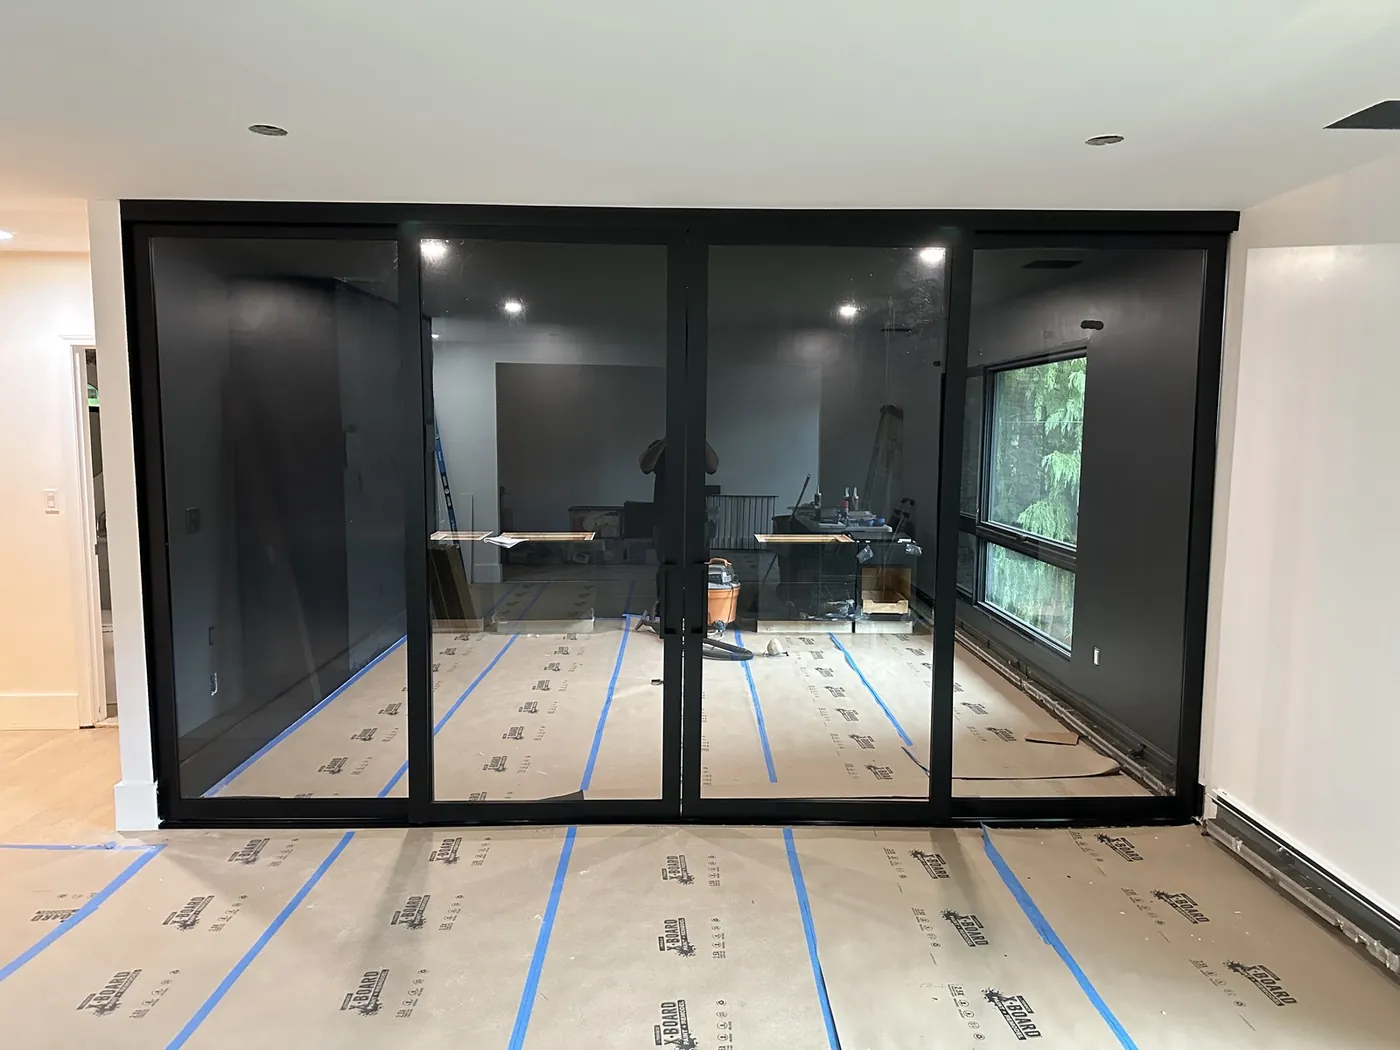
More About Finish Carpentry & Built-Ins

Detail of the finished wine room with the glass door openFinished
Glass wine room enclosure during installationStage 1
Black-framed glass wine room doors being setStage 2
Backlit wine display wall behind glass doorsStage 3
Glass wine room in the living space with floor protection still downStage 4
Black steel-framed glass wall and pivoting door during installation, interior view with a window and floor protection still downStage 2
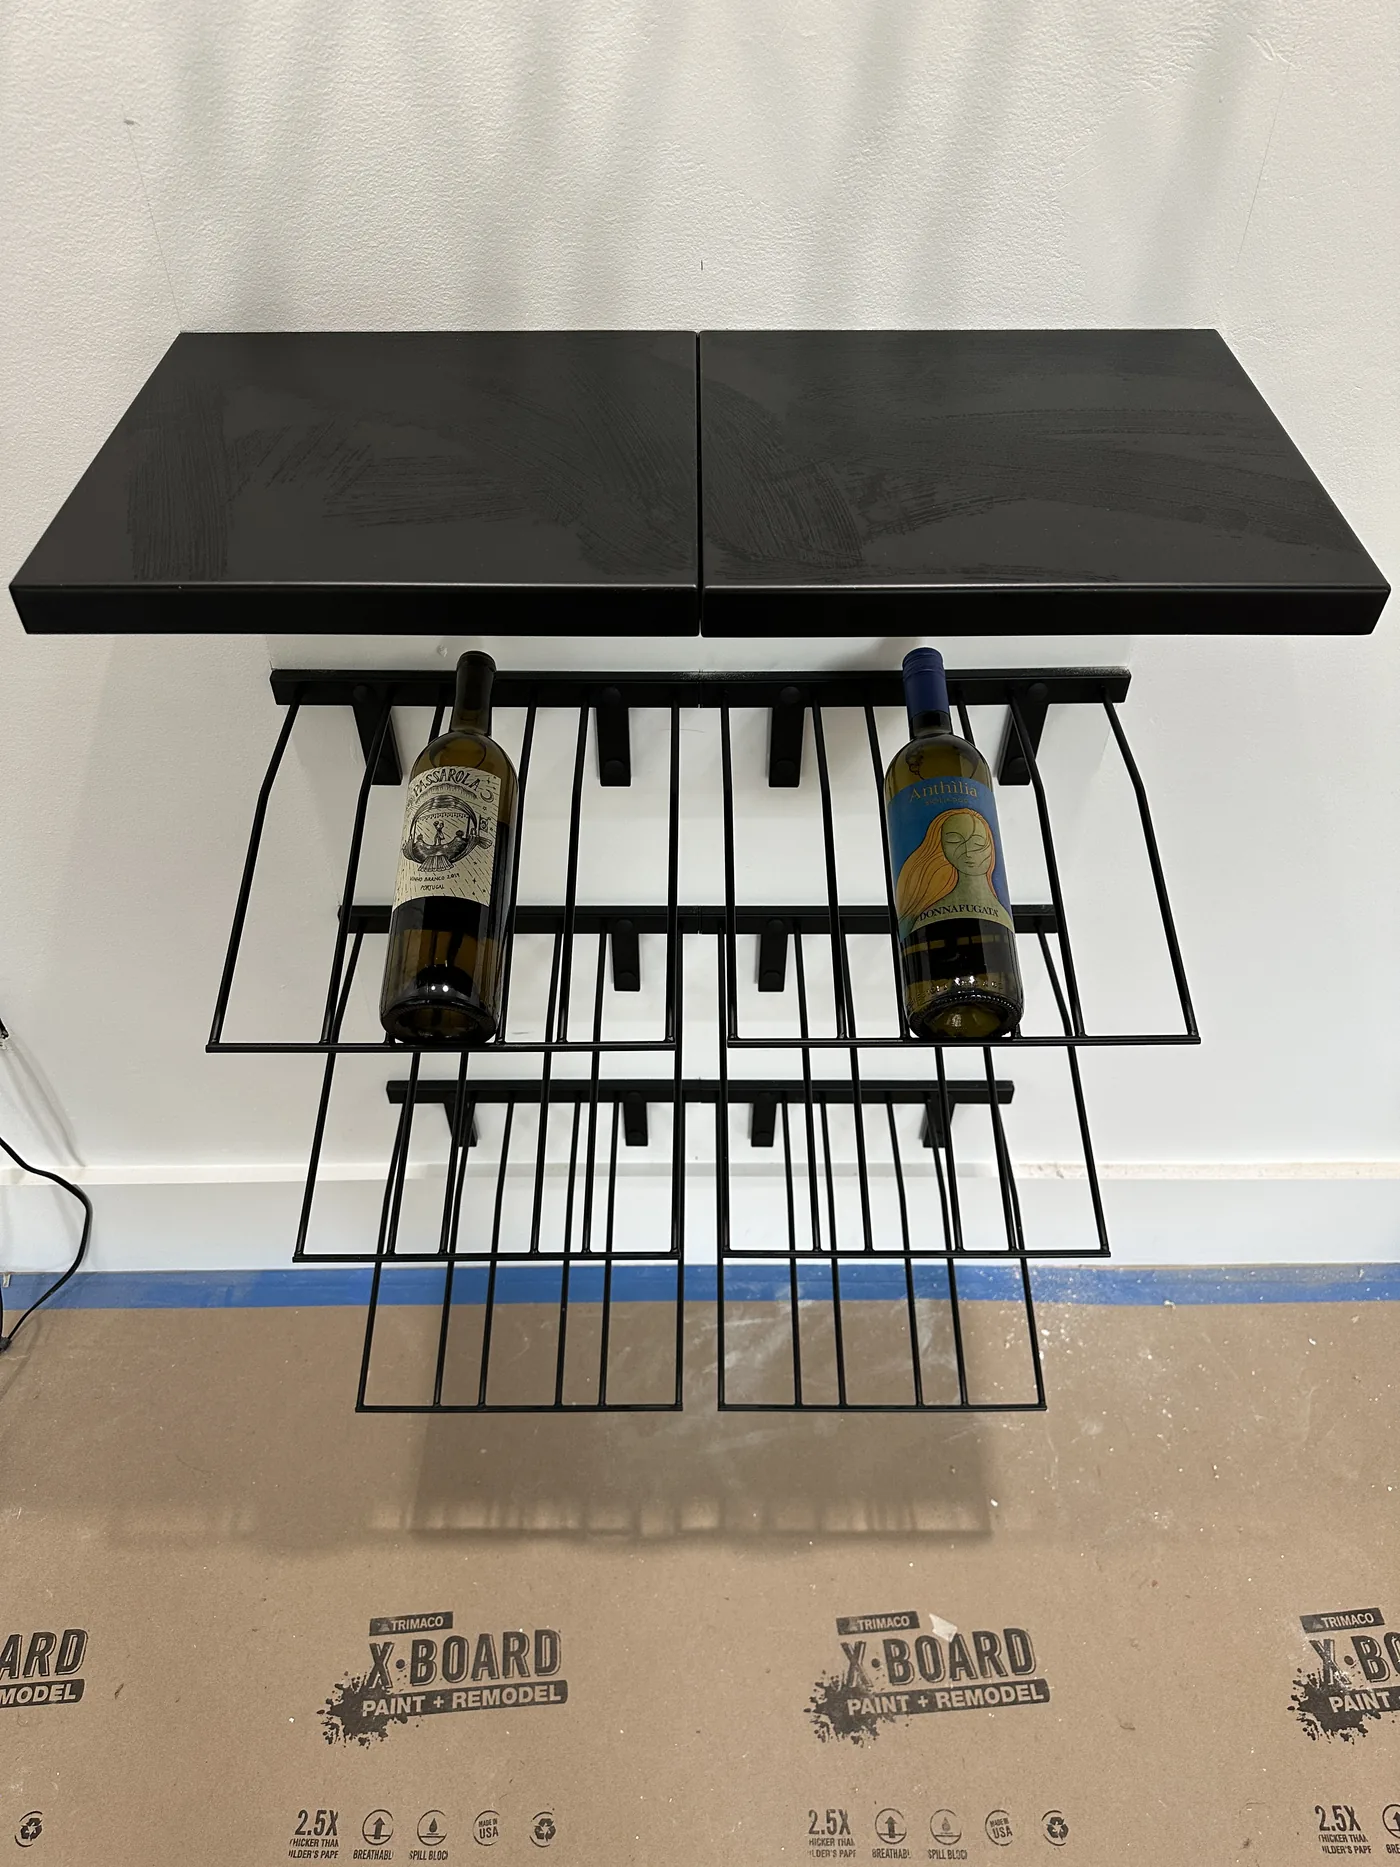
Wall-mounted wire wine bottle rack with two bottles in place, part of the room's storageBottle rack detail

Built-Ins

Custom Built-Ins

Laundry closetMudroom benchPaneled backs

Built-ins that use the space furniture cannot: a laundry closet fitted around the machines, a mudroom bench with a paneled back and a place for everything.
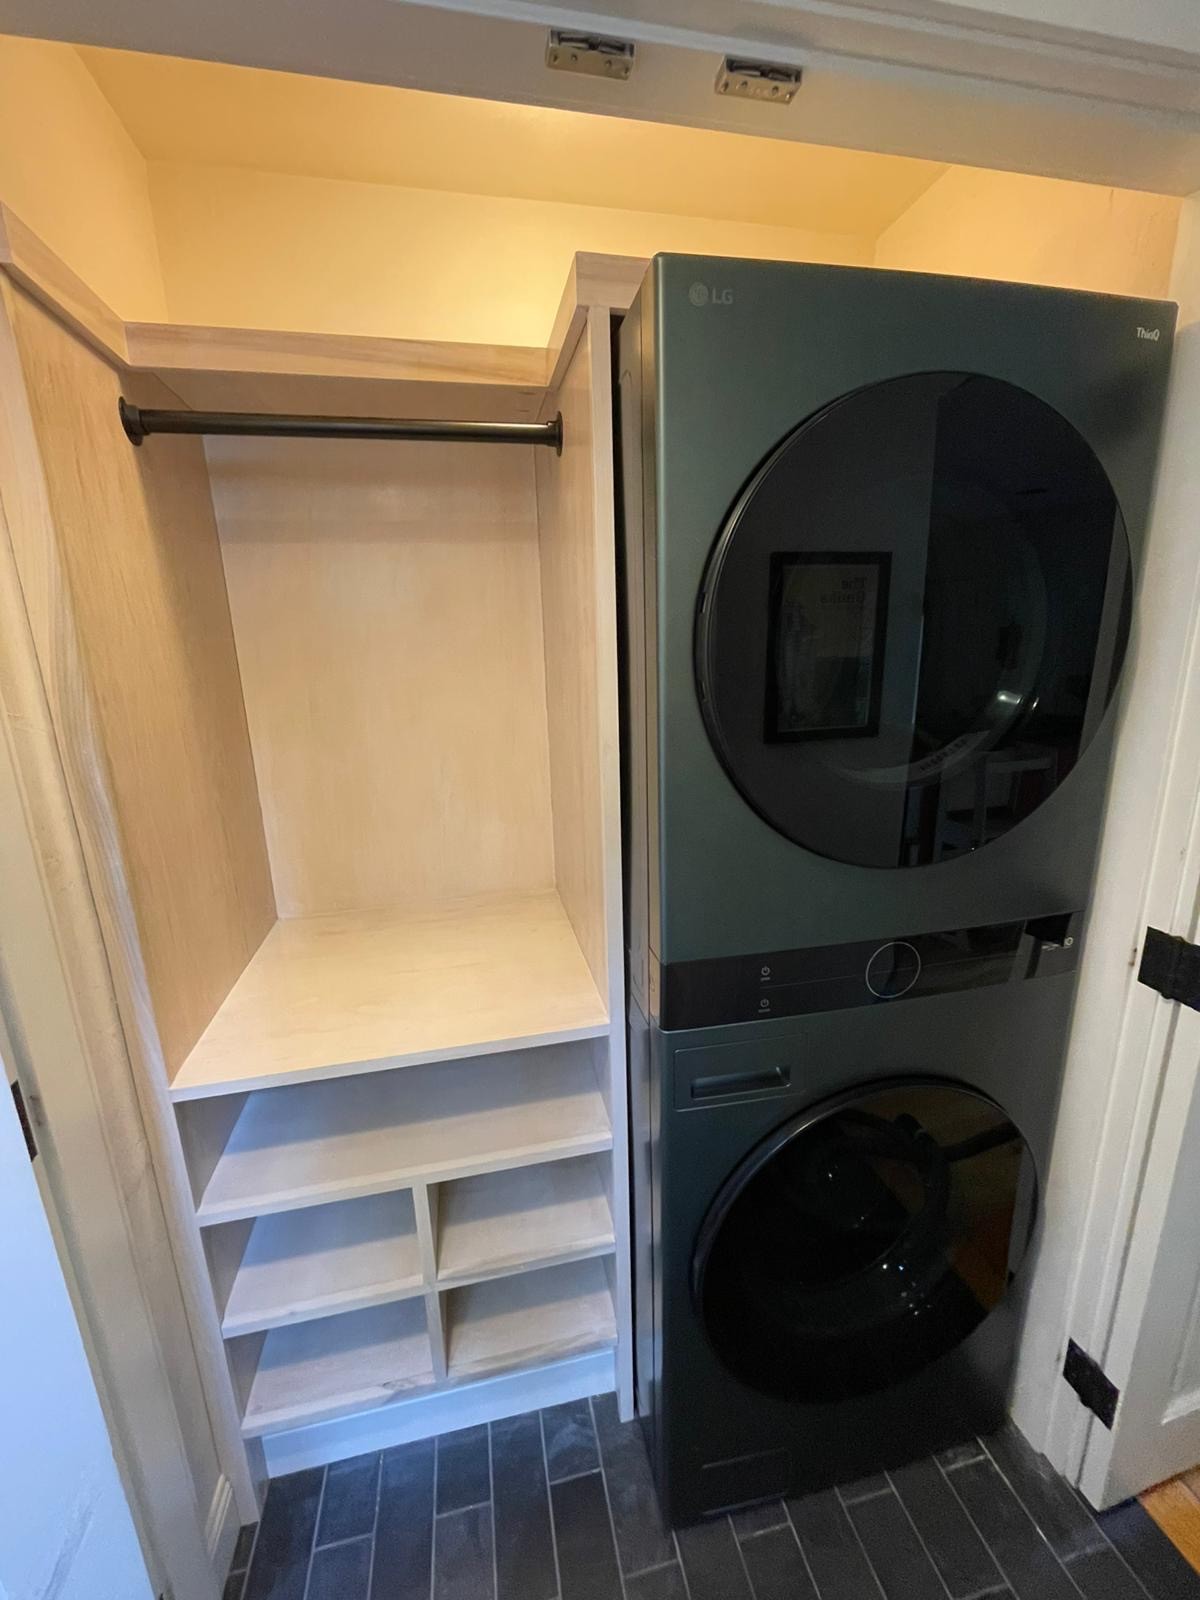
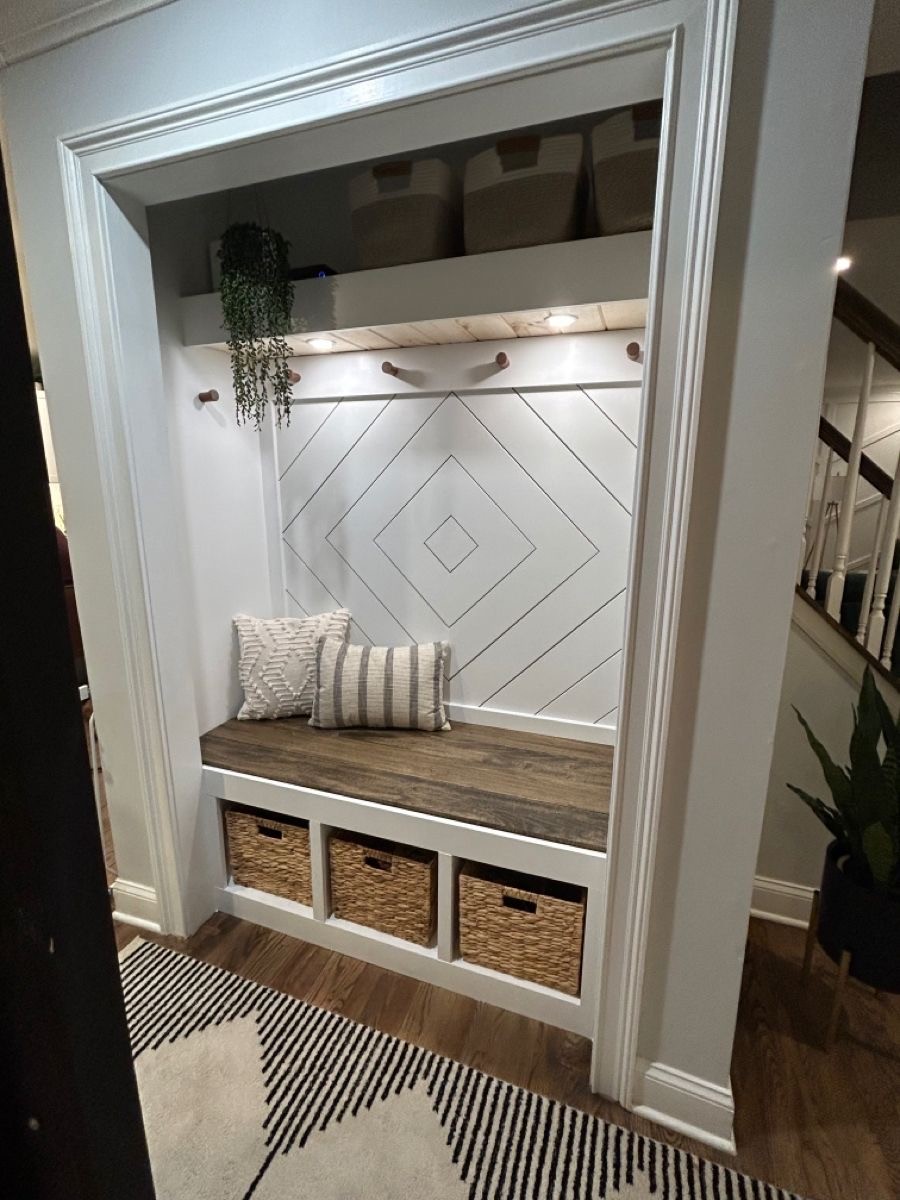
More About Finish Carpentry & Built-Ins

Custom laundry closet built-in with stacked washer and dryerCustom laundry built-in
Custom mudroom bench built-in with paneled back and basketsCustom mudroom built-in

Built-Ins

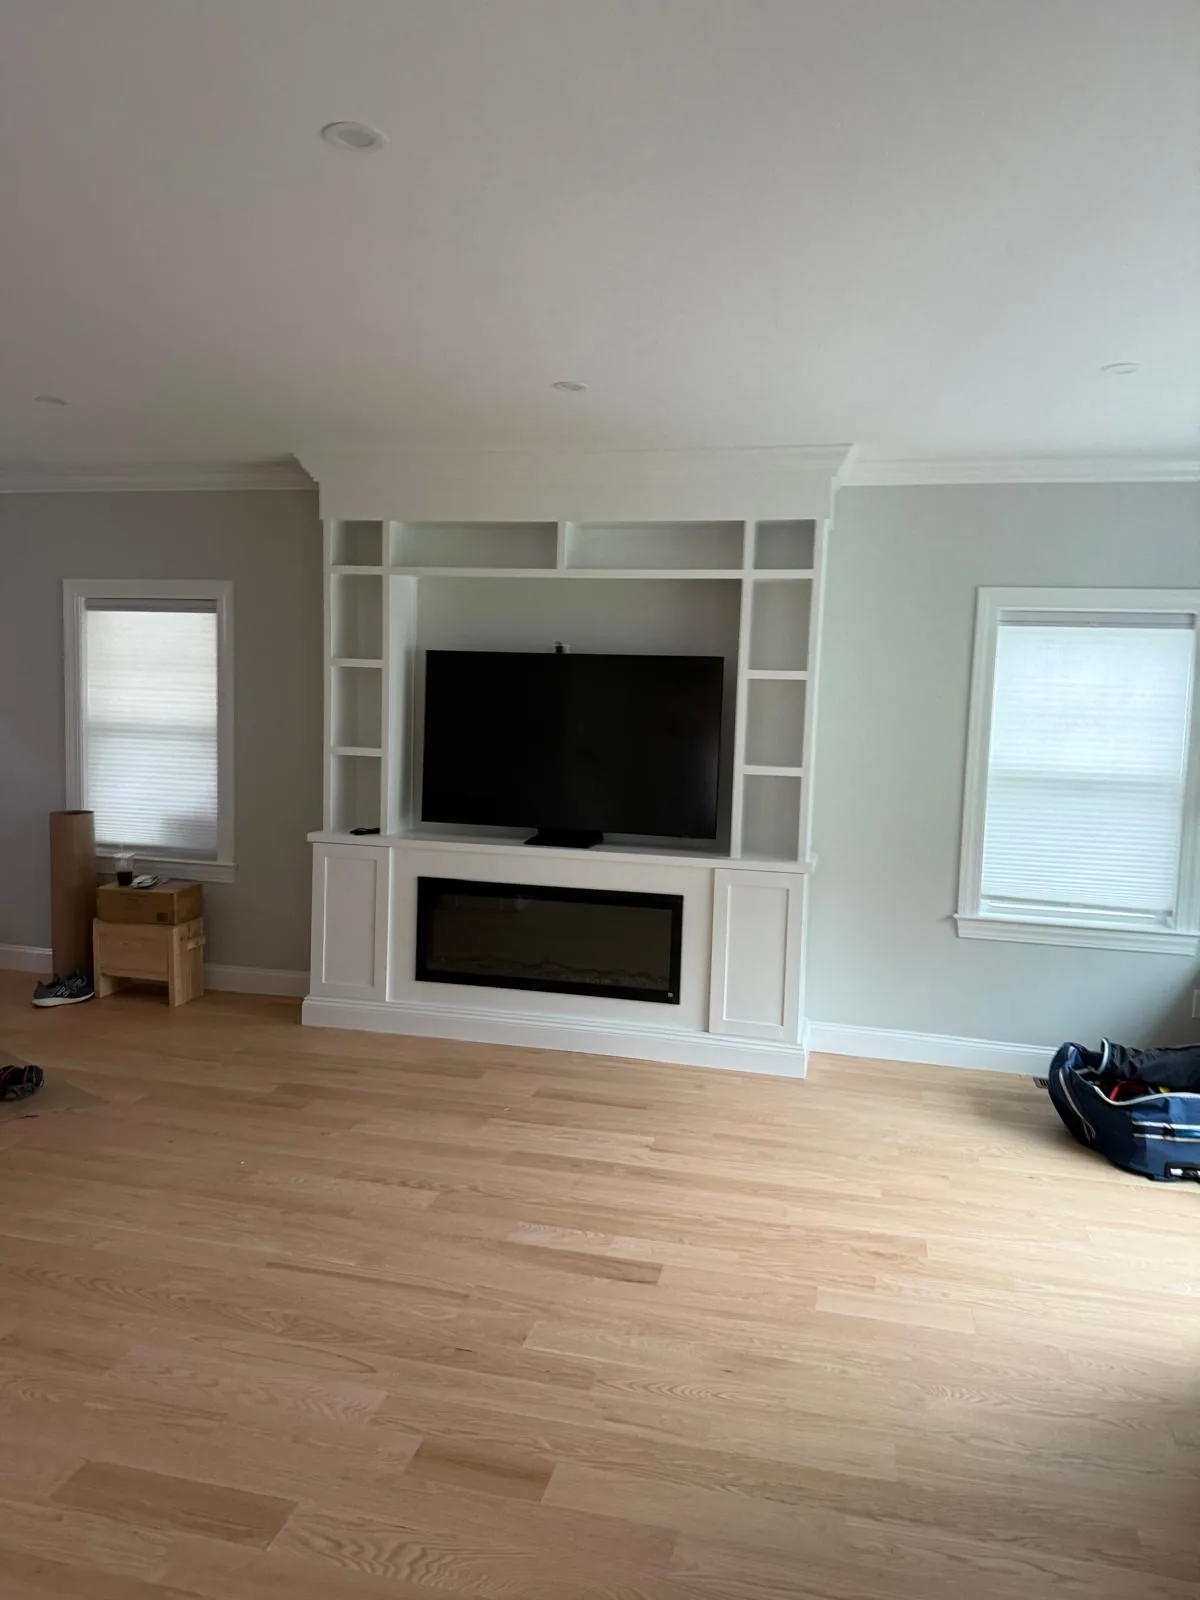
Built-In Entertainment Center

Electric fireplace nicheOpen shelvingPainted white

A built-in entertainment center with an electric fireplace niche and open shelving, painted white with crown molding to match the room.
More About Finish Carpentry & Built-Ins

Built-in entertainment center with an electric fireplace niche, open shelving, painted white with crown moldingBuilt-in entertainment center

Built-Ins

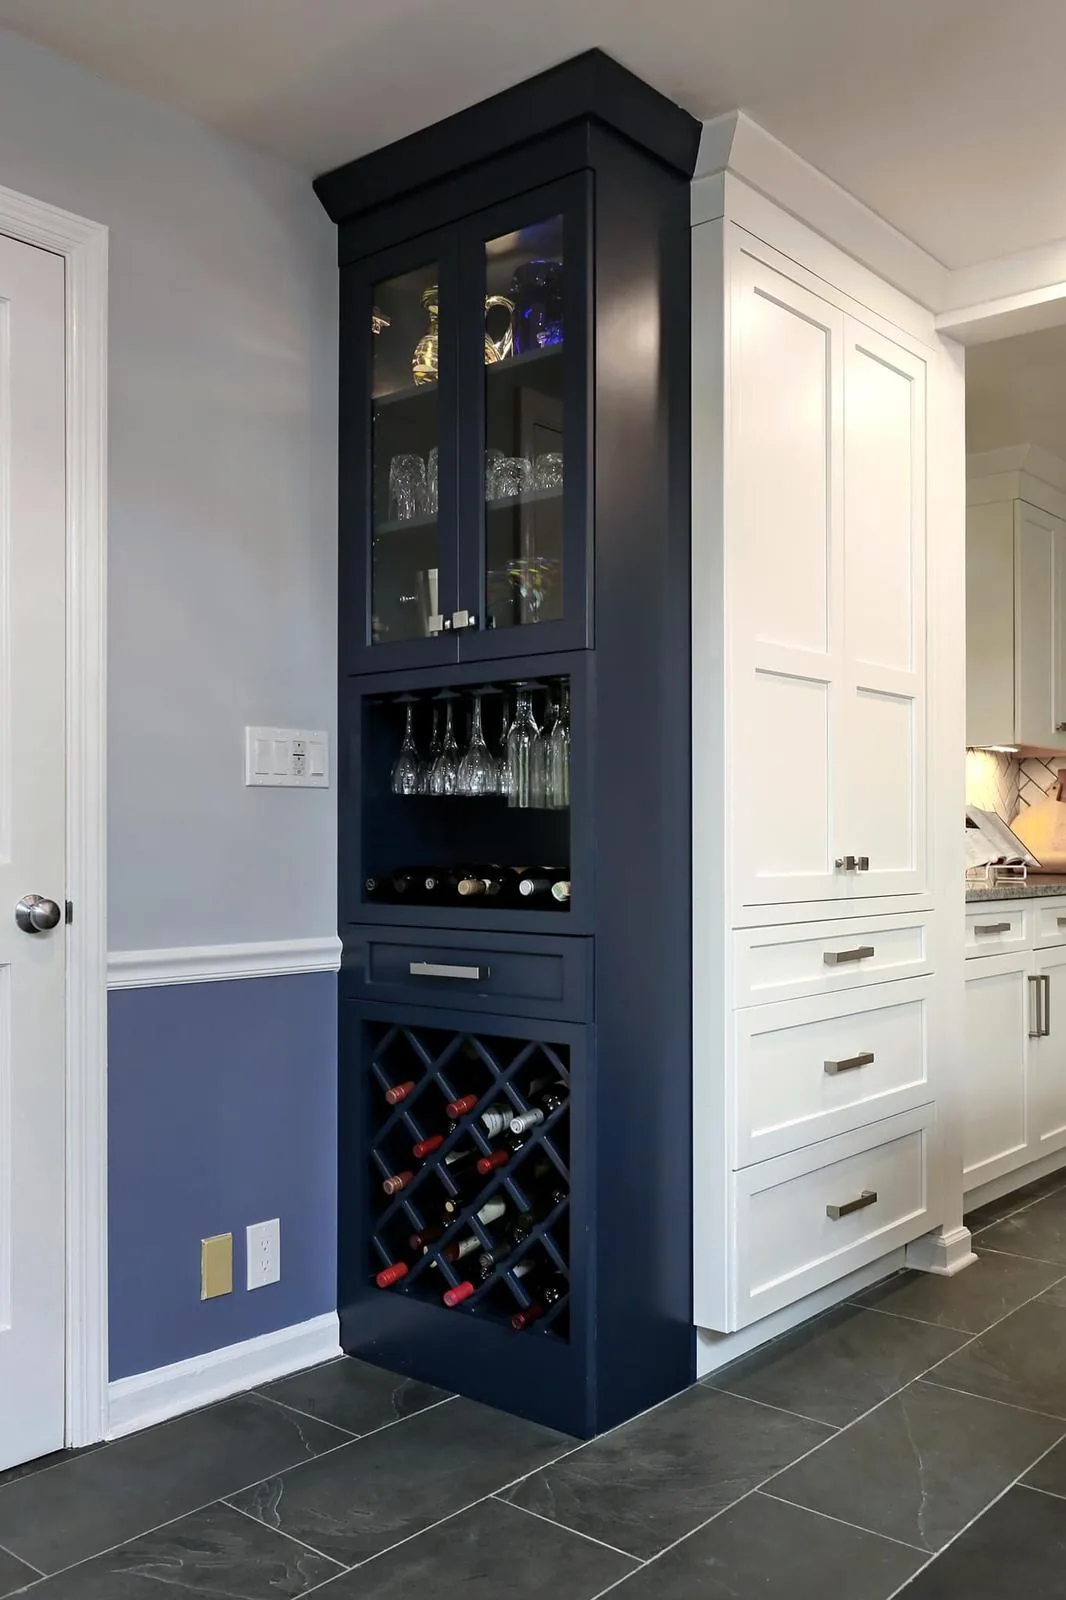
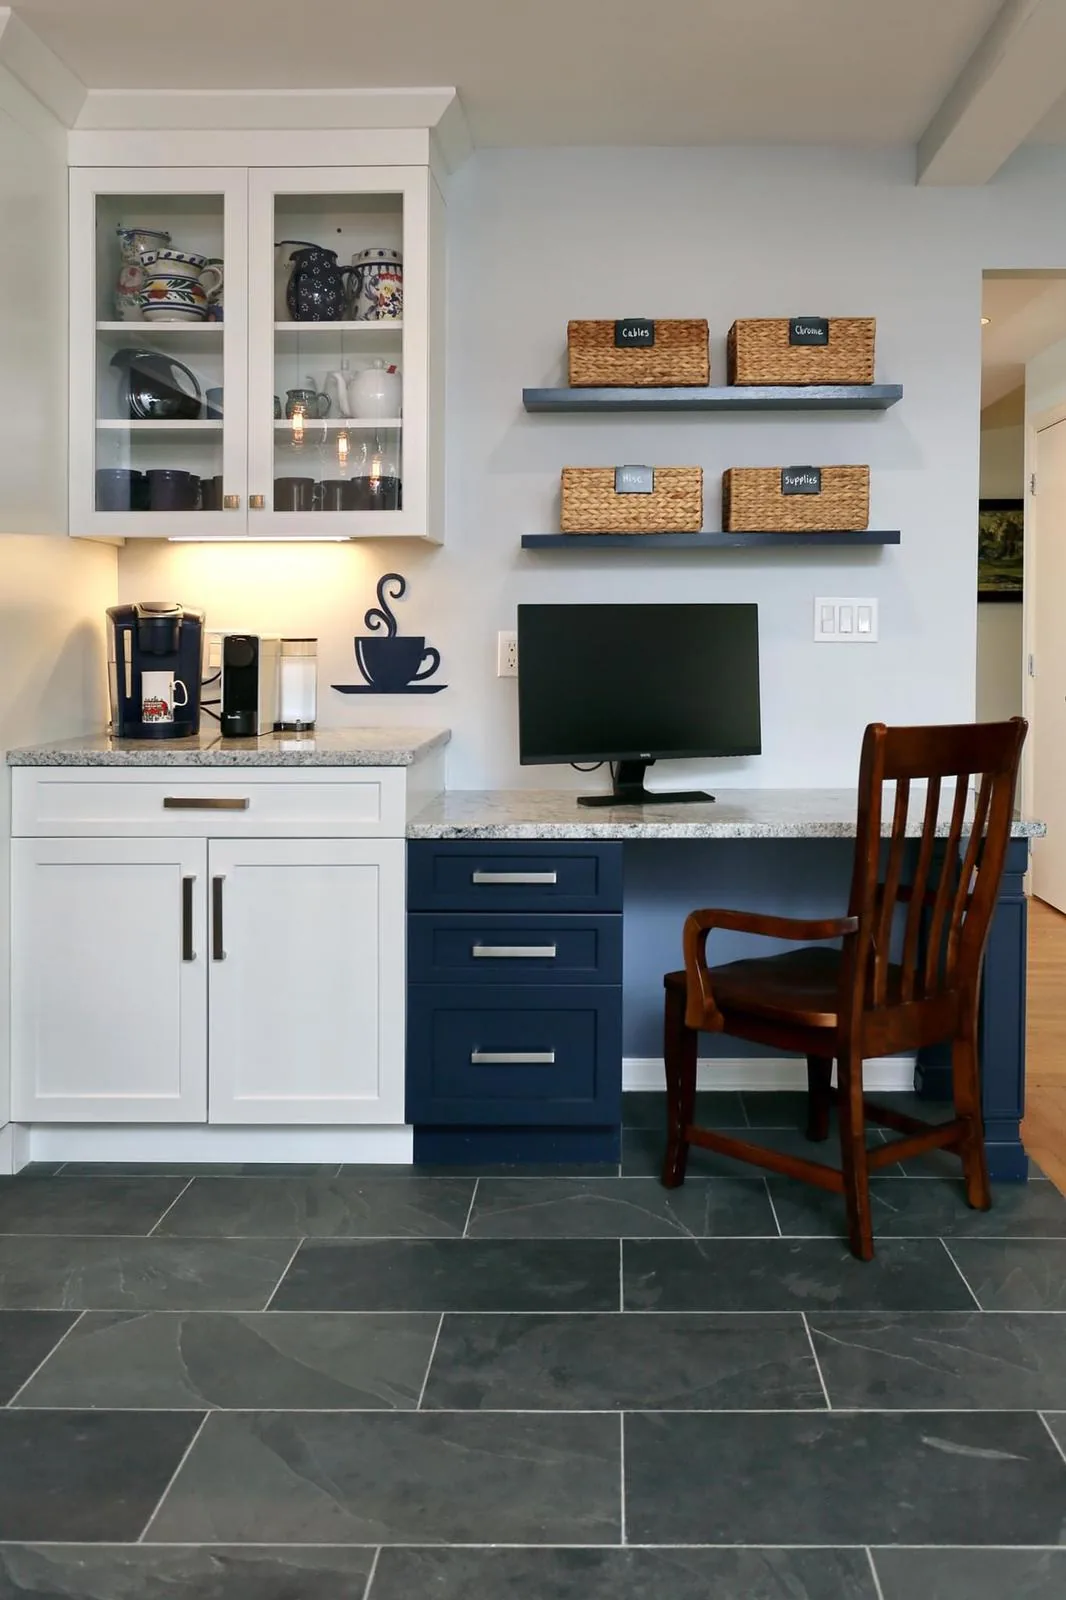
Custom Bar & Coffee Nook

Custom bar cabinetCoffee nook built-in

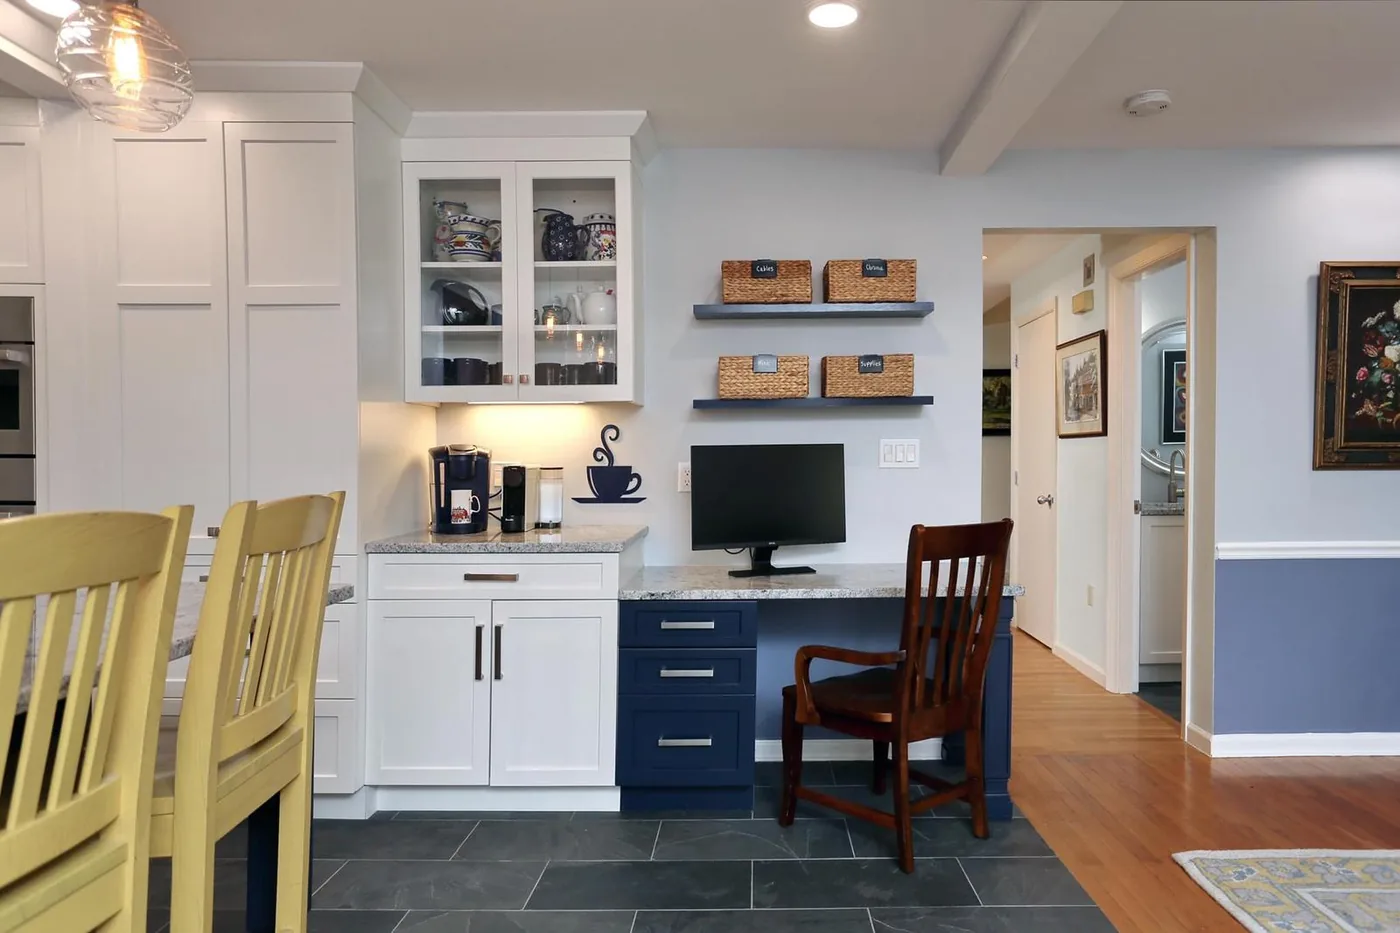
A custom navy bar cabinet with a lattice wine rack and a built-in coffee and desk nook, from the same home as our founder's own kitchen remodel.
More About Finish Carpentry & Built-Ins

Custom navy-blue bar cabinet with a lattice wine rack and glass-front upper cabinetCustom bar cabinet
Built-in coffee and desk nook with navy lower cabinets and white glass-front upper cabinetsCoffee nook built-in
Wider view of the coffee nook with glass-front cabinets, open shelving and a home-office desk areaCoffee nook and desk area
Also See: Basement Remodel & Staircase, this project also includes Finish Carpentry & Built-Ins work

Exterior Doors

Peabody, MA · Exterior Doors

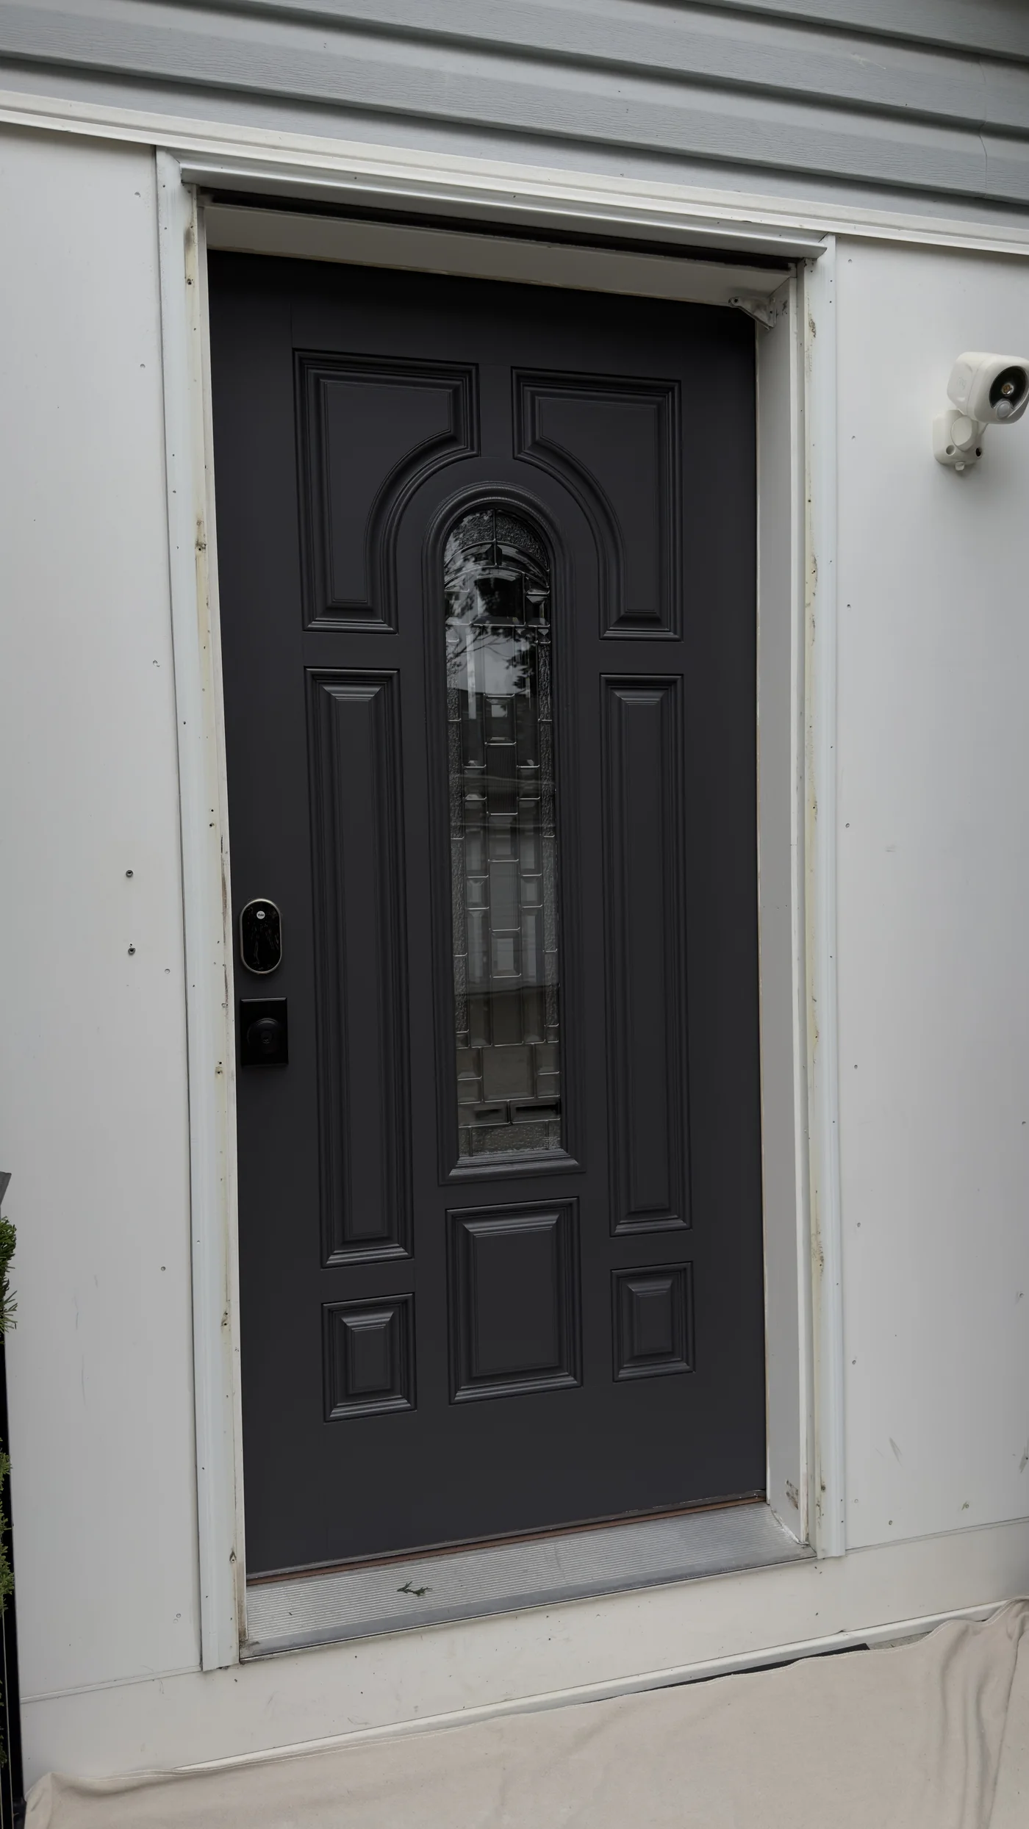
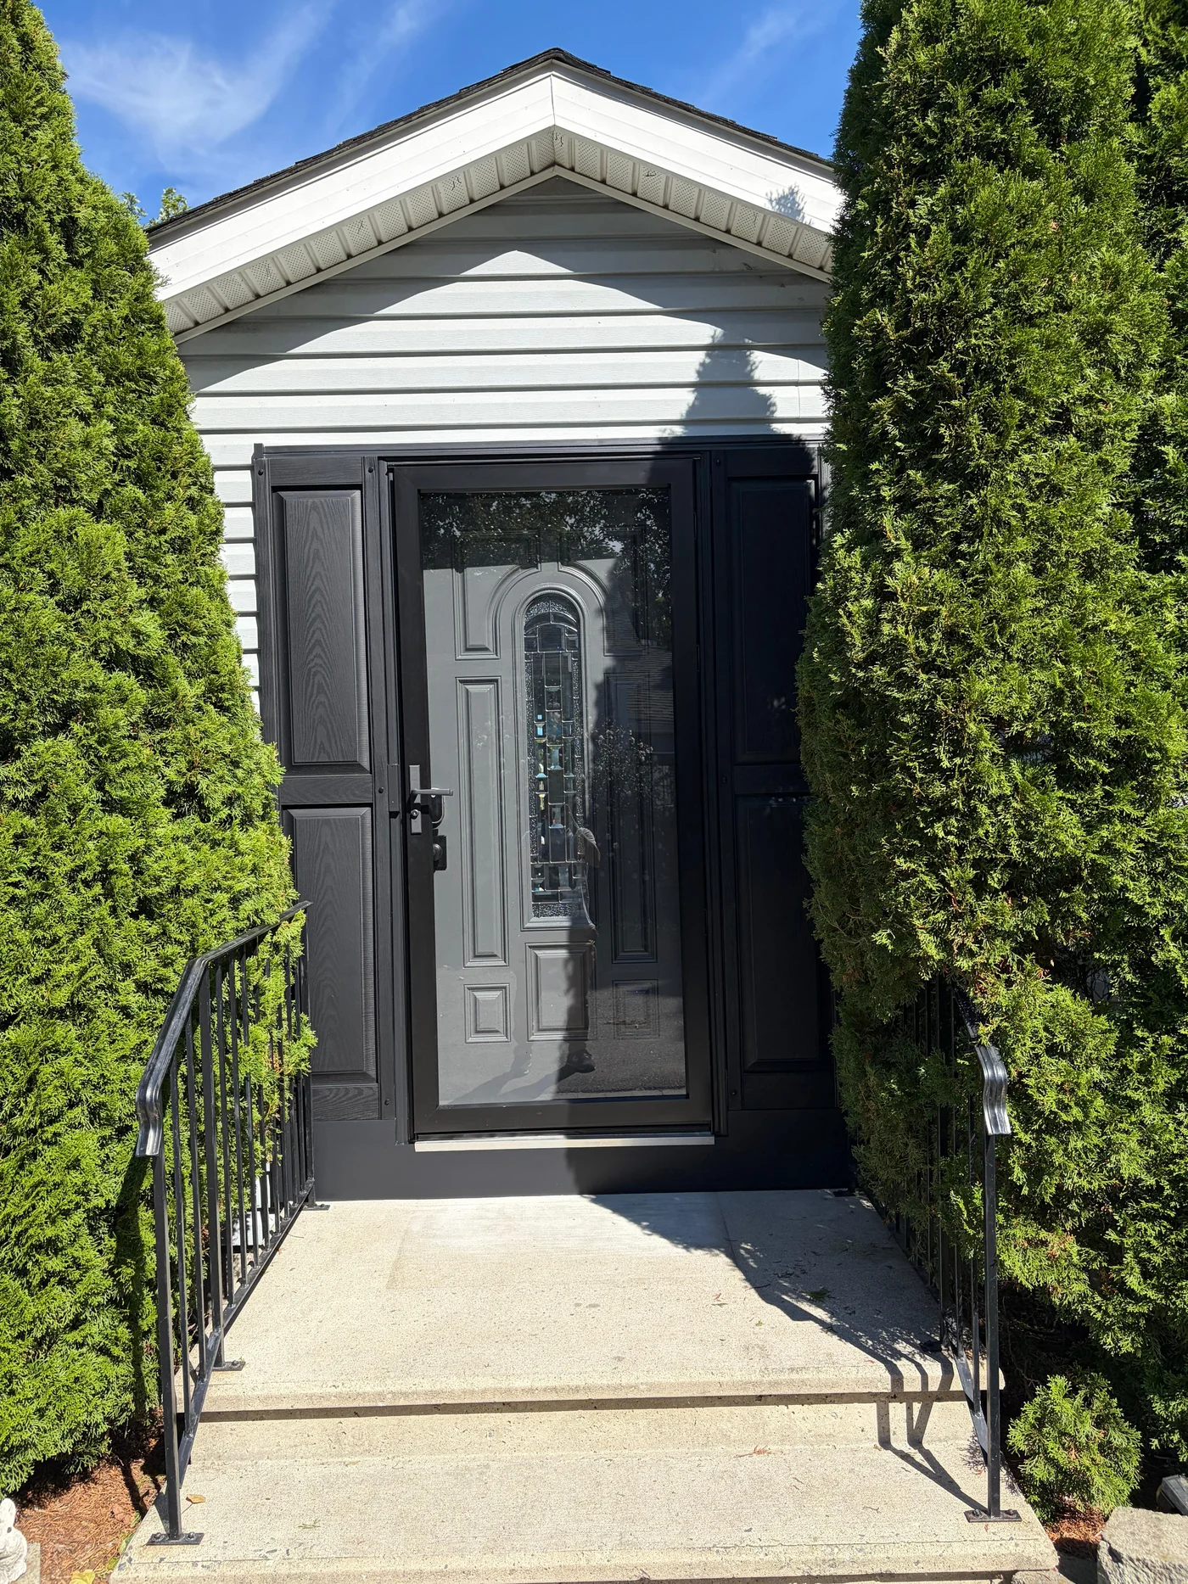
Front Entry Door Replacement

Storm doorRaised side panelsBlack finish

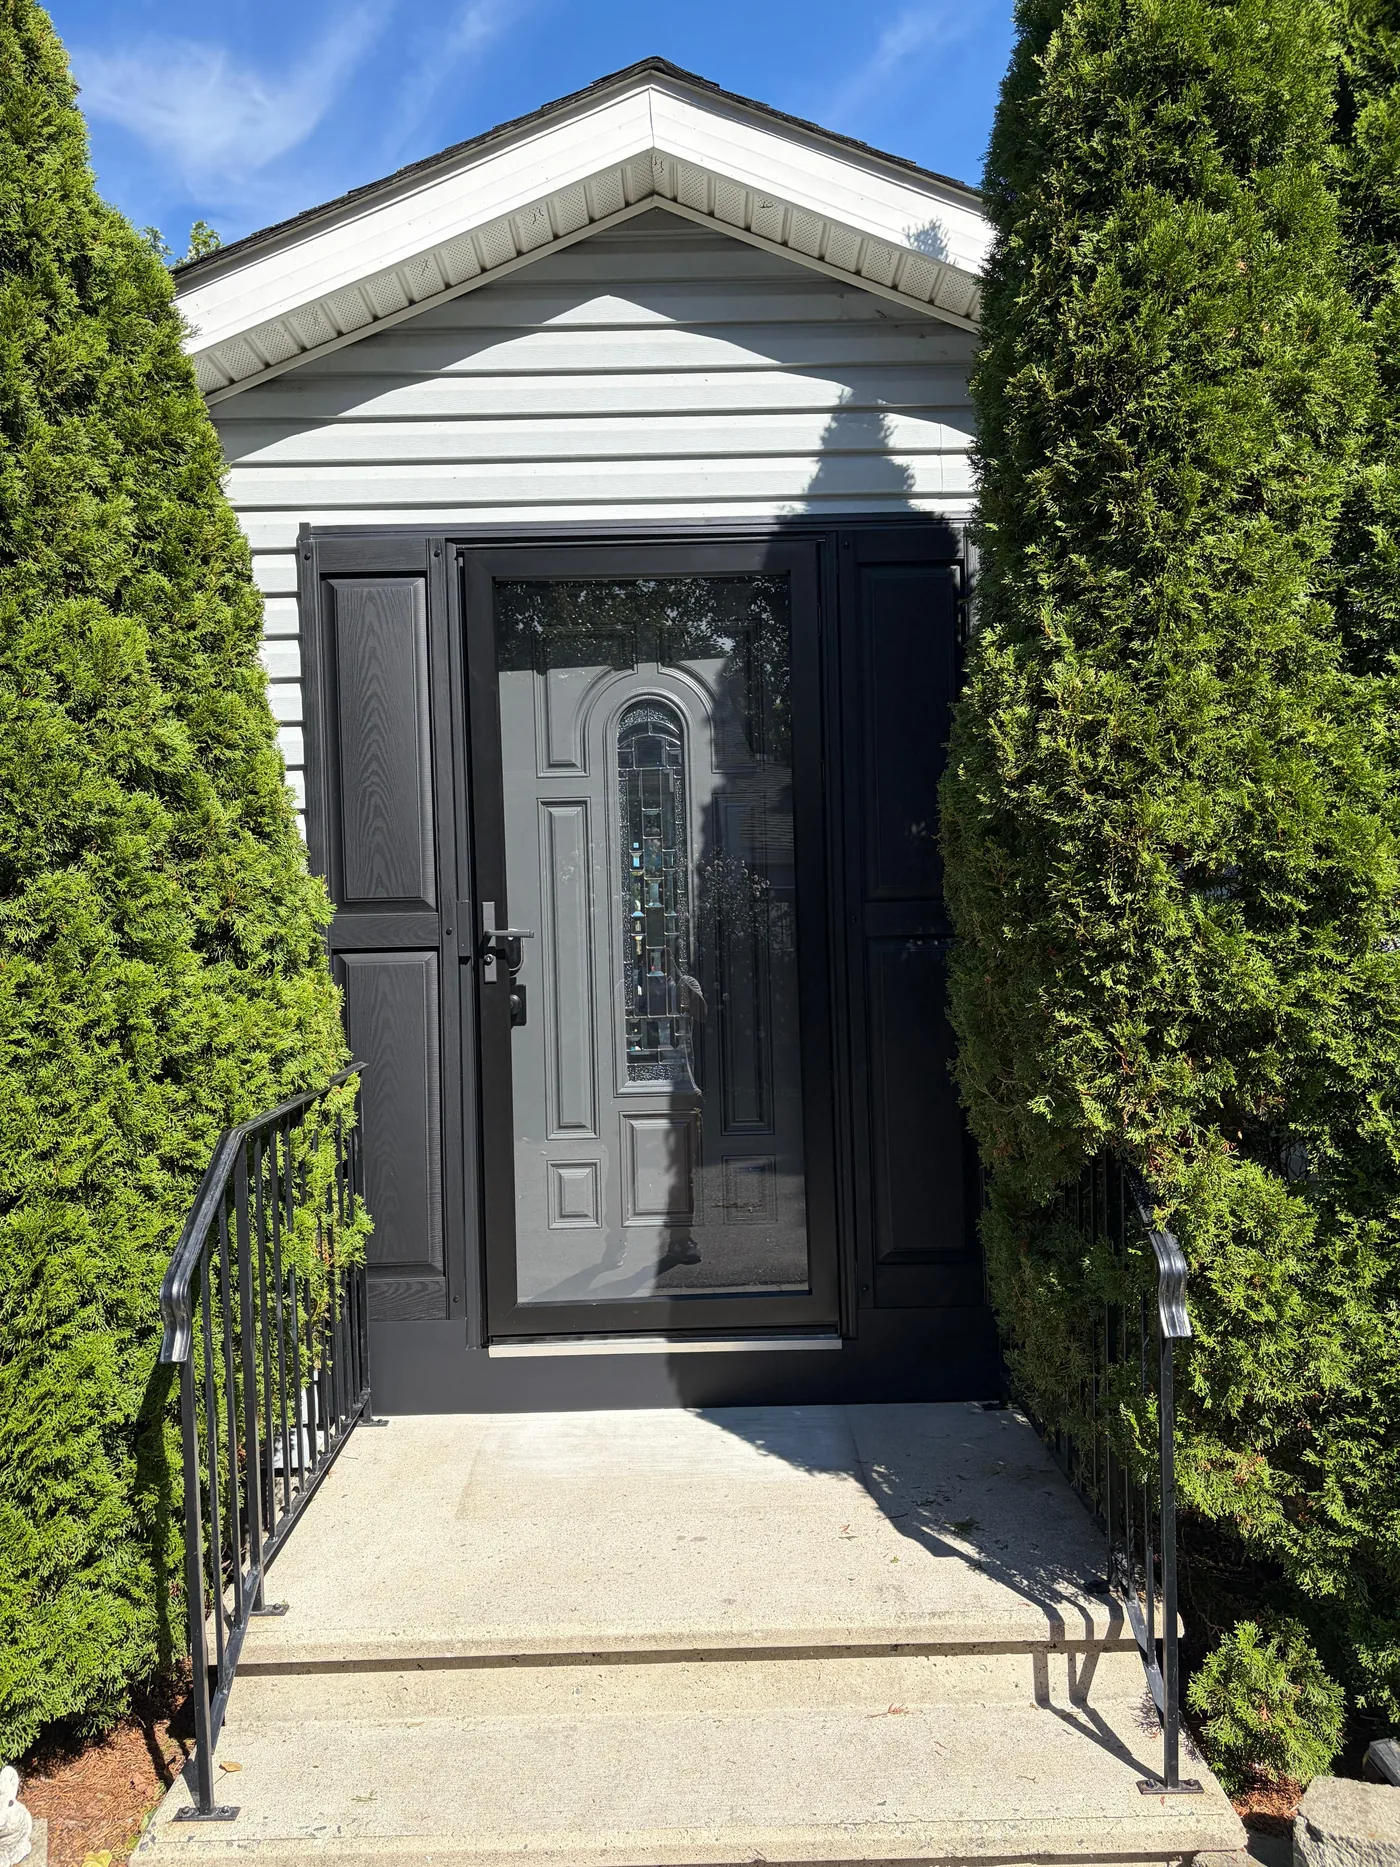
A new black entry door system with a storm door and raised side panels, replacing a worn unit. Shown before and after, client-consented.
More About Exterior Doors

Also Serving Peabody, MA

Existing front entry before replacement, straight-on viewPeabody · Before
Finished black front entry with storm door and raised side panels, PeabodyPeabody · After
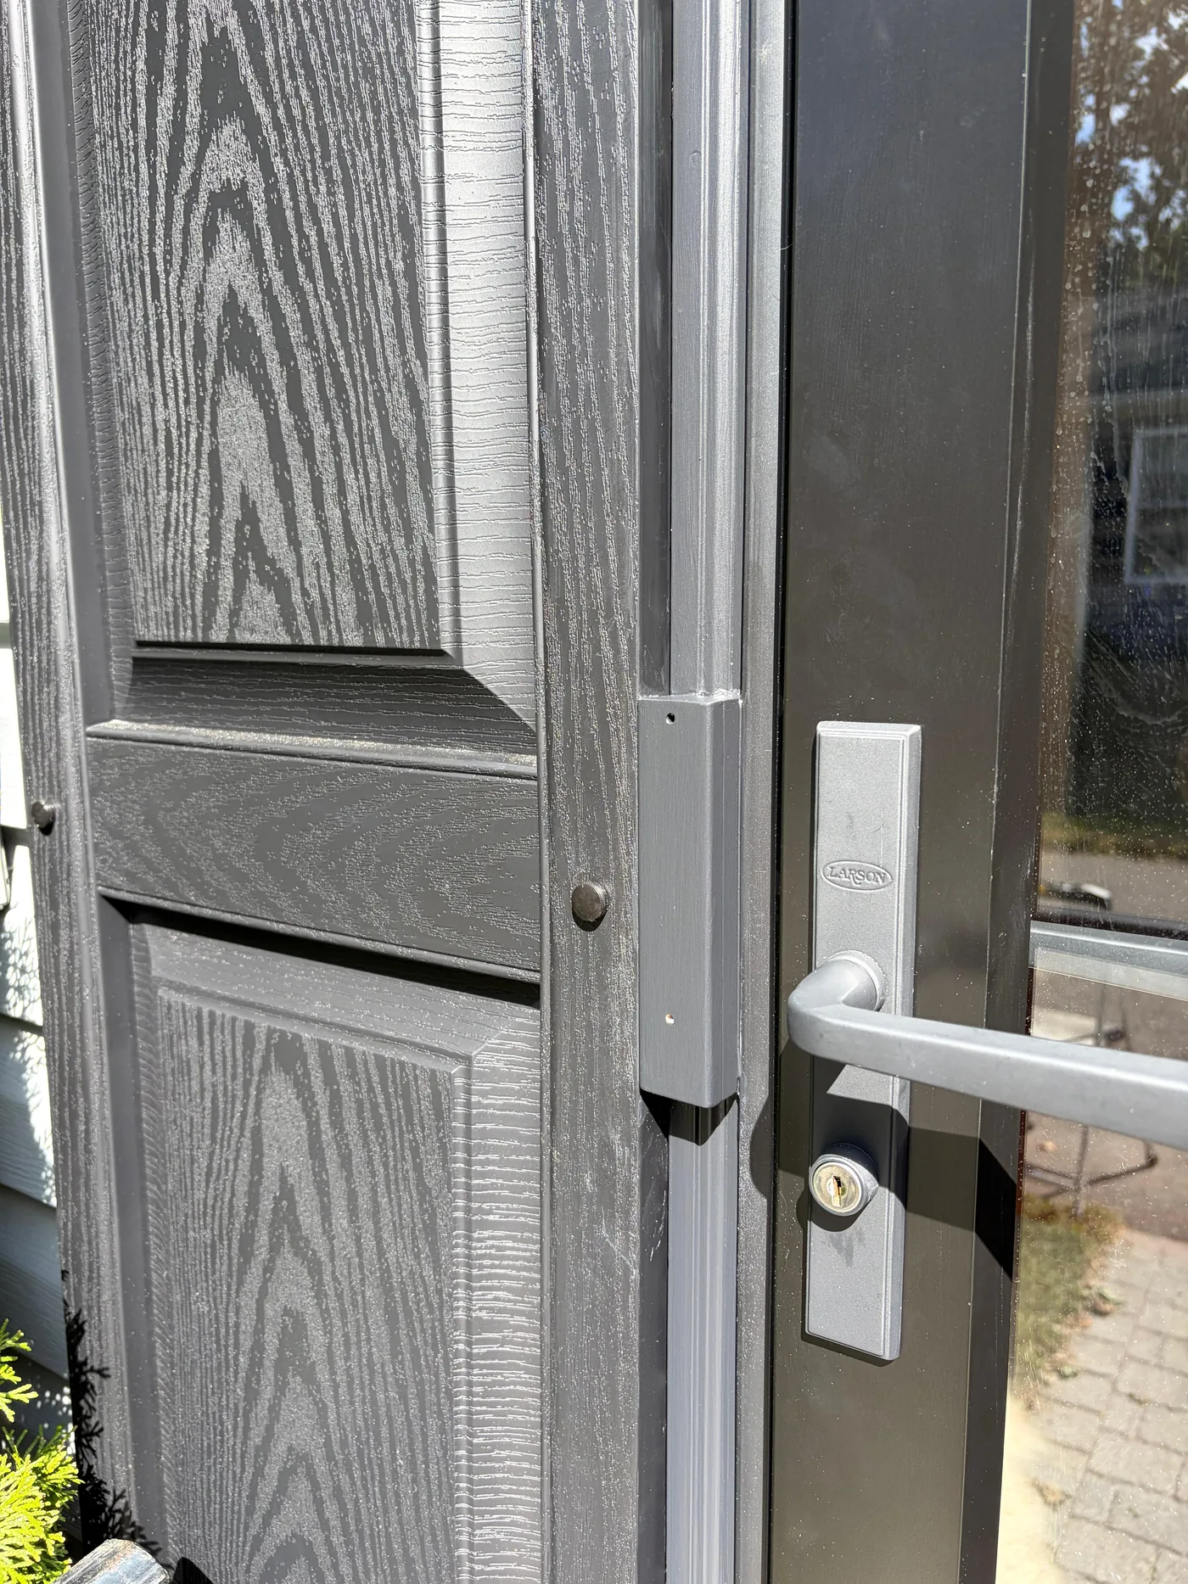
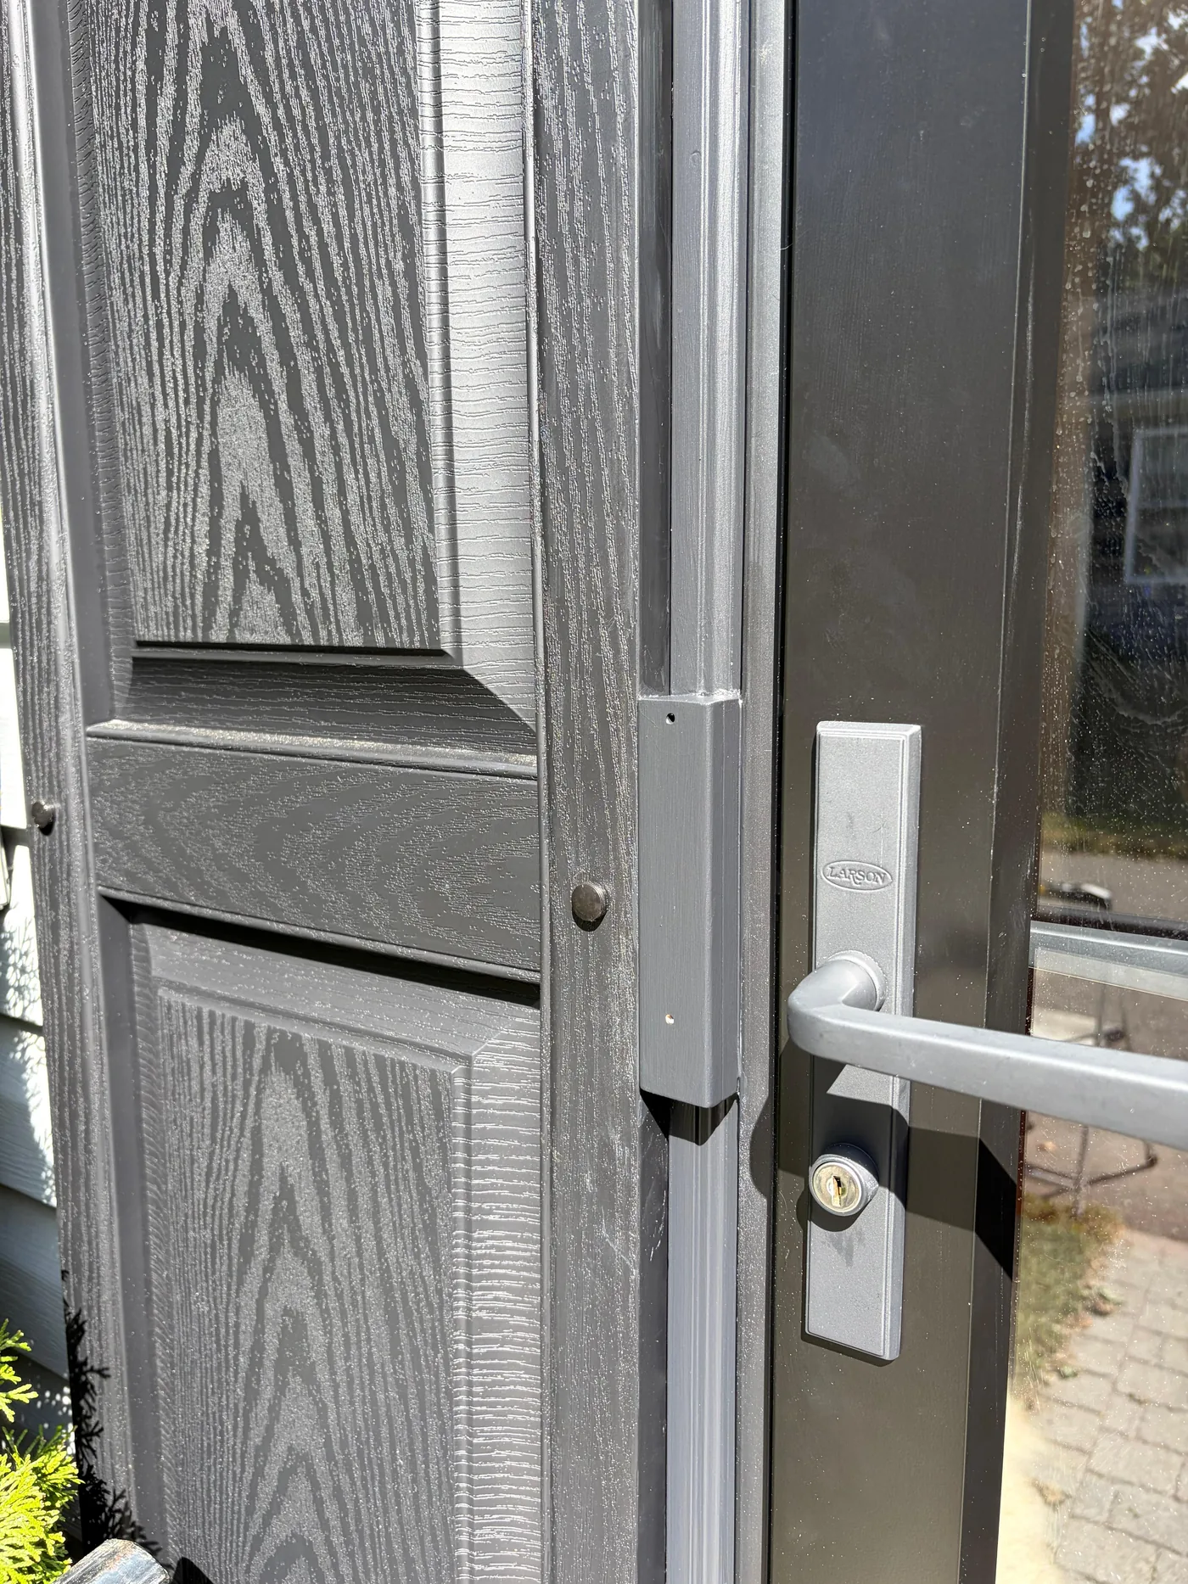
Close detail of the storm door handle, deadbolt and hinge hardware on the finished black entry, PeabodyPeabody · Storm door hardware detail
Straight-on view of the finished black entry door with decorative glass insert, framed by hedges, PeabodyPeabody · Entry door
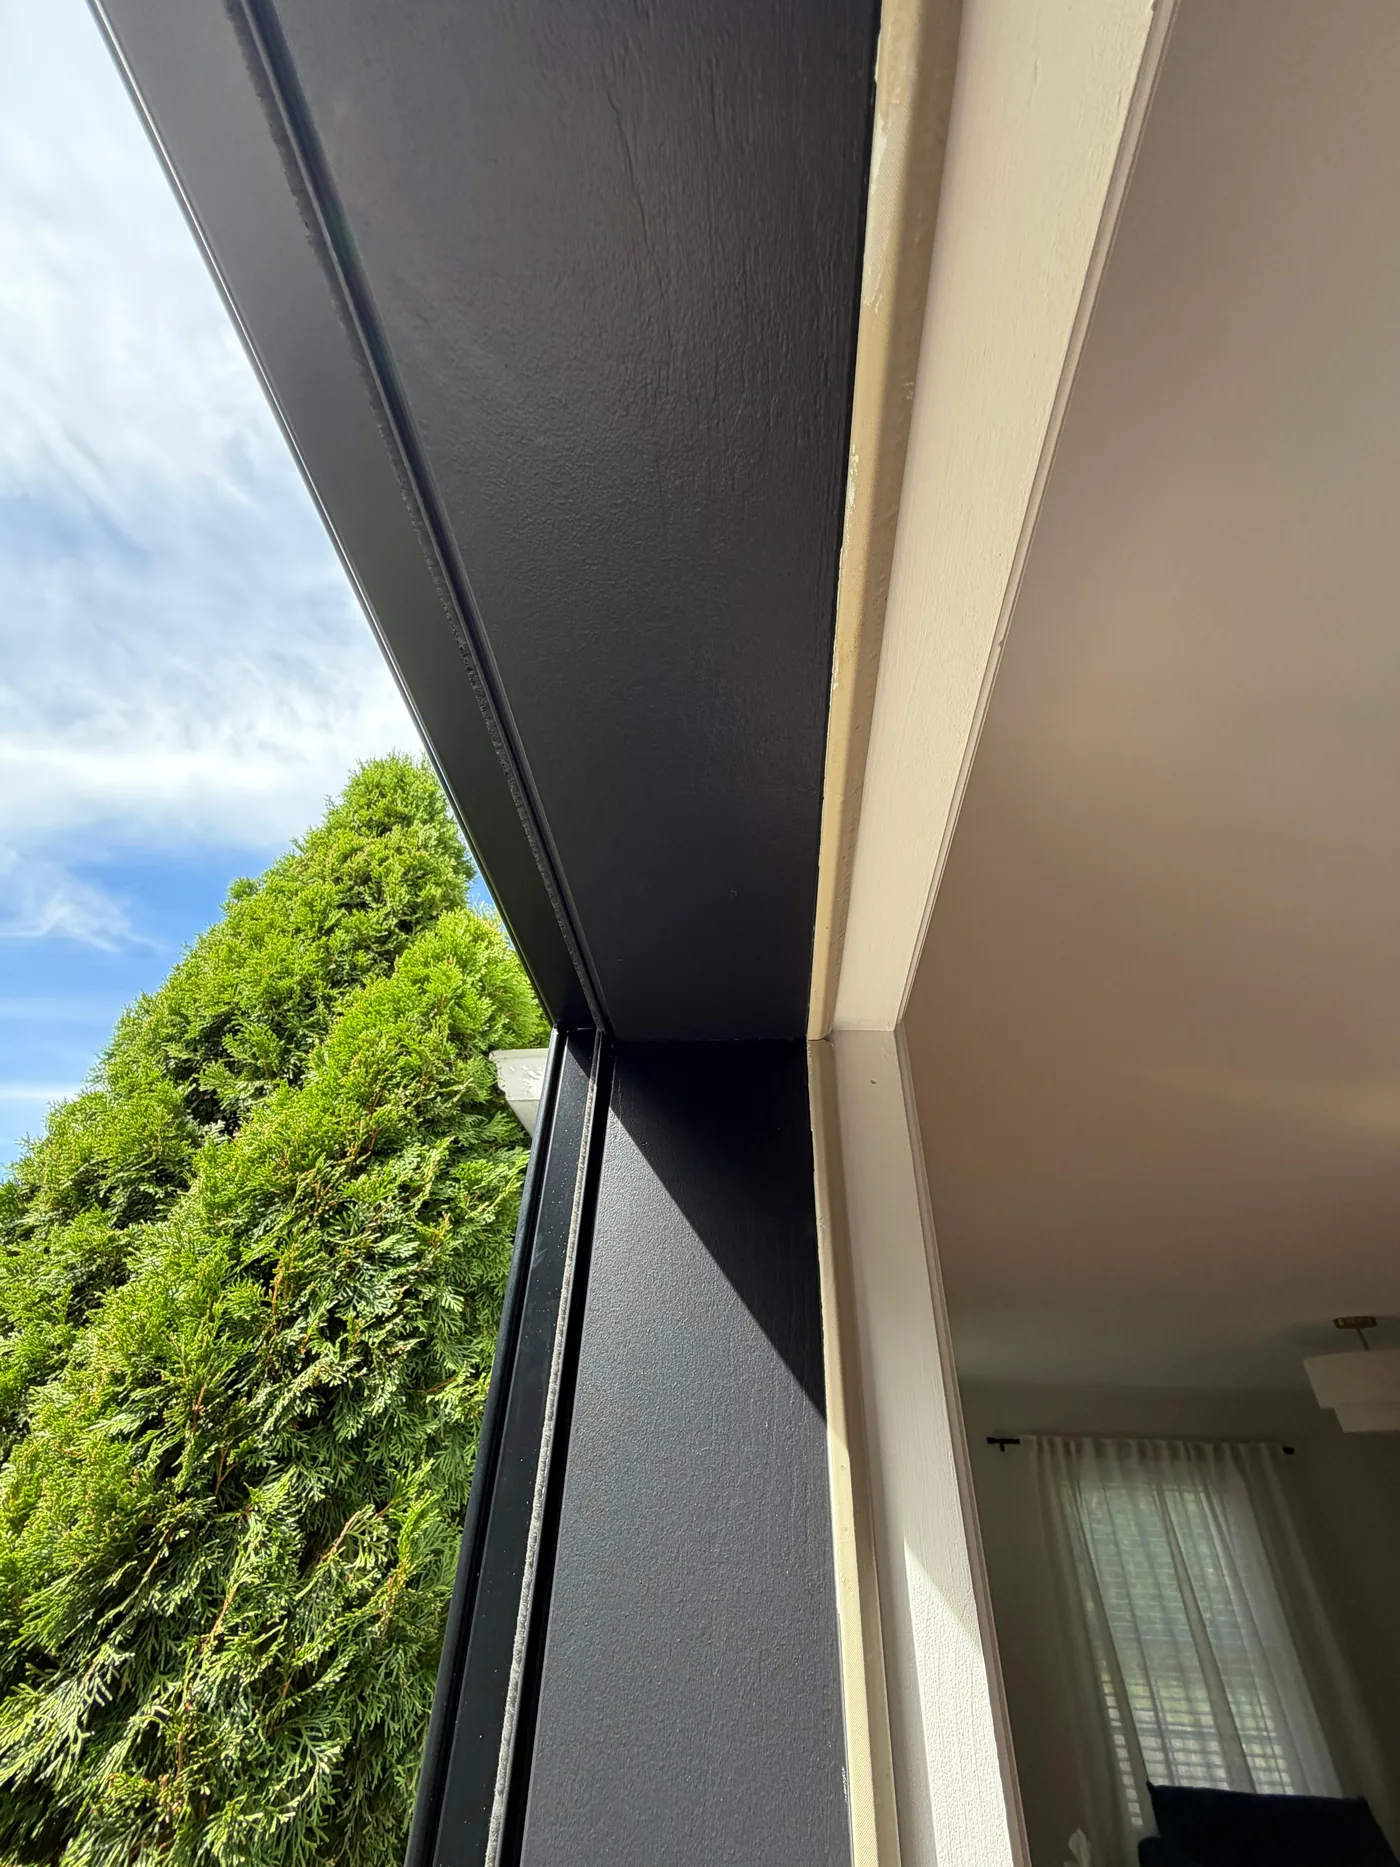
View from inside looking up at the new black head casing and jamb against the sky and hedge, PeabodyPeabody · Head casing and jamb
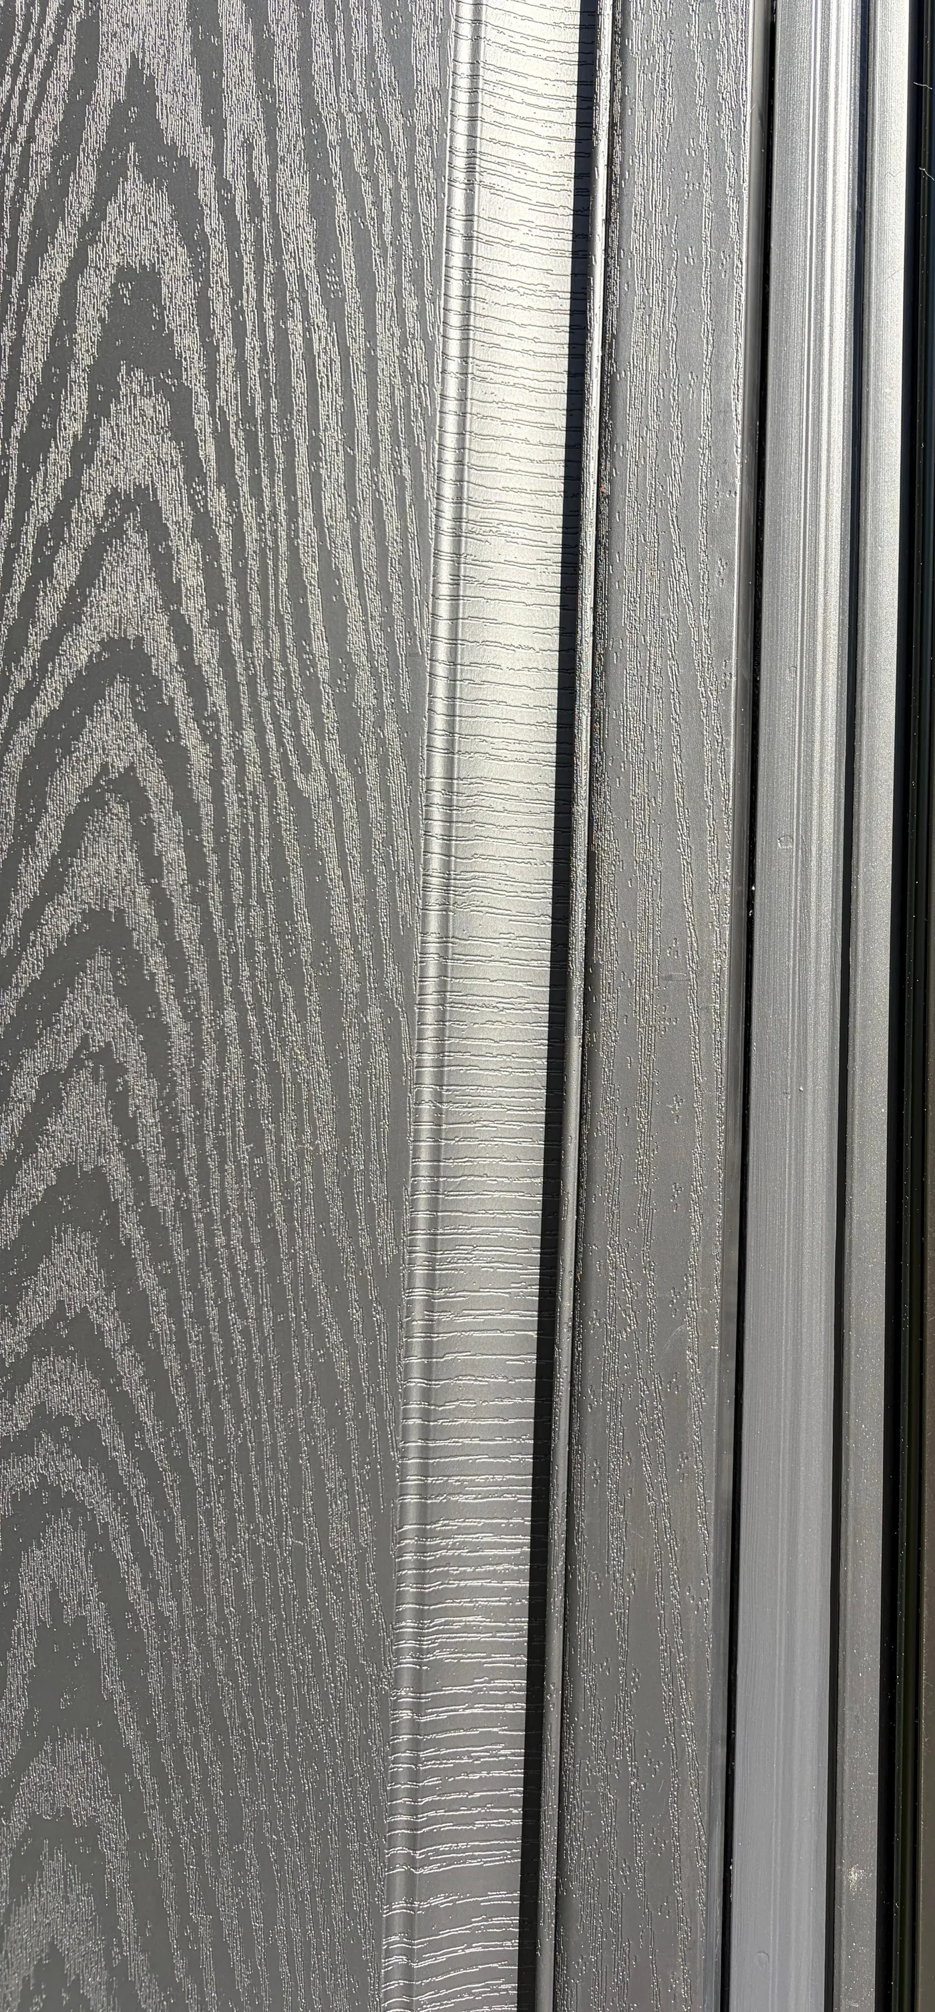
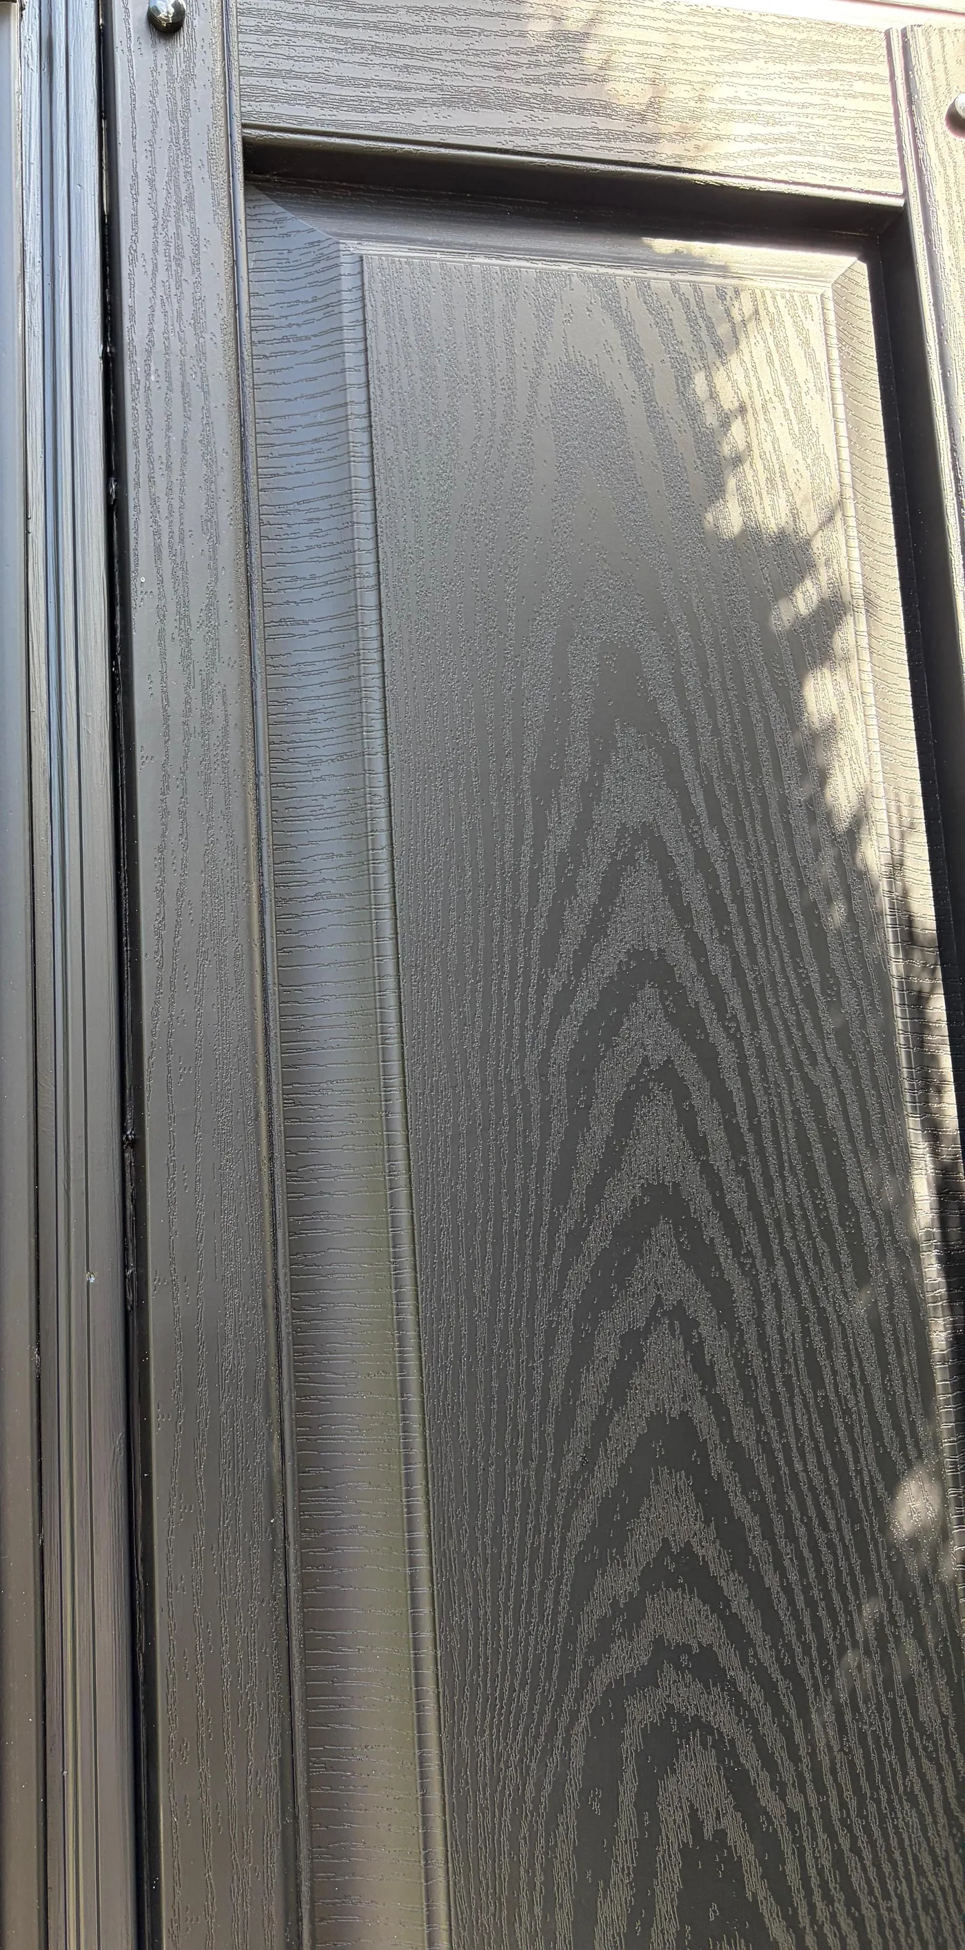
Detail of the woodgrain texture on the black side panel meeting the storm-door frame, PeabodyPeabody · Side panel and frame detail
Detail of the black side panel's woodgrain texture with dappled tree shadow, PeabodyPeabody · Side panel woodgrain detail
Storm-door latch and deadbolt hardware close-up with the textured black side panel beyond, PeabodyPeabody · Storm door latch and hardware detail

“The quality of the work was excellent and everything was done carefully and professionally.”

Tony C. · Google review

Have a project in mind like one of these? We would be glad to hear about it, even if you are still deciding on the approach.

CallRequest An Estimate