
Carpentry
Built-In Or Furniture? How A Custom Built-In Is Planned, Priced, And Fitted
You have a wall that furniture never quite fits, a photo saved from somewhere, and a question: is a built-in worth it, and how does anyone put a price on a piece that does not exist yet? Here is how a built-in is decided, measured, priced, and fitted, and when a bought piece is the smarter answer.

When A Bought Piece Is The Smarter Answer
A built-in is not automatically better than furniture. If the wall is a plain wall, the piece will move with you, and a well-made bookcase or console does the job, buy the piece and put the money toward something else. We say this on the first visit when it is true, because a built-in that did not need to be built in is an expensive bookcase.
The cases where furniture loses are specific. Furniture cannot fill an alcove to the wall on both sides. It cannot follow a sloped ceiling. It cannot become the bench, the hooks, the cubbies, and the shoe drawer of a mudroom in one piece that stands up to boots. It cannot turn the dead wall under a stair into storage. And it cannot match the trim of an older home so that the piece reads as if the house came with it.
What A Built-In Does That Furniture Cannot
A built-in is scribed to the house. That word does most of the work in this guide. Scribing means the edge of the piece is cut to follow the actual line of the wall, the floor, and the ceiling, which are never straight, so there is no gap and no strip of trim hiding one. It is the difference between a piece that is in the room and a piece that is part of the room.
Built-ins also carry loads that furniture does not: a bench that gets stood on, shelves that hold a full run of books without sagging, a window seat with storage under it. They are fastened to the framing, not leaned against the wall, which matters in a house with children.
Measured To The House: Why Walls Are Never Square
Nothing in a house is square, and older Massachusetts homes least of all. Corners are out by an inch over eight feet, floors drop toward the center of the house, and a ceiling that looks level can slope enough to show against a straight top rail. A built-in that is designed from a tape measure and a sketch, and built to those numbers, arrives with gaps.
This is why the piece is measured on site after the decision is made, not priced from a photo. The wall is checked for plumb, the floor for level, the corner for square, and the piece is designed with the scribes and the reveals that will absorb what the house is actually doing. It is also why the measuring happens in the room itself, with the piece already decided, rather than from a photograph.
Three Levels Of The Same Idea, And What Separates Them
A built-in has no list price, so the honest way to understand one is to see the levels the same idea can be built at. What separates them is also what moves the price:
| The simple version | The full version | The furniture-grade version | |
|---|---|---|---|
| What it is | Open shelving on a painted base, scribed to the wall | Base cabinets with doors or drawers, open shelving above, a finished top | The full version with face frames, inset doors, and stain-grade wood |
| Where it makes sense | A study, a reading corner, a closet interior | A living room wall, a mudroom, a home office | A dining room, a library, a room where the piece is the room |
| What moves the price | Length and shelf count | Drawers and doors, hardware, lighting | Wood species, inset construction, finish |
Where a wall could take more than one of these, we say so, and the proposal prices what you choose. The point is not to sell the biggest version; it is to make the trade-offs visible before anything is cut.
Paint-Grade, Stain-Grade, And What Shows
The material decision changes the piece more than any other single choice.
- Paint-grade built-ins are usually built from a mix of stable sheet goods for the flat panels and a solid hardwood, often poplar, for the parts that get handled or that need to hold a fastener. The finish is a sprayed or brushed paint, and the joints are filled before priming so they disappear. Paint-grade is the right choice for most built-ins in most rooms, and it takes color.
- Stain-grade built-ins are solid hardwood and matching veneers, chosen and cut so the grain runs where it should and the color matches from one part to the next. The wood shows, so the joinery shows, and the piece costs more because nothing can be filled.
Wood moves. It swells in a humid July and shrinks in a dry January, and a built-in is designed for that: panels float in their frames, wide surfaces are built to move without cracking, and the joints that will open a hair in winter are placed where they will not be seen. A built-in that ignores this looks perfect in October and shows a gap by February.
Matching Trim In An Older Home
In an older home the built-in has to agree with the house. That means the baseboard runs into it and continues as if it were always there, the crown or the casing profile is matched, and the paint color is the trim color or a deliberate contrast, never almost the same. A profile that has not been made in fifty years can sometimes be matched from stock and sometimes not; where one has to be cut specially, that is priced as its own line in the proposal, and you decide whether it is worth it.
What Drives The Cost
What moves the price of a built-in, roughly in order:
- Size and how much of it is cabinetry. Open shelving costs less than drawers and doors.
- Paint-grade or stain-grade.
- Construction style. Overlay doors are simpler than inset doors, which need a frame and tight fitting.
- The house. Out-of-square walls and a matched trim profile take time.
- Lighting and electrical. Lights inside a built-in are wired by a licensed electrician, who handles the electrical permit when one is required, and Brightwork coordinates that work within the written schedule.
- Finish. A sprayed finish in a shop is different from a brushed finish on site.
Each is a line in a written, itemized proposal before anything is cut. Adding lighting or outlets inside a built-in may require an electrical permit, and a licensed electrician confirms and handles that when one is required; we confirm what applies to your project before the proposal is signed.
From Your Photo To A Written Scope
What to send with your first message, so the first conversation is about the piece and not about logistics:
- The photo you saved, and one honest sentence about what you like in it
- A photo of the wall it is for, taken from across the room, with the floor and ceiling in frame
- What the piece has to hold or hide
- Whether the trim in the room is painted or stained
The photo you saved is the start, not the plan. We look at it with you, look at the wall it is for, and talk about what the piece has to do: hold books, hide a printer, take wet boots, hold a television. Then the wall is measured, what the piece will be is drawn and priced, and you get a written proposal that names the materials, the finish, the hardware, and the schedule. Once the work starts you hear from us at the end of every working day, and nothing changes without your approval in writing.
Questions Worth Asking
Do built-ins add value to the house?
They stay with the house, and a well-made one is the kind of thing a buyer notices. We do not put a number on it, because nobody honestly can; what we can say is that a built-in that fits the house looks like it was always there, and one that does not looks like a mistake.
Can you build it in the shop and install it, or does it have to be built in the room?
A built-in can be built as cabinets and then fitted and scribed in the room, which keeps dust down and gives a better finish, or built in place, which some pieces need: a bench that dies into three walls, for example. The proposal says which approach the piece calls for, and why.
Can you match the existing trim in my house?
Common profiles can often be matched from stock. Where an unusual profile has to be cut specially, that appears as its own line in the proposal, so you can decide whether it is worth it.
How long does a built-in take?
It depends on the piece, the finish, and whether it is shop-built. A real schedule goes in the proposal, and you get a note at the end of every working day.
Every house is different. This is what we look for. It is not a substitute for having a qualified contractor look at your house in person.
Sources And Review
About the reviewer. Jacqueson Teixeira is a master carpenter with more than a decade of hands-on carpentry and remodeling experience, and for more than five years he has run his own projects for homeowners north of Boston. He reviews the field statements in every guide that carries his name: what we look for, what usually fails, and how the work is done. MA HIC Reg. #220750.
- 780 CMR, work exempt from a building permit (residential finish work) (accessed August 29, 2026)
Last reviewed August 29, 2026. Next review by August 2027.
Real Projects
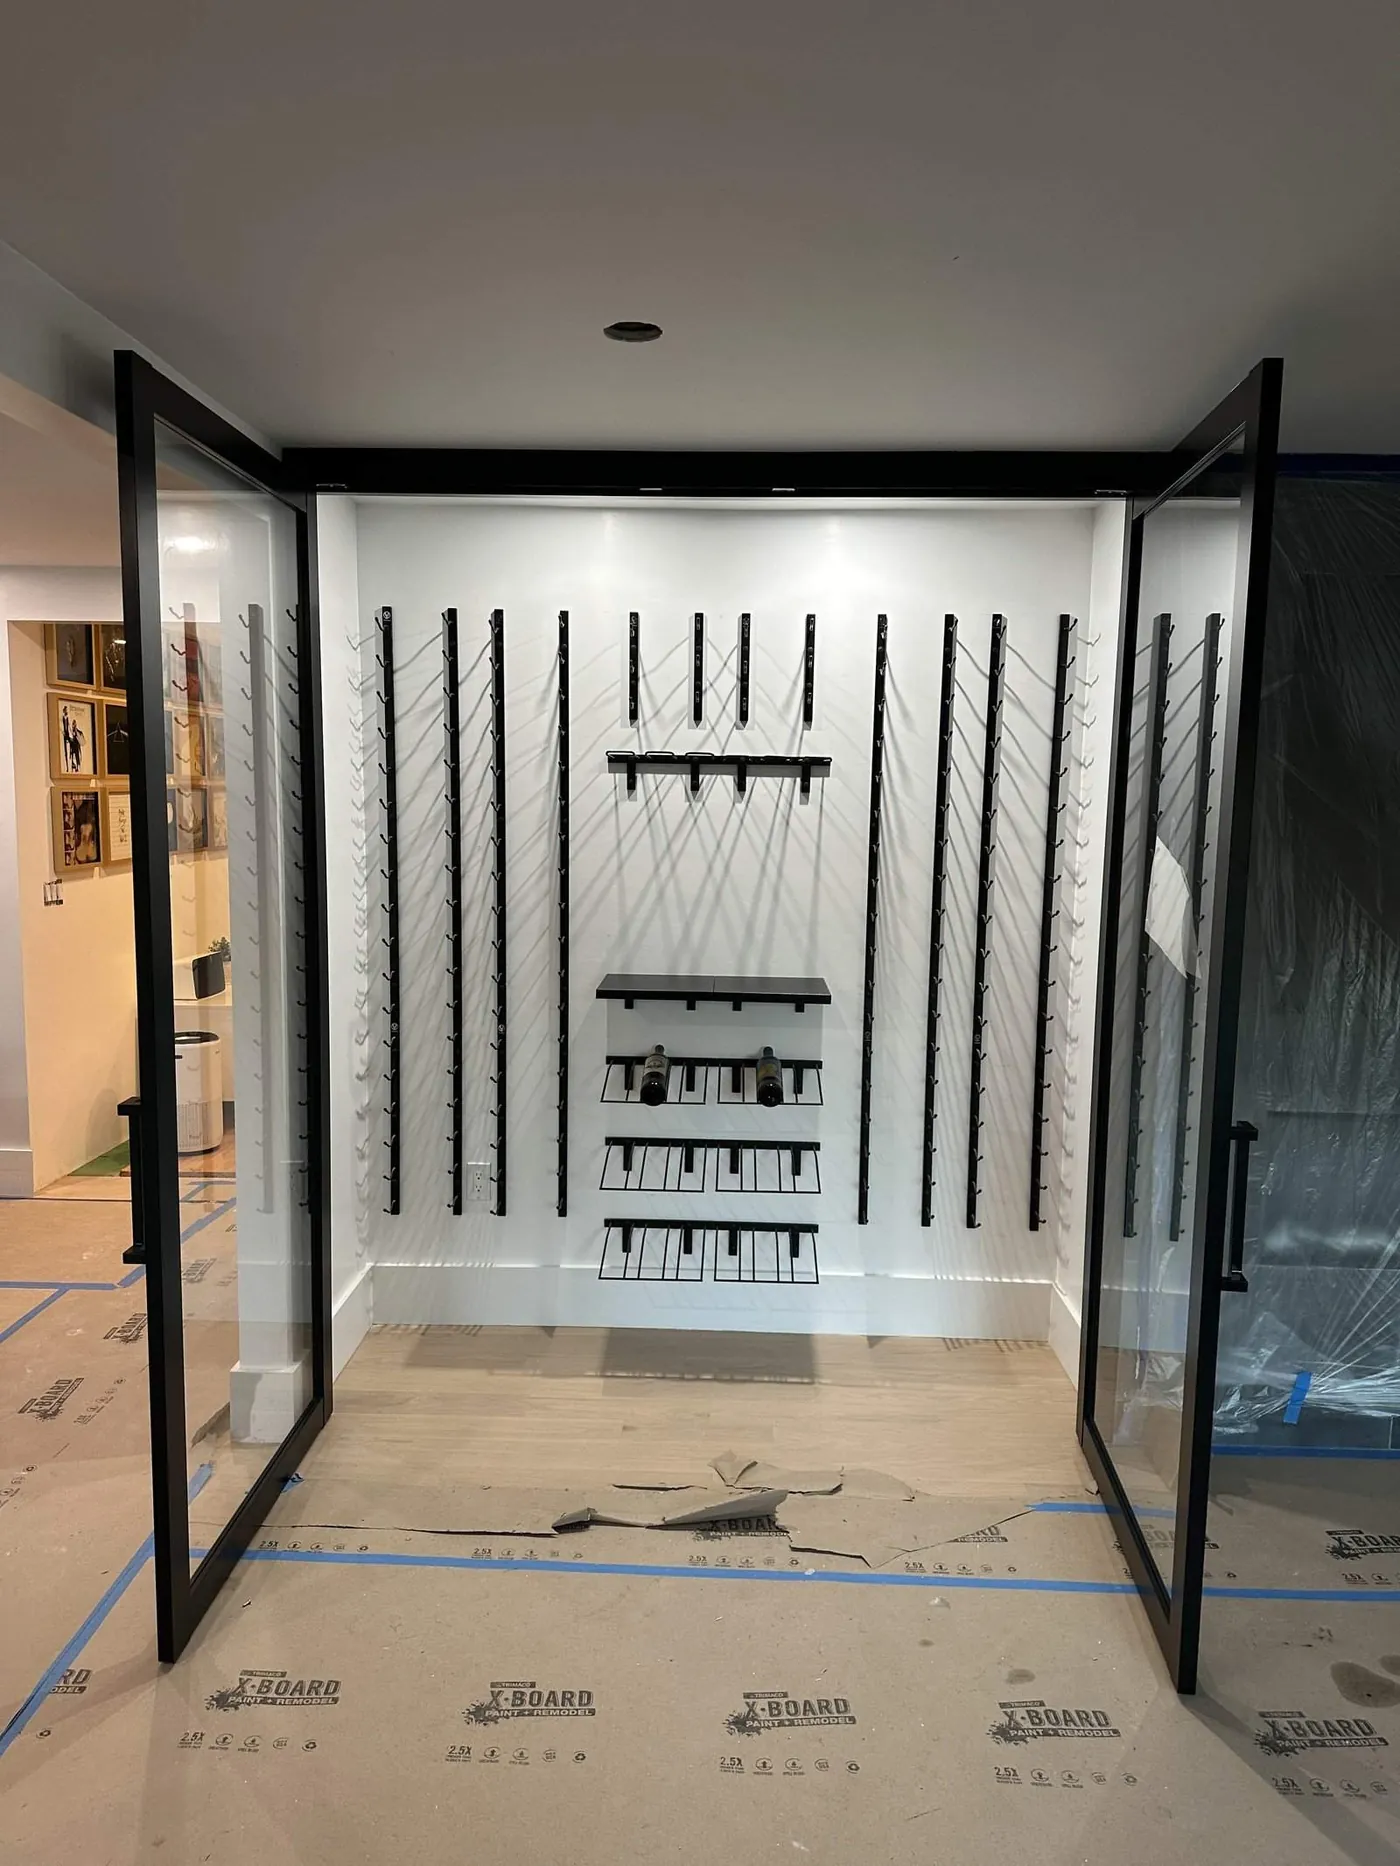
Work Like This, Photographed As We Left It

Keep Reading
Related Guides
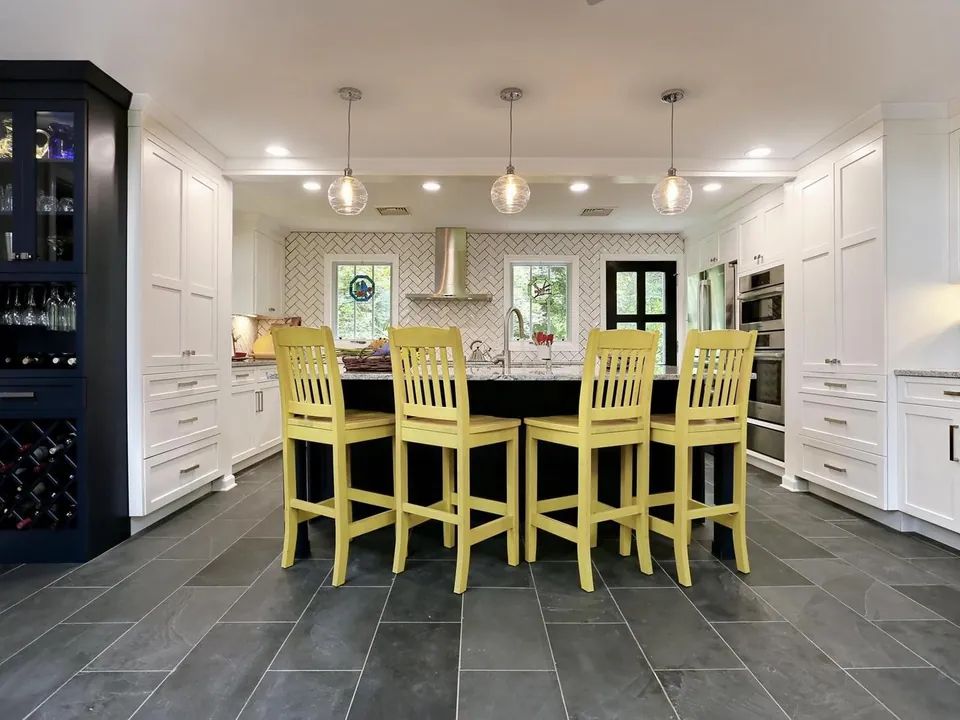
Should You Keep Your Kitchen Layout? How To Decide Before You Order Cabinets
Keeping the layout keeps the water and the wires where they are. The three signs the layout is the real problem, and what moving it involves.
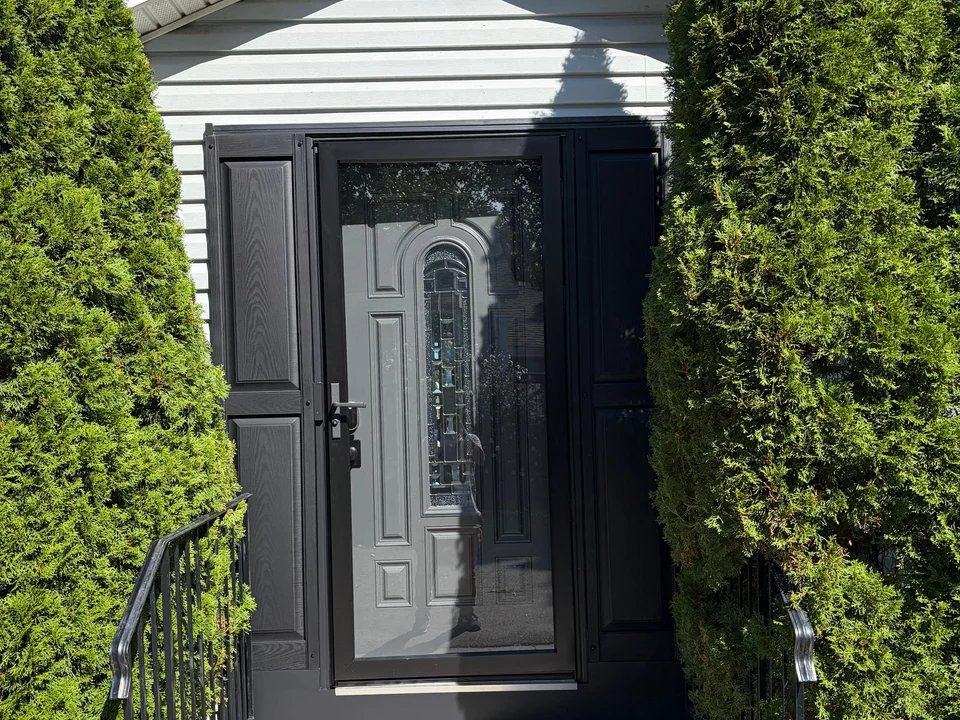
Sticking, Drafty, Or Rotten: When A Door Needs Adjusting, Repairing, Or Replacing
Most door trouble is opening trouble. How to tell a hinge fix from a rotten sill, and when a complete new unit beats refitting an old slab.
Next step
Tell Us About Your Project
Send us the photo you saved and a picture of the wall it is meant for. We will tell you what it would take, and you get every option as a line in a written proposal.
We normally reply the same day.
- (781) 885-5120Monday to Saturday, 7 AM to 6 PM
- contact@brightworkremodeling.com
- Based in Reading, MAServing fifteen towns north of Boston