
Kitchens
Should You Keep Your Kitchen Layout? How To Decide Before You Order Cabinets
The cabinets are dated, the counters are worn, and the question that decides the whole project arrives early: do the sink and the stove stay where they are, or does the kitchen get rearranged? Everything else, from the schedule to the permits to the price, follows from that answer.
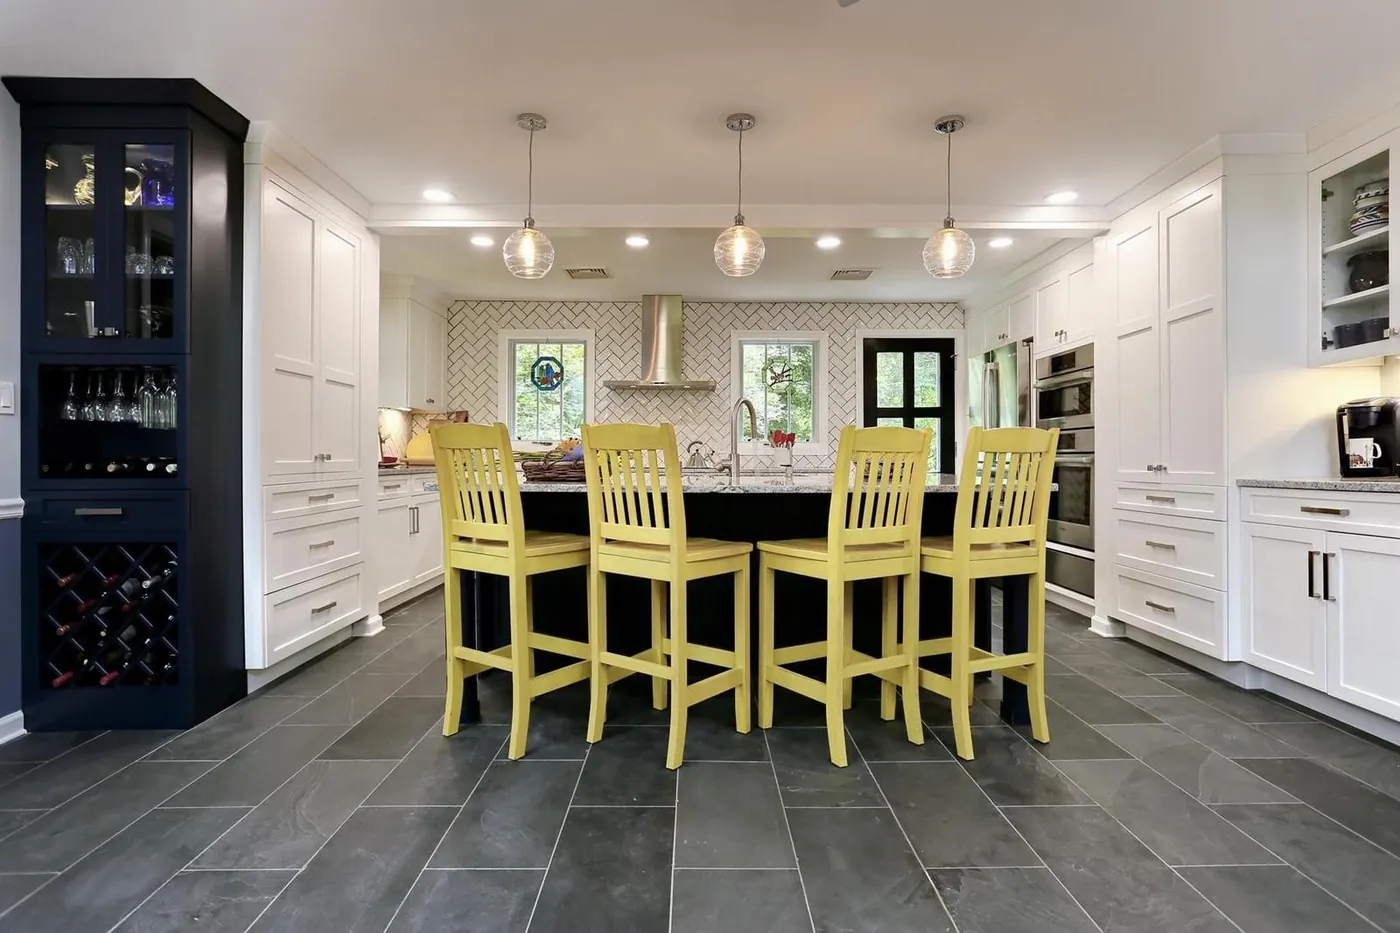
How Your Kitchen Works Now
Before deciding whether to change a kitchen, watch how it is used for a week.
- Where do people stand when two of them are cooking, and do they collide?
- Where do the groceries land, and how far is that from the refrigerator?
- Which cabinet door or appliance door hits which?
- Where does everyone gather when guests come, and is that in the way of the person at the stove?
- What do you reach for most, and where is it kept?
Most kitchen frustration is one of a few things: not enough counter next to the stove, a refrigerator door that opens into the walkway, an island that is too big for the room, or storage that is deep and dark instead of reachable. Some of those are layout problems. Most are cabinet problems, and cabinet problems are solved without moving a single pipe.
When Keeping The Layout Is The Smart Decision
A kitchen has three layers. The finish layer is the cabinets, the counters, the backsplash, the floor, and the lighting fixtures. The mechanical layer is the plumbing, the wiring, and the venting. The structural layer is the walls and what holds up the floor above.
A remodel that keeps the layout touches the finish layer and leaves the other two mostly alone. That has real consequences:
- The schedule is shorter. Often less rough plumbing and electrical work to run, inspect, and close up.
- The paperwork is usually lighter. What the town asks for depends on the scope, and a kitchen that keeps its layout usually asks for less. We confirm the permit path for your project before the proposal is signed, and licensed plumbers and electricians handle their own permits when one is required, which can still happen when a dishwasher or a disposal is added.
- The price is more predictable. The surprises in a kitchen live in the walls and the floor. A kitchen that stays put opens fewer of them.
- The result can still be a new kitchen. New cabinets with drawers where there were doors, a counter that runs where the old one stopped, a backsplash, lighting, and a floor change how a kitchen feels more than most people expect.
If your kitchen works and simply looks tired, keep the layout. That is not the cautious answer; it is the correct one.
Three Signs The Layout Is The Problem
- Two people cannot cook at once. If the stove, the sink, and the prep counter are arranged so that one person blocks the other, that is the layout, and no cabinet fixes it.
- The refrigerator is in the path. A refrigerator door that opens into the main walkway, or a refrigerator far from where the groceries come in and the prep happens, gets in the way every day.
- The island is a bottleneck. An island that is too large for the room, or placed so that the dishwasher door and the oven door cannot open at the same time, was drawn for a bigger kitchen.
If none of these is true, the layout is probably not your problem. If one of them is true every day, it probably is.
What A Layout Change Actually Involves: Walls, Water, Wires
Moving the sink means moving the drain and the supply lines, which means opening the floor or the wall. Moving the stove means a new gas line or a new circuit, and a new vent path to the outdoors. Moving the refrigerator means a new outlet and a water line if it has one. Each of those is done by a licensed plumber or electrician, who handles the permit for that portion when one is required, with required inspections scheduled before the wall is closed, and Brightwork coordinates that work within the written schedule.
Removing or opening a wall is a different category again. Whether a wall is carrying load is not decided by looking at it, or by which way the floor joists run; it is determined by a qualified professional, and we confirm the permit and supervision path for that specific scope before the proposal is signed. Opening a wall in a kitchen is a real project and a fine one, as long as everyone knows it is a project, and it is priced as one.
Cabinets You Have Already Bought
If you have already purchased cabinets, tell us before the visit, and bring the order. Cabinets are designed to a layout, and an order placed before the room was measured sometimes does not fit the room it was bought for. It is far better to find that out at the kitchen table than on installation day. We install owner-purchased cabinets, and the proposal says what we will check before they go in.
What Drives The Cost Either Way
There is no honest single number for a kitchen, because the room and the choices decide. What moves the price, roughly in order:
- Whether the layout moves. Water, wires, and walls.
- The cabinets. Stock, semi-custom, or custom; doors versus drawers; the interior fittings.
- The counters. Material and how many seams and cutouts.
- Appliances and their requirements. A range hood that vents outdoors, a panel-ready dishwasher, a bigger refrigerator that needs a wider opening.
- What is found behind the old cabinets. An old floor under a newer one, a wall that was never straight, wiring that has to be brought up to what the code expects now.
- Backsplash, lighting, flooring, and trim.
Every one of these is a line in a written, itemized proposal before anything is ordered, so you can see what moves the number.
Permits And Your Town
What a kitchen needs from the town depends on the scope and on the address. A kitchen that keeps its layout usually involves less permitted work than one that moves walls, plumbing, or electrical, and we confirm the permit path for your project before the proposal is signed rather than assuming it. Licensed plumbers and electricians handle the permits for their portions of the work when one is required, and we coordinate the permit process with your town when the project needs one. In a home built before 1978, we ask the year the house was built at the first conversation and plan for the state's lead-safe renovation rules when they apply.
Living In The House During The Work
A kitchen remodel means weeks without a kitchen, and the schedule is built around that. We identify the days the kitchen and the sink will be out of use before work begins and name them in the written schedule, and the daily note tells you what was done today and what happens tomorrow. A temporary setup for a coffee maker, a microwave, and a place to wash dishes is part of the conversation before the first day, not an afterthought.
What Brightwork Does Before A Cabinet Is Ordered
We visit, talk through how you use the kitchen, and measure the room. We check the floor for level and the walls for square and plumb, because cabinets are set to a level line and the room is never level. We ask about the appliances you are keeping and the ones you are buying, because a cabinet order has to know the exact size of the range and the refrigerator. Then you get a written proposal that shows the layout decision, the cabinets, the counters, the trades, and the schedule as separate lines, and nothing is ordered until you approve it.
Questions Worth Asking
Do I need a permit to replace my kitchen cabinets?
It depends on the scope and on your town. Replacing cabinets and counters in the same location usually involves less permitted work than a layout change, and we confirm what your project requires before the proposal is signed; licensed plumbers and electricians handle the permits for their portions when one is required.
Can you tell me whether my wall is load-bearing?
Not by looking at it, and neither can anyone else. That is determined before the proposal by someone qualified to say so, and if the wall is carrying load the proposal says how it will be handled and under whose supervision.
How long does a kitchen remodel take?
It depends on the scope, the cabinet lead time, and the trades. A real schedule goes in the proposal, and you get a note at the end of every working day.
Every house is different. This is what we look for. It is not a substitute for having a qualified contractor look at your house in person.
Sources And Review
About the reviewer. Jacqueson Teixeira is a master carpenter with more than a decade of hands-on carpentry and remodeling experience, and for more than five years he has run his own projects for homeowners north of Boston. He reviews the field statements in every guide that carries his name: what we look for, what usually fails, and how the work is done. MA HIC Reg. #220750.
Permit, code, and lead-safety statements come from the sources listed below and were checked on the review date. Your town's building department has the final word.
- 780 CMR, work exempt from a building permit (residential finish work) (accessed August 29, 2026)
- Massachusetts State Building Code (780 CMR), editions and dates (accessed August 29, 2026)
- Massachusetts Lead-Safe Renovation Program, for homeowners (accessed August 29, 2026)
Last reviewed August 29, 2026. Next review by August 2027.
Real Projects
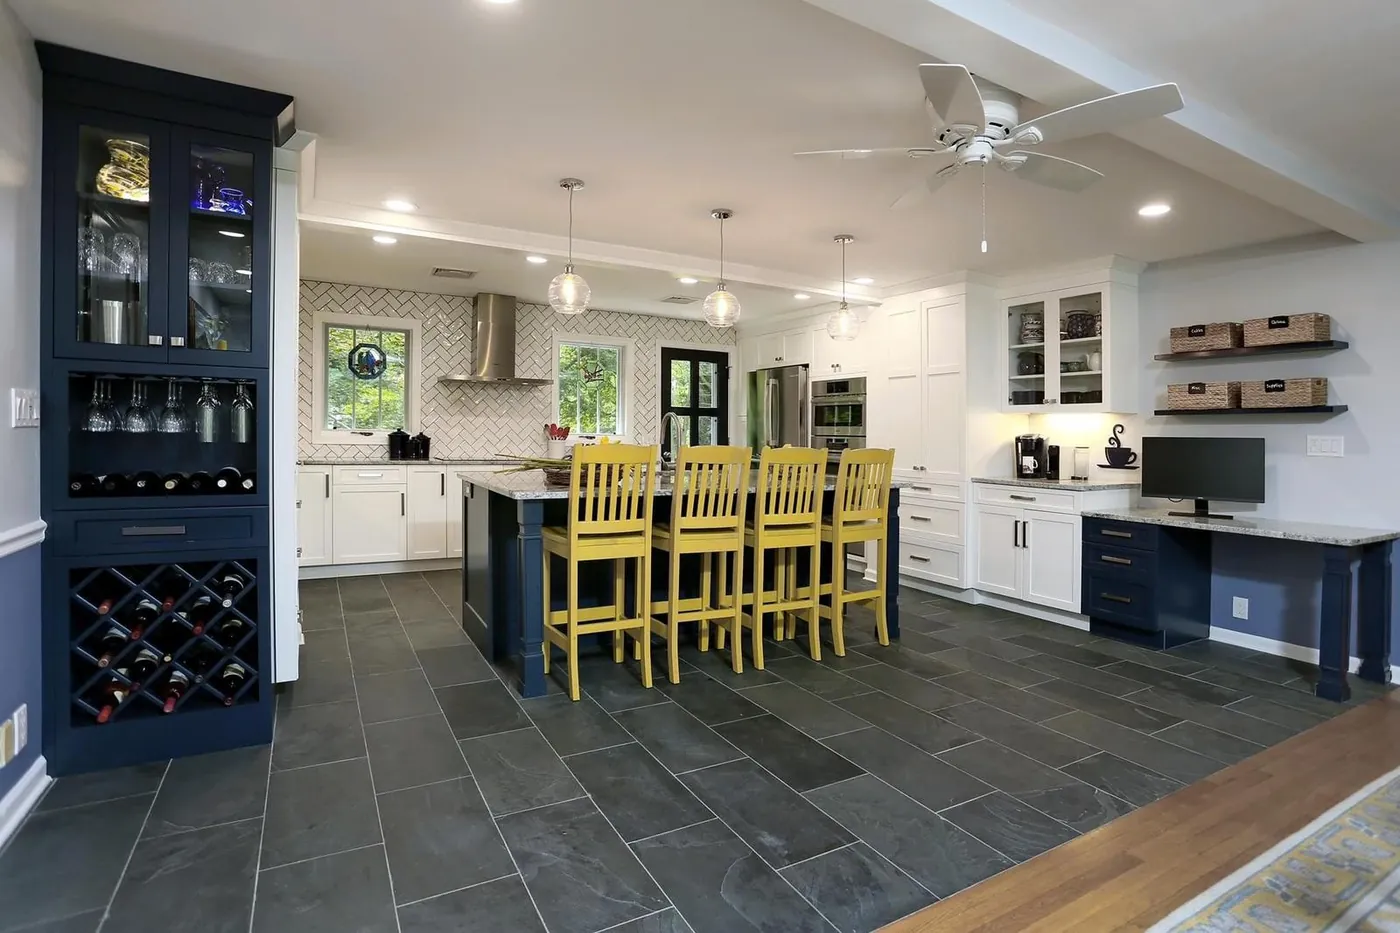
Work Like This, Photographed As We Left It
Keep Reading
Related Guides
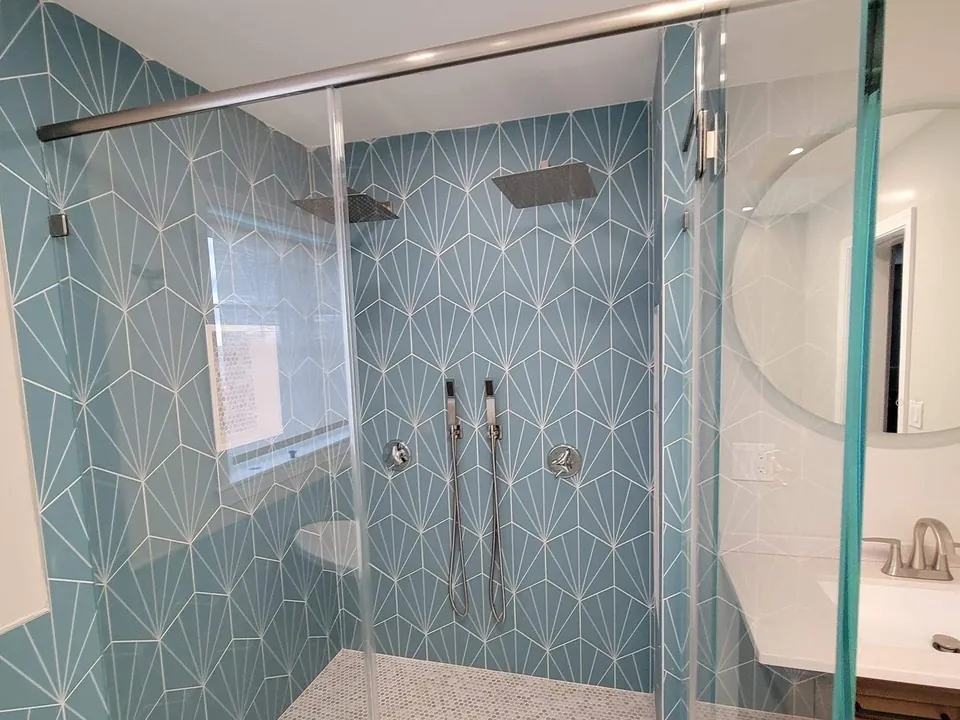
What Fails In A Bathroom Remodel, And What To Ask Before Tile Goes On
Bathrooms fail behind the tile, not at it. Waterproofing, where the fan really vents, and the inch that decides whether the vanity fits.
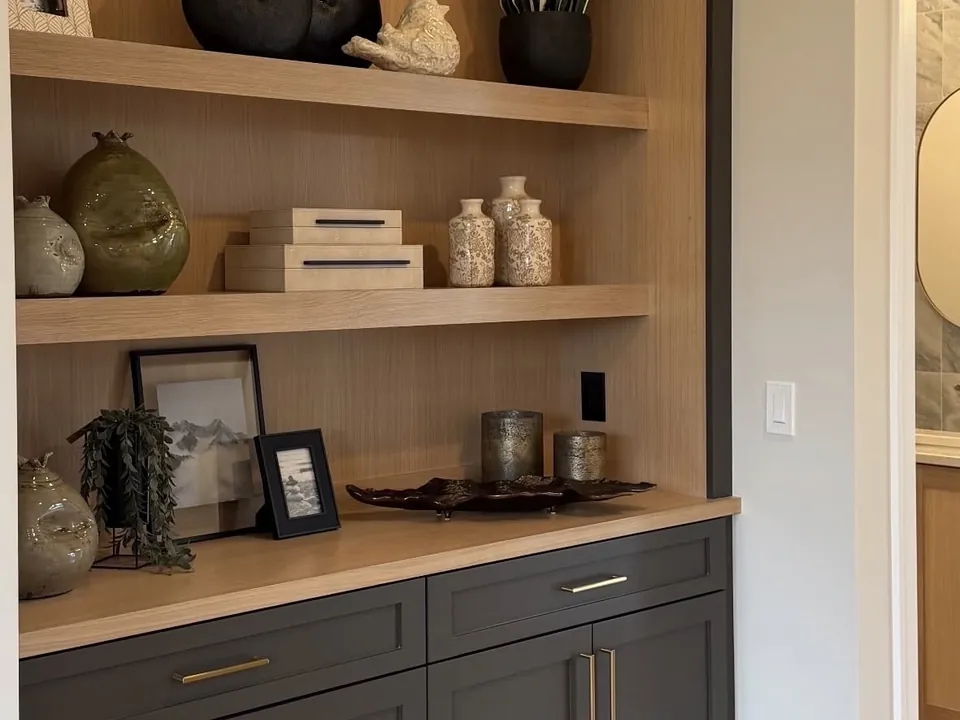
Built-In Or Furniture? How A Custom Built-In Is Planned, Priced, And Fitted
When a built-in earns its place, when furniture is the smarter buy, and how a piece that does not exist yet gets an honest price.
Next step
Tell Us About Your Project
Tell us how your kitchen works today and how you wish it did. We will tell you whether the layout is the problem, and everything reaches you in writing before a cabinet is ordered.
We normally reply the same day.
- (781) 885-5120Monday to Saturday, 7 AM to 6 PM
- contact@brightworkremodeling.com
- Based in Reading, MAServing fifteen towns north of Boston