
Bathrooms
What Fails In A Bathroom Remodel, And What To Ask Before Tile Goes On
A bathroom remodel is judged on the day it is finished and lived with for twenty years. The tile you chose is what you see. What decides whether the room is still dry in year five is behind the tile, above the ceiling, and under the floor, and none of it is visible once the room is done.

Why A Bathroom Fails Quietly
Nobody notices a bathroom failing. There is no leak on the ceiling below, at first. Grout darkens in one corner. The paint on the ceiling starts to peel. A tile near the tub sounds hollow when tapped. By the time the damage shows, water has been getting into the wall or the subfloor for a long time, and the fix is a second remodel.
Almost all of that traces to three things decided in the first week of the job: how the shower was waterproofed, where the fan sends its air, and whether the floor under the tile was solid enough to carry it. None of them cost much compared with the tile. All of them are invisible when the room is finished.
Water First: What Waterproofing Behind Tile Means
Tile is a finish. Grout is porous. Water gets through both, every shower, and the question is what it meets on the other side. Cement backer board on its own is not waterproof either; it just does not fall apart when wet. A shower that stays dry has a bonded waterproofing membrane behind or over the backer, a shower pan that slopes to the drain under the membrane and not only at the tile surface, and careful treatment at the places water actually finds: the corners, the curb, the niche, and every penetration for a valve or a spout.
Modern waterproofing is a manufacturer system, and the systems are good when they are installed to the instructions, including the cure times nobody wants to wait for. The question to ask any contractor is simple: what is the waterproofing behind this tile, and can I see it before the tile goes on? A contractor who welcomes that question is doing it right.
Where The Fan Actually Vents
A bathroom fan that dumps moist air into the attic is one of the most common things found in older New England houses, and it is a slow disaster: wet insulation, a stained ceiling, and mold on the underside of the roof deck. The fan must duct to the outdoors, through the roof or a wall, with the duct insulated where it runs through cold space so the moisture does not condense inside it and drip back.
We plan a mechanical exhaust fan in every bathroom, window or not, ducted outdoors and sized for the room, and we confirm what your town expects for full and half bathrooms before the proposal; Reading, for example, applies its fan requirement to both. A quiet fan on a timer that people will actually use does more for a bathroom's life than any tile choice.
The Inch That Matters: Vanities, Doors, Clearances
Bathrooms are small, and the mistakes are measured in inches. A vanity that is an inch too wide blocks the door swing. A toilet set too close to the wall or the tub fails the clearances the code expects and feels cramped every day. A shower door that swings into the vanity. A niche placed where the plumbing runs.
This is why a bathroom is drawn before anything is ordered. The room is measured, the fixtures are placed on paper with their real dimensions and their clearances, and the door swing, the shower door swing, and the vanity drawers are all checked against each other. Then, and only then, is the vanity ordered.
Replace The Tub Or Redo The Room?
A targeted update, such as a new vanity, a new floor, and fresh fixtures, makes sense when the shower or tub surround is sound and the layout works. A full remodel makes sense when the waterproofing is suspect, the layout fights you, or the room needs the fan and the electrical brought up to what the code expects now. The honest way to decide is to look hard at what can be seen, and to name what cannot be known until demolition begins; a soft wall behind a tub surround changes the project from a refresh to a rebuild, and it is better to have expected that possibility before the vanity is ordered.
What Drives The Cost Of A Bathroom
There is no single honest number for a bathroom, because the room decides. What moves the price, roughly in order:
- Whether fixtures move. A toilet, a shower, or a vanity that stays where it is keeps the plumbing where it is.
- What is found behind the old tile and under the floor. Rot, an old fan that vented nowhere, a subfloor that flexes.
- Shower construction. A tiled shower with a custom pan and glass is a different job from a tub with a tile surround.
- Tile choice and pattern. Large format, mosaics, and patterns take longer to set well.
- Electrical and ventilation. A new circuit, a new fan run, lighting in the wet zone.
- Vanity, fixtures, and finishes.
Each of these is a line in a written, itemized proposal before anything starts, so you see what changes the number and can decide with the numbers in front of you.
Permits, Licensed Trades, And Your Town
What your bathroom needs from the town depends on the scope and on the address, so we confirm the requirements for your project before the proposal is signed rather than assuming them. Where plumbing or electrical work is part of the scope, licensed plumbers and electricians complete and permit their portions, and Brightwork coordinates that work within the written project schedule. In a home built before 1978, we ask the year the house was built at the first conversation and plan for the state's lead-safe renovation rules when they apply.
Living With One Bathroom During The Work
If the house has one bathroom, the schedule is built around that fact. The toilet comes out as late as possible and goes back as early as possible, and we tell you as early as we can which days the room will be out of service, so you are planning around them rather than discovering them. That is part of what the daily note is for: what was done today, what happens tomorrow, and which days the room is out of service.
Before Tile Goes On: The Questions To Ask Any Contractor
- What is the waterproofing behind this tile, and can I see it before the tile goes on?
- Is the shower pan sloped to the drain under the membrane, not only at the tile?
- Where does the fan duct end, and is the duct insulated where it runs through cold space?
- Has the floor been checked for flex before tile, and what was done about it?
- Has the vanity been drawn against the door swing and the shower door swing?
- Which days will the bathroom be out of service, in writing?
What Brightwork Does Before Tile Goes On
We measure the room and draw the fixtures with their clearances before anything is ordered. We inspect the accessible conditions before the proposal and identify what cannot be known until demolition begins, so the proposal is for the bathroom you actually have and the unknowns are named rather than assumed away. Waterproofing is installed to the manufacturer's system and you see it before the tile covers it. The fan ducts outdoors, and the proposal says where. Then you hear from us at the end of every working day, and anything found once the room is open reaches you with photos and numbers before anything extra happens.
Questions Worth Asking
Can I keep my tub and just redo the tile around it?
Often, yes, if the wall behind the surround is sound. We check what is accessible before the proposal and tell you what could only be confirmed once the surround comes out, because a soft wall changes the project.
Do I need a permit for a bathroom remodel in Massachusetts?
It depends on the scope and on your town. We confirm what your project requires before the proposal is signed, and licensed plumbers and electricians handle the permits for their portions of the work when one is required.
How long will I be without a bathroom?
It depends on the scope, and the answer goes in the proposal as a real schedule, with the out-of-service days named. You get a note at the end of every working day.
Does a window mean I do not need a fan?
Not on its own. A window does not move moisture out of a bathroom reliably, so we plan a mechanical exhaust fan, ducted outdoors and sized for the room, in every bathroom we remodel, and we confirm what your town requires before the proposal is signed.
Which is better, a tiled shower or a prefabricated one?
A prefabricated unit is faster and less expensive and can be a good bathroom. A tiled shower is built to the room and costs more. Both fail the same way, at the waterproofing and the fan, so that is where the attention goes either way.
Every house is different. This is what we look for. It is not a substitute for having a qualified contractor look at your house in person.
Sources And Review
About the reviewer. Jacqueson Teixeira is a master carpenter with more than a decade of hands-on carpentry and remodeling experience, and for more than five years he has run his own projects for homeowners north of Boston. He reviews the field statements in every guide that carries his name: what we look for, what usually fails, and how the work is done. MA HIC Reg. #220750.
Permit, code, and lead-safety statements come from the sources listed below and were checked on the review date. Your town's building department has the final word.
- Massachusetts State Building Code (780 CMR), editions and dates (accessed August 29, 2026)
- Town of Reading, permitting and application information (bathroom ventilation) (accessed August 29, 2026)
- 780 CMR, work exempt from a building permit (residential) (accessed August 29, 2026)
- Massachusetts Lead-Safe Renovation Program, for homeowners (accessed August 29, 2026)
Last reviewed August 29, 2026. Next review by August 2027.
Real Projects
Work Like This, Photographed As We Left It
Keep Reading
Related Guides
Should You Keep Your Kitchen Layout? How To Decide Before You Order Cabinets
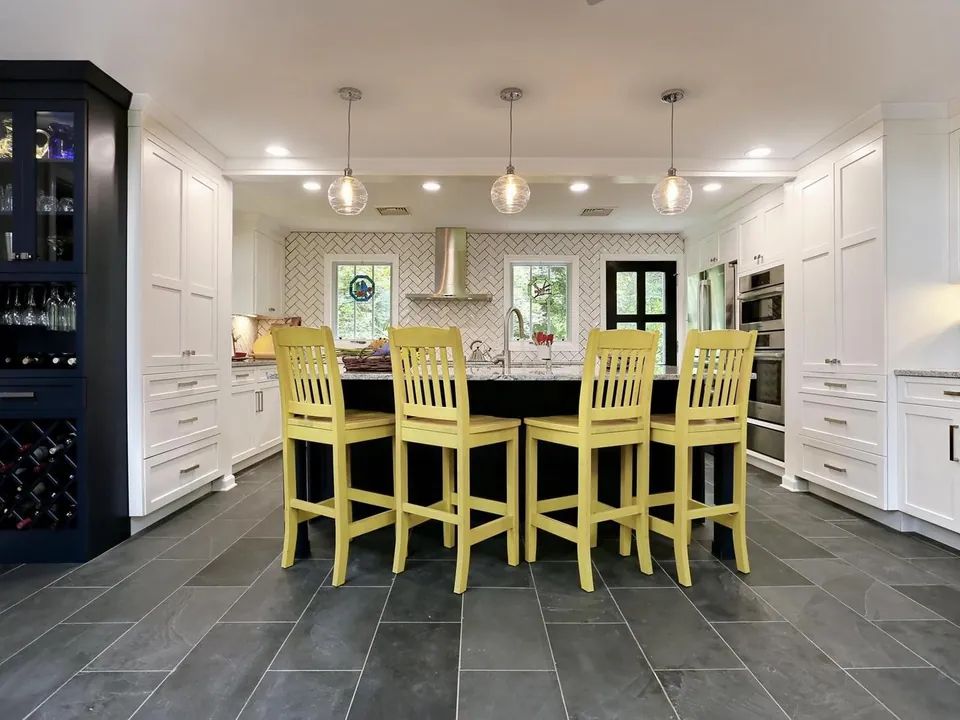
Keeping the layout keeps the water and the wires where they are. The three signs the layout is the real problem, and what moving it involves.
Hiring A Remodeling Contractor In Massachusetts: Registration, Permits, And What Your Contract Must Say
What a Massachusetts home improvement registration means, who pulls the permit, and what the law says your contract must contain.
Next step
Tell Us About Your Project
Tell us about the bathroom you have and what is not working in it. We will tell you what we would check first, and everything you decide reaches you in writing before tile goes on.
We normally reply the same day.
- (781) 885-5120Monday to Saturday, 7 AM to 6 PM
- contact@brightworkremodeling.com
- Based in Reading, MAServing fifteen towns north of Boston